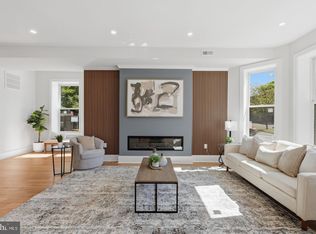
SELLER IS OPEN TO PROVIDING A CREDIT TOWARDS CLOSING COSTS FOR PURCHASER TO BUY DOWN RATE. Backing to Crispus Attucks Park, this beautifully renovated Bloomingdale row home pairs spacious interiors with an expansive backyard, a rear deck, and off-street parking. 4-Bedrooms and 3.5 Baths span 3 finished levels, offering ample room for everyday living, entertaining, and hosting guests. A welcoming front porch opens to a bright main level with high ceilings, Provenza light wood flooring, custom crown molding, shiplap accents, and recessed lighting. Generous living and dining areas flow into a well-appointed kitchen featuring Calacatta quartz countertops, white cabinetry, Bosch appliances, and a six-burner gas range with a vent hood. A powder room and a mudroom with mosaic tile complete the main level. Step outside to the rear deck overlooking the fenced backyard and park beyond. The rear parking pad adds convenient off-street parking. Upstairs, the primary suite features a walk-in closet and an en suite bath with a Carrara marble double vanity. Two additional bedrooms offer flexibility for guests, a home office, or a nursery, with a second full bath and conveniently located laundry completing this level. The finished lower level offers a spacious rec area/additional living space, a kitchenette with a full-size refrigerator, additional storage, and a fourth bedroom with full bath access. With a separate front and rear entrance, and an additional washer/dryer hookup, this versatile space is well suited for an au pair, in-law suite, or private guest retreat. Enjoy the neighborhood charm of Bloomingdale with convenient access to local restaurants, cafés, Howard University, and the dining and nightlife of Shaw and the U Street corridor. With park views, generous outdoor space, and a versatile layout, 2022 North Capitol Street NW offers a distinctive place to call home. Please note: Square footage is estimated and calculated by an independent third party; information is deemed accurate but not guaranteed.
New construction
$1,195,000
2022 N Capitol St NW, Washington, DC 20002
4beds
2,443sqft
Townhouse
Built in 1910
2,224 Square Feet Lot
$-- Zestimate®
$489/sqft
$-- HOA
What's special
Off-street parkingAdditional storageConveniently located laundryExpansive backyardWell-appointed kitchenWelcoming front porchPark views
- 9 days
- 243
- 17
Likely to sell faster than
Zillow last checked:
Listing updated:
Listed by:
Kira Epstein Begal 240-899-8577,
Washington Fine Properties, LLC
Source: Bright MLS,MLS#: DCDC2288914
Facts & features
Interior
Bedrooms & bathrooms
- Bedrooms: 4
- Bathrooms: 4
- Full bathrooms: 3
- 1/2 bathrooms: 1
- Main level bathrooms: 1
Basement
- Area: 820
Heating
- Forced Air, Natural Gas
Cooling
- Central Air, Electric
Appliances
- Included: Gas Water Heater
Features
- Bathroom - Tub Shower, Bathroom - Walk-In Shower, Built-in Features, Combination Dining/Living, Dining Area, Open Floorplan, Kitchen Island, Primary Bath(s), Recessed Lighting, Upgraded Countertops, Walk-In Closet(s)
- Flooring: Wood
- Basement: Full,Finished
- Has fireplace: No
Interior area
- Total structure area: 2,460
- Total interior livable area: 2,443 sqft
- Finished area above ground: 1,640
- Finished area below ground: 803
Property
Parking
- Total spaces: 1
- Parking features: Concrete, Off Street
- Has uncovered spaces: Yes
Accessibility
- Accessibility features: None
Features
- Levels: Three
- Stories: 3
- Pool features: None
Lot
- Size: 2,224 Square Feet
- Features: Unknown Soil Type
Details
- Additional structures: Above Grade, Below Grade
- Parcel number: 3117//0091
- Zoning: LOOK UP
- Special conditions: Standard
Construction
Type & style
- Home type: Townhouse
- Architectural style: Traditional
- Property subtype: Townhouse
Materials
- Brick
- Foundation: Brick/Mortar
Condition
- Excellent
- New construction: Yes
- Year built: 1910
- Major remodel year: 2023
Details
- Builder model: East Facing
- Builder name: Best Builder
Utilities & green energy
- Sewer: Public Sewer
- Water: Public
Community & HOA
Community
- Subdivision: Bloomingdale
HOA
- Has HOA: No
Location
- Region: Washington
Financial & listing details
- Price per square foot: $489/sqft
- Tax assessed value: $1,218,560
- Annual tax amount: $10,428
- Date on market: 10/22/2026
- Listing agreement: Exclusive Right To Sell
- Listing terms: Conventional,Negotiable
- Ownership: Fee Simple
Estimated market value
Not available
Estimated sales range
Not available
Not available
Price history
| Date | Event | Price |
|---|---|---|
| 10/22/2026 | Listed for sale | $1,195,000-2.4%$489/sqft |
Source:  Bright MLS #DCDC2288914 Report a problem | ||
| 2/16/2024 | Sold | $1,225,000-2%$501/sqft |
Source: Bright MLS #DCDC2121062 Report a problem | ||
| 1/17/2024 | Pending sale | $1,249,500$511/sqft |
Source: Bright MLS #DCDC2121062 Report a problem | ||
| 12/5/2023 | Listed for sale | $1,249,500-7.4%$511/sqft |
Source: Bright MLS #DCDC2121062 Report a problem | ||
| 12/5/2023 | Listing removed | -- |
Source: Bright MLS #DCDC2117548 Report a problem | ||
| 11/9/2023 | Listed for sale | $1,350,000+35.7%$553/sqft |
Source: Bright MLS #DCDC2117548 Report a problem | ||
| 10/1/2022 | Listing removed | $995,000$407/sqft |
Source: Bright MLS #DCDC2058002 Report a problem | ||
| 7/8/2022 | Listed for sale | $995,000+121.1%$407/sqft |
Source: Bright MLS #DCDC2058002 Report a problem | ||
| 4/6/2022 | Sold | $450,000$184/sqft |
Source: Public Record Report a problem | ||
| 3/24/2021 | Listing removed | -- |
Source: Owner Report a problem | ||
| 3/8/2019 | Listing removed | $2,000$1/sqft |
Source: Owner Report a problem | ||
| 2/25/2019 | Listed for rent | $2,000$1/sqft |
Source: Owner Report a problem | ||
Public tax history
| Year | Property taxes | Tax assessment |
|---|---|---|
| 2026 | $10,428 -82.2% | $1,226,770 +4.9% |
| 2025 | $58,468 +867.5% | $1,169,360 +0.2% |
| 2024 | $6,043 +3% | $1,166,500 +69% |
| 2023 | $5,868 -85.4% | $690,390 -14.2% |
| 2022 | $40,240 +2.8% | $804,790 +2.8% |
| 2021 | $39,141 +4.1% | $782,810 +4.1% |
| 2020 | $37,603 +540.6% | $752,060 +8.9% |
| 2018 | $5,870 +10.5% | $690,580 +10.5% |
| 2017 | $5,314 +17% | $625,140 +17% |
| 2016 | $4,541 +17.1% | $534,290 +17.1% |
| 2015 | $3,877 +20.2% | $456,120 +20.2% |
| 2014 | $3,226 +3.6% | $379,580 +3.6% |
| 2013 | $3,114 -0.3% | $366,320 -0.3% |
| 2012 | $3,122 | $367,260 |
| 2011 | $3,122 -5.9% | $367,260 -5.9% |
| 2010 | $3,317 +169.9% | $390,220 -13.3% |
| 2009 | $1,229 +13.8% | $450,080 +4.2% |
| 2007 | $1,080 +5.2% | $431,820 +3.5% |
| 2006 | $1,027 -14% | $417,090 +6.4% |
| 2005 | $1,194 +12% | $392,000 +31.2% |
| 2004 | $1,066 +12% | $298,780 +26.7% |
| 2003 | $952 +25% | $235,820 +25% |
| 2002 | $762 +6% | $188,658 +5% |
| 2001 | $718 | $179,674 |
Find assessor info on the county website
Monthly payment
Est. payment
Payment breakdown
Explore the cost of this home by adjusting the details. Changes won't be saved.Climate risks
Neighborhood: Bloomingdale
Nearby schools
Schools provided by the listing agent
- District: District Of Columbia Public Schools
Source: Bright MLS. This data may not be complete. We recommend contacting the local school district to confirm school assignments for this home.
- $957,7603 bd2 ba1.4k sqft2020 N Capitol St NW, Washington, DC 20002Off Market
- $1,351,9504 bd3 ba1.4k sqft2024 N Capitol St NW, Washington, DC 20002Off Market
- $1,019,2601 bd1 ba720 sqft2018 N Capitol St NW, Washington, DC 20002Off Market

- $--1 bd1 ba720 sqft2018 N Capitol St NW #B, Washington, DC 20002Off Market

Similar homes
- $1,124,9004 bd4 ba2.7k sqft54 Rhode Island Ave NE, Washington, DC 20002For Sale
 MLS ID #DCDC2290092, Mikhael Noufal, EXP Realty, LLC. Bright MLS
- $1,150,0004 bd4 ba2.6k sqft226 S St NE, Washington, DC 20002For Sale
 MLS ID #DCDC2268482, Portia Bagley, HomeSmart. Bright MLS
- $1,250,0004 bd4 ba1.5k sqft112 V St NE, Washington, DC 20002For Sale
 MLS ID #DCDC2256764, Jacalyn LashleyWard, Trammell Real Estate Group. Bright MLS
- $1,200,0004 bd4 ba2.2k sqft4213 8th St, Washington, DC 20011For Sale
 MLS ID #DCDC2288852, Joe DeFilippo, Compass. Bright MLS
- $1,275,0003 bd4 ba2.3k sqft552 Shepherd St NW, Washington, DC 20011For SaleMLS ID #DCDC2277078, Ethan Carson, Compass. Bright MLS
- $930,0004 bd4 ba1.9k sqft1710 3rd St NE, Washington, DC 20002For SaleMLS ID #DCDC2271978, Rob Traister, RE/MAX Ideal. Bright MLS
- $1,230,0004 bd4 ba1.8k sqft1812 Bay St SE, Washington, DC 20003For SaleMLS ID #DCDC2285182, M. Cameron Shosh, Century 21 Redwood Realty. Bright MLS
- $899,9004 bd4 ba2.2k sqft2105 4th St NE, Washington, DC 20002For SaleMLS ID #DCDC2286522, Alan Chargin, Keller Williams Capital Properties. Bright MLS
- $875,0004 bd4 ba2k sqft8 Adams St NW, Washington, DC 20001For SaleMLS ID #DCDC2282888, Renee Peres, Compass. Bright MLS
- $1,099,0003 bd4 ba1.6k sqft615 Morton Pl NE, Washington, DC 20002For SaleMLS ID #DCDC2263384, Joel Nelson, Keller Williams Capital Properties. Bright MLS
- $1,249,9004 bd5 ba2.7k sqftColumbia Heights, Washington, DC 20011For SaleMLS ID #DCDC2282224, Mike Aubrey, Berkshire Hathaway HomeServices PenFed Realty. Bright MLS
- $925,0003 bd4 ba1.6k sqft907 L St NE, Washington, DC 20002For SaleMLS ID #DCDC2285070, Errick Harrell, Redfin Corp. Bright MLS
- $1,299,9004 bd5 ba2.2k sqft1427 K St SE, Washington, DC 20003For SaleMLS ID #DCDC2283276, Fred Mohseni, Samson Properties. Bright MLS
- $824,9004 bd4 ba2k sqft165 Adams St NW, Washington, DC 20001For SaleMLS ID #DCDC2277106, Shelly Pratt, Keller Williams Capital Properties. Bright MLS
- $675,0004 bd3 ba1.6k sqft914 5th St NE, Washington, DC 20002For SaleMLS ID #DCDC2288256, Chris Jackson, Keller Williams Preferred Properties. Bright MLS
- $899,9004 bd4 ba2k sqft1427 5th St NW APT 1, Washington, DC 20001For SaleMLS ID #DCDC2287170, Boris Miric, Fathom Realty DC, LLC. Bright MLS
- $895,0004 bd4 ba2k sqft724 Harvard St NW, Washington, DC 20001For SaleMLS ID #DCDC2286988, Desmond McKenna, Compass. Bright MLS
- $785,0002 bd3 ba1.6k sqftEckington, Washington, DC 20002For SaleMLS ID #DCDC2286116, Kirsten Williams, TTR Sotheby's International Realty. Bright MLS
- $1,249,9904 bd4 ba2.4k sqft301 Gallatin St NW, Washington, DC 20011For SaleMLS ID #DCDC2274072, Cameron Goodman, Thos D. Walsh, Inc.. Bright MLS
- $874,9994 bd4 ba1.9k sqft1325 Staples St NE, Washington, DC 20002For SaleMLS ID #DCDC2260240, Susan Kirn, Compass. Bright MLS
