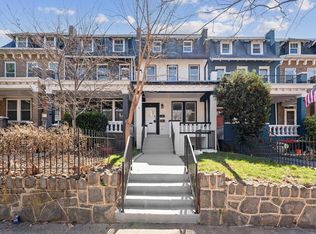
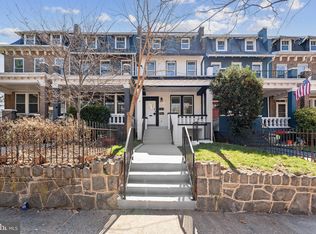
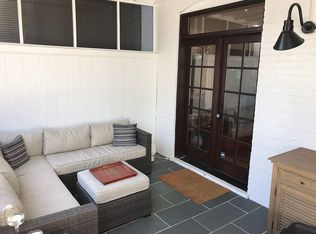
Set on a welcoming block in Bloomingdale, this large and wide Wardman row home has the scale, character, and layout that make these houses so appealing—with plenty of room to make it your own. The inviting front porch opens to a generous main level with a wide, open galley kitchen, ample space for dining and entertaining, and a bonus den at the rear that works well as a family room, office, playroom, or whatever the household needs. Upstairs, the home continues with generously sized bedrooms and the flexibility that comes with a house of this size. Make your way up to the top floor attic for more bonus space - excellent for storage, kids or exercise. Out back, a large deck creates an easy extension of the living space and a natural spot for gathering, grilling, or enjoying a little downtime outdoors. The lower level adds even more usable space and has previously been operated as a short-term rental ( generating as much as $2,500 per month), providing the sellers with consistent additional income. It offers an opportunity for a future owner to explore a similar setup, create a guest suite, or simply use the space as an extension of the home. You'll find secure parking for one car and even more storage out back as well. You're minutes from neighborhood favorites like Red Hen, Boundary Stone, Big Bear Cafe, Eebee's, and the Royal. Whole Foods and the beloved Bloomingdale Farmers Market are nearby for weekend essentials. Green space abounds with Crispus Attucks Park and McMillan Reservoir Community Park just blocks away, and Atlantic Plumbing rounds out the local mix. Shaw-Howard U Metro and Major Bus Lines are both an easy walk from your front door. So much potential here.
For sale
$929,000
8 Adams St NW, Washington, DC 20001
4beds
2,062sqft
Townhouse
Built in 1923
1,350 Square Feet Lot
$922,300 Zestimate®
$451/sqft
$-- HOA
What's special
Generously sized bedroomsWide open galley kitchenInviting front porchGenerous main level
- 3 days
- 339
- 48
Zillow last checked:
Listing updated:
Listed by:
Renee Peres 301-651-0521,
Compass,
Co-Listing Agent: Pee Jay Romell Sabater Santos 202-531-9655,
Compass
Source: Bright MLS,MLS#: DCDC2282888
Facts & features
Interior
Bedrooms & bathrooms
- Bedrooms: 4
- Bathrooms: 4
- Full bathrooms: 3
- 1/2 bathrooms: 1
- Main level bathrooms: 1
Basement
- Area: 576
Heating
- Central, Electric
Cooling
- Ductless, Electric
Appliances
- Included: Microwave, Dishwasher, Disposal, Dryer, Oven/Range - Gas, Refrigerator, Stainless Steel Appliance(s), Washer, Water Heater, Electric Water Heater
Features
- Bar, Bathroom - Tub Shower, Bathroom - Walk-In Shower, Breakfast Area, Ceiling Fan(s), Crown Molding, Dining Area, Open Floorplan, Kitchen Island, Primary Bath(s), Recessed Lighting
- Flooring: Wood
- Basement: Other
- Has fireplace: No
Interior area
- Total structure area: 2,203
- Total interior livable area: 2,062 sqft
- Finished area above ground: 1,627
- Finished area below ground: 435
Property
Parking
- Total spaces: 1
- Parking features: Attached Carport
- Carport spaces: 1
Accessibility
- Accessibility features: None
Features
- Levels: Two
- Stories: 2
- Patio & porch: Deck, Porch
- Pool features: None
Lot
- Size: 1,350 Square Feet
- Features: Unknown Soil Type
Details
- Additional structures: Above Grade, Below Grade
- Parcel number: 3123//0119
- Zoning: R-4
- Special conditions: Standard
Construction
Type & style
- Home type: Townhouse
- Architectural style: Federal
- Property subtype: Townhouse
Materials
- Brick
- Foundation: Slab
Condition
- New construction: No
- Year built: 1923
- Major remodel year: 2013
Utilities & green energy
- Sewer: Public Sewer
- Water: Public
Community & HOA
Community
- Subdivision: Bloomingdale
HOA
- Has HOA: No
Location
- Region: Washington
Financial & listing details
- Price per square foot: $451/sqft
- Tax assessed value: $1,063,540
- Annual tax amount: $8,323
- Date on market: 9/11/2026
- Listing agreement: Exclusive Right To Sell
- Ownership: Fee Simple
Estimated market value
$922,300
$821,000 - $1.03M
$1,714/mo
Price history
| Date | Event | Price |
|---|---|---|
| 9/11/2026 | Listed for sale | $929,000+32.8%$451/sqft |
Source:  Bright MLS #DCDC2282888 Report a problem Bright MLS #DCDC2282888 Report a problem | ||
| 3/24/2021 | Listing removed | -- |
Source: Owner Report a problem | ||
| 1/22/2018 | Listing removed | $1,400$1/sqft |
Source: Owner Report a problem | ||
| 1/18/2018 | Price change | $1,400-6.7%$1/sqft |
Source: Owner Report a problem | ||
| 1/8/2018 | Price change | $1,500-6.3%$1/sqft |
Source: Owner Report a problem | ||
| 12/21/2017 | Listed for rent | $1,600$1/sqft |
Source: Owner Report a problem | ||
| 10/24/2013 | Sold | $699,495$339/sqft |
Source: Public Record Report a problem | ||
| 9/15/2013 | Pending sale | $699,495$339/sqft |
Source: Coldwell Banker Residential Brokerage - Dupont #DC8173948 Report a problem | ||
| 8/31/2013 | Listed for sale | $699,495+53.7%$339/sqft |
Source: PFRE Tour Report a problem | ||
| 1/2/2013 | Sold | $455,000-5.2%$221/sqft |
Source: Public Record Report a problem | ||
| 11/14/2012 | Price change | $479,999-7.5%$233/sqft |
Source: TTR Sotheby's International Realty #DC7927273 Report a problem | ||
| 9/15/2012 | Listed for sale | $519,000+120.9%$252/sqft |
Source: TTR Sotheby's International Realty #DC7927273 Report a problem | ||
| 8/23/2002 | Sold | $235,000+67.9%$114/sqft |
Source: Public Record Report a problem | ||
| 1/3/1996 | Sold | $140,000$68/sqft |
Source: Public Record Report a problem | ||
Public tax history
| Year | Property taxes | Tax assessment |
|---|---|---|
| 2026 | $8,323 +0.6% | $1,071,150 +0.7% |
| 2025 | $8,277 +0.4% | $1,063,630 +0.6% |
| 2024 | $8,244 +3.4% | $1,056,970 +3.4% |
| 2023 | $7,974 +1.3% | $1,022,080 +1.7% |
| 2022 | $7,873 +2.6% | $1,004,950 +2.7% |
| 2021 | $7,670 +4.3% | $978,690 +4.1% |
| 2020 | $7,350 +6.5% | $940,450 +6.2% |
| 2018 | $6,903 +9.1% | $885,410 +4.2% |
| 2017 | $6,325 +9.9% | $849,890 +13.5% |
| 2016 | $5,756 +8.8% | $748,930 +7.9% |
| 2015 | $5,290 +93.4% | $693,810 +13.8% |
| 2014 | $2,736 +9.6% | $609,670 +68.1% |
| 2013 | $2,496 +0% | $362,770 +0.5% |
| 2012 | $2,495 | $361,050 |
| 2011 | $2,495 +15.9% | $361,050 -5% |
| 2010 | $2,154 +10% | $379,870 -12.4% |
| 2009 | $1,958 +13% | $433,660 +5.2% |
| 2007 | $1,733 +5.2% | $412,370 +32.7% |
| 2006 | $1,647 -6.1% | $310,700 +6.4% |
| 2005 | $1,754 +12% | $292,010 +31.2% |
| 2004 | $1,566 | $222,570 +26.7% |
| 2003 | -- | $175,670 +25% |
| 2002 | $1,349 +35.3% | $140,532 +5% |
| 2001 | $997 | $133,840 |
Find assessor info on the county website
Monthly payment
Est. payment
Payment breakdown
Explore the cost of this home by adjusting the details. Changes won't be saved.Climate risks
Neighborhood: Bloomingdale
Nearby schools
Schools provided by the listing agent
- District: District Of Columbia Public Schools
Source: Bright MLS. This data may not be complete. We recommend contacting the local school district to confirm school assignments for this home.
Similar homes
- $850,0003 bd3 ba1.6k sqftLedroit Park, Washington, DC 20001For Sale
 MLS ID #DCDC2277466, Lina Criales-McAuliffe, RLAH @properties. Bright MLS
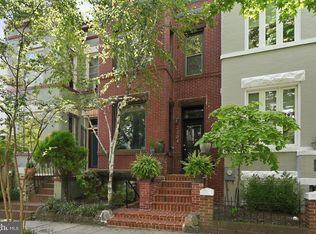
 - $1,155,0004 bd2 ba2.1k sqft2204 Flagler Pl NW, Washington, DC 20001For Sale
 MLS ID #DCDC2282890, Renee Peres, Compass. Bright MLS
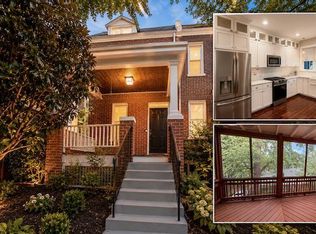
 - $938,0004 bd3 ba1.6k sqft125 16th St SE, Washington, DC 20003For Sale
 MLS ID #DCDC2282554, Linda Frame, Coldwell Banker Realty - Washington. Bright MLS
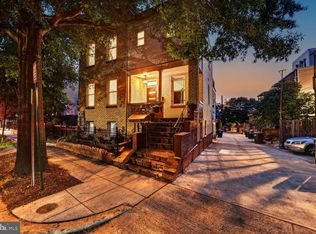
 - $999,9005 bd3 ba2.1k sqft1902 Lincoln Rd NE, Washington, DC 20002For Sale
 MLS ID #DCDC2278514, Eric Fafoglia, Corcoran McEnearney. Bright MLS
 - $1,025,0004 bd4 ba2.1k sqft445 Kenyon St NW, Washington, DC 20010For SaleMLS ID #DCDC2282754, Andrew Norris, Compass. Bright MLS
- $865,0004 bd4 ba1.8k sqft1227 1st St NW, Washington, DC 20001For SaleMLS ID #DCDC2270020, Phil Snedegar, Berkshire Hathaway HomeServices PenFed Realty. Bright MLS
- $798,5003 bd3 ba1.3k sqft163 U St NE #2, Washington, DC 20002For SaleMLS ID #DCDC2282638, Renee Peres, Compass. Bright MLS
- $800,0002 bd3 ba1.3k sqftOld City 2, Washington, DC 20001For SaleMLS ID #DCDC2282024, Lyndsi Armenio, Douglas Elliman of Metro DC, LLC - Washington. Bright MLS
- $969,9004 bd4 ba1.9k sqft1710 3rd St NE, Washington, DC 20002For SaleMLS ID #DCDC2271978, Rob Traister, RE/MAX Ideal. Bright MLS
- $874,9003 bd3 ba2k sqft77 New York Ave NW, Washington, DC 20001For SaleMLS ID #DCDC2258756, Mehrnaz Bazargan, Redfin Corp. Bright MLS
- $724,9004 bd3 ba2k sqft1222 Owen Pl NE, Washington, DC 20002For SaleMLS ID #DCDC2280648, Andy Peers, Compass. Bright MLS
- $665,0002 bd3 ba1.5k sqft2319 3rd St NE, Washington, DC 20002For SaleMLS ID #DCDC2282934, Renee Peres, Compass. Bright MLS
- $999,9994 bd5 ba2.5k sqft1831 N Capitol St NE, Washington, DC 20002For SaleMLS ID #DCDC2234922, Dylan Maltz, Compass. Bright MLS
- $799,9003 bd3 ba1k sqftLedroit Park, Washington, DC 20001For SaleMLS ID #DCDC2280384, Cesar Milla, Coldwell Banker Realty. Bright MLS
- $900,0005 bd4 ba2.2k sqft700 Longfellow St NW, Washington, DC 20011For SaleMLS ID #DCDC2278178, Rachel Levey, Compass. Bright MLS
- $1,049,0003 bd3 ba1.3k sqft1345 V St NW, Washington, DC 20009For SaleMLS ID #DCDC2282828, Laurie Mensing, Long & Foster Real Estate, Inc.. Bright MLS
- $849,9003 bd4 ba1.5k sqft133 U St NE, Washington, DC 20002For SaleMLS ID #DCDC2264066, David Bediz, RLAH @properties. Bright MLS
- $850,0003 bd3 ba1.7k sqft1242 Half St SW, Washington, DC 20024For SaleMLS ID #DCDC2279962, Pamela Wye, Compass. Bright MLS
- $748,0003 bd3 ba1.7k sqft1415 Trinidad Ave NE, Washington, DC 20002For SaleMLS ID #DCDC2282532, Mehrnaz Bazargan, Redfin Corp. Bright MLS
- $924,9994 bd4 ba2.1k sqft413 Hamilton St NW, Washington, DC 20011For SaleMLS ID #DCDC2267958, Joe Martin, Keller Williams Capital Properties. Bright MLS
