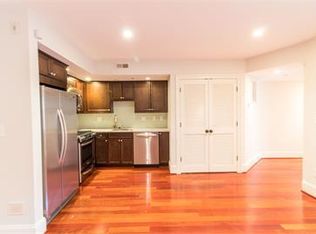
1427 5th Street NW #1 is a residential retreat in the heart of Shaw. Four bedrooms, 3.5 baths, two spacious levels, and off-street parking come together in a home with room to settle in and flexibility to make it your own. A VA assumable loan at 3.25% adds a compelling opportunity for qualified buyers, subject to loan servicer approval. Step inside to high ceilings, hardwood floors, recessed lighting, and inviting living and dining areas that flow naturally together. The kitchen’s crisp white cabinetry, marble countertops, stainless steel appliances, gas range, and generous breakfast bar create a natural gathering place. From quiet morning coffee to dinner with friends, the open layout makes everyday living feel easy. The upper level features the primary suite with its en suite bath, a second bedroom, and an additional full bath. Downstairs, the terrace level expands your possibilities with two more bedrooms, a full bath, a half bath, in-unit laundry, and a substantial second living area. Create a guest retreat, a home office, an art studio, or a lounge for movie nights and weekend projects. With two distinct levels, work, play, and rest each have a place of their own. Come and go with ease: enter through the building’s main entrance or the unit’s front patio, and step out the rear door straight to your parking space. Along this residential block, enjoy a home base within easy reach of neighborhood cafés, grocery stores, parks, and Metro. Explore the restaurants and shops along Shaw’s 7th and 9th Street corridors or head to Blagden Alley for dining and colorful murals. Mount Vernon Triangle and Penn Quarter offer still more to discover nearby. Then come home to the comfort of a place that’s all your own. Come for the location. Stay for the possibilities. Contact the listing agent for details about the 3.25% VA loan assumption, including remaining balance, buyer qualifications, and approval requirements.
For sale
$899,900
1427 5th St NW APT 1, Washington, DC 20001
4beds
2,005sqft
Townhouse
Built in 1900
-- sqft lot
$893,100 Zestimate®
$449/sqft
$365/mo HOA
What's special
Off-street parkingTwo spacious levelsFour bedroomsOpen layoutIn-unit laundryMarble countertopsGenerous breakfast bar
- 1 day
- 130
- 7
Likely to sell faster than
Zillow last checked:
Listing updated:
Listed by:
Boris Miric 202-550-8484,
Fathom Realty DC, LLC
Source: Bright MLS,MLS#: DCDC2287170
Facts & features
Interior
Bedrooms & bathrooms
- Bedrooms: 4
- Bathrooms: 4
- Full bathrooms: 3
- 1/2 bathrooms: 1
- Main level bathrooms: 2
- Main level bedrooms: 2
Basement
- Area: 0
Heating
- Central, Forced Air, Programmable Thermostat, Natural Gas
Cooling
- Central Air, Programmable Thermostat, Electric
Appliances
- Included: Microwave, Dishwasher, Disposal, Dryer, Exhaust Fan, Ice Maker, Self Cleaning Oven, Oven/Range - Gas, Refrigerator, Six Burner Stove, Stainless Steel Appliance(s), Washer, Electric Water Heater
- Laundry: Dryer In Unit, Lower Level, Washer In Unit
Features
- Bathroom - Stall Shower, Bathroom - Tub Shower, Breakfast Area, Combination Kitchen/Dining, Combination Dining/Living, Entry Level Bedroom, Open Floorplan, Kitchen - Gourmet, Kitchen Island, Primary Bath(s), Recessed Lighting, Upgraded Countertops, Walk-In Closet(s), Other
- Flooring: Engineered Wood, Hardwood, Tile/Brick, Wood
- Windows: Double Hung, Insulated Windows, Window Treatments
- Basement: Connecting Stairway,Full,Partial,Front Entrance,Finished,Heated,Improved,Interior Entry,Exterior Entry,Rear Entrance
- Has fireplace: No
Interior area
- Total structure area: 2,005
- Total interior livable area: 2,005 sqft
- Finished area above ground: 2,005
- Finished area below ground: 0
Video & virtual tour
Property
Parking
- Total spaces: 1
- Parking features: Parking Space Conveys, Paved, Private, Surface, Off Street
Accessibility
- Accessibility features: None
Features
- Levels: Two
- Stories: 2
- Patio & porch: Patio, Terrace
- Exterior features: Storage, Street Lights
- Pool features: None
Lot
- Features: Chillum-Urban Land Complex
Details
- Additional structures: Above Grade, Below Grade
- Parcel number: 0511//2009
- Zoning: RESIDENTIAL
- Special conditions: Standard
Construction
Type & style
- Home type: Townhouse
- Architectural style: Contemporary
- Property subtype: Townhouse
Materials
- Brick, Mixed
- Foundation: Slab
Condition
- Excellent
- New construction: No
- Year built: 1900
- Major remodel year: 2011
Utilities & green energy
- Sewer: Public Septic, Public Sewer
- Water: Public
Community & HOA
Community
- Security: Fire Sprinkler System
- Condo and coop fee: $365 monthly
- Subdivision: Shaw
HOA
- Has HOA: No
- Amenities included: None
- Services included: Common Area Maintenance, Reserve Funds, Sewer, Trash, Water, Other
- HOA name: 1427 5th St Nw
Location
- Region: Washington
Financial & listing details
- Price per square foot: $449/sqft
- Tax assessed value: $843,880
- Annual tax amount: $7,263
- Date on market: 10/8/2026
- Listing agreement: Exclusive Right To Sell
- Listing terms: Assumable,Cash,Conventional,FHA,VA Loan
- Ownership: Condominium
Estimated market value
$893,100
$848,000 - $938,000
$5,873/mo
Price history
| Date | Event | Price |
|---|---|---|
| 10/8/2026 | Listed for sale | $899,900+2.8%$449/sqft |
Source:  Bright MLS #DCDC2287170 Report a problem Bright MLS #DCDC2287170 Report a problem | ||
| 6/30/2023 | Sold | $875,000$436/sqft |
Source: Bright MLS #DCDC2090500 Report a problem | ||
| 4/11/2023 | Contingent | $875,000$436/sqft |
Source: Bright MLS #DCDC2090500 Report a problem | ||
| 4/2/2023 | Listed for sale | $875,000-2.2%$436/sqft |
Source: Bright MLS #DCDC2090500 Report a problem | ||
| 1/27/2020 | Listing removed | $4,500$2/sqft |
Source: CENTURY 21 New Millennium #DCDC451208 Report a problem | ||
| 12/15/2019 | Listing removed | $895,000$446/sqft |
Source: Berkshire Hathaway Home Services PenFed Realty #DCDC443756 Report a problem | ||
| 12/7/2019 | Price change | $4,500+12.5%$2/sqft |
Source: CENTURY 21 New Millennium #DCDC451208 Report a problem | ||
| 11/25/2019 | Listed for rent | $4,000$2/sqft |
Source: CENTURY 21 New Millennium #DCDC451208 Report a problem | ||
| 9/17/2019 | Price change | $895,000-2.2%$446/sqft |
Source: CENTURY 21 New Millennium #DCDC443756 Report a problem | ||
| 8/8/2019 | Listed for sale | $915,000+55.1%$456/sqft |
Source: CENTURY 21 New Millennium #DCDC443756 Report a problem | ||
| 4/17/2012 | Sold | $590,000$294/sqft |
Source: Public Record Report a problem | ||
Public tax history
| Year | Property taxes | Tax assessment |
|---|---|---|
| 2026 | $7,263 -0.6% | $870,450 -0.5% |
| 2025 | $7,305 -29.1% | $875,000 -28.7% |
| 2024 | $10,298 +0.6% | $1,226,740 +0.7% |
| 2023 | $10,234 +6.2% | $1,218,660 +6.2% |
| 2022 | $9,634 -2.6% | $1,147,130 -2.5% |
| 2021 | $9,889 -1.3% | $1,176,760 -0.2% |
| 2020 | $10,023 +55.7% | $1,179,150 +17.2% |
| 2018 | $6,436 +9.9% | $1,005,780 +2.2% |
| 2017 | $5,858 +9.9% | $984,250 +8.4% |
| 2016 | $5,331 +9.9% | $908,000 +39.9% |
| 2015 | $4,849 +9.7% | $649,000 +10% |
| 2014 | $4,418 | $590,000 |
Find assessor info on the county website
Monthly payment
Est. payment
Payment breakdown
Explore the cost of this home by adjusting the details. Changes won't be saved.Climate risks
Neighborhood: Shaw
Nearby schools
Schools provided by the listing agent
- District: District Of Columbia Public Schools
Source: Bright MLS. This data may not be complete. We recommend contacting the local school district to confirm school assignments for this home.


Similar homes
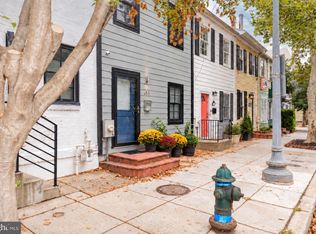
- $799,0003 bd4 ba1.8k sqftNone Available, Washington, DC 20001For Sale

 MLS ID #DCDC2285308, Christine Basso, TTR Sotheby's International Realty. Bright MLS
 - $899,0003 bd3 ba1.7k sqft1549 4th St NW, Washington, DC 20001For Sale
 MLS ID #DCDC2285044, Kevin Gray, Compass. Bright MLS
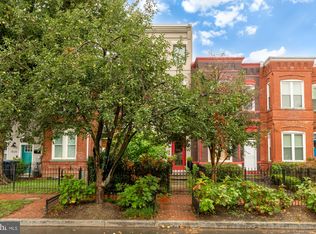
 - $999,9002 bd3 ba1.2k sqft435 Ridge St NW, Washington, DC 20001For Sale
 MLS ID #DCDC2285828, Mary Noone, Compass. Bright MLS
 - $995,0003 bd3 ba1.6k sqftOld City 2, Washington, DC 20001For Sale
 MLS ID #DCDC2277412, Katri Hunter, Compass. Bright MLS
 - $850,0002 bd3 ba1.6k sqft418 Q St NW, Washington, DC 20001For SaleMLS ID #DCDC2285026, Silvana Dias, RLAH @properties. Bright MLS
- $865,0004 bd4 ba1.8k sqft1227 1st St NW, Washington, DC 20001For SaleMLS ID #DCDC2270020, Phil Snedegar, Berkshire Hathaway HomeServices PenFed Realty. Bright MLS
- $899,0002 bd3 ba1.5k sqftOld City 2, Washington, DC 20001For SaleMLS ID #DCDC2279752, Sarah Howard, Compass. Bright MLS
- $1,040,0004 bd4 ba2k sqft437 S St NW, Washington, DC 20001For SaleMLS ID #DCDC2285868, JT Powell, Coldwell Banker Realty - Washington. Bright MLS
- $875,0002 bd2 ba1.4k sqft1817 6th St NW #2, Washington, DC 20001For SaleMLS ID #DCDC2276180, Kurt Matsa, Compass. Bright MLS
- $1,075,0003 bd3 ba1.8k sqft428 Warner St NW #2, Washington, DC 20001New ConstructionMLS ID #DCDC2286218, Nasir Bajwa, Bajwa Commercial Real Estate. Bright MLS
- $799,0004 bd3 ba1.7k sqft11 N St NW, Washington, DC 20001For SaleMLS ID #DCDC2282672, Jesse Grimste, Compass. Bright MLS
- $1,075,0004 bd4 ba1.6k sqft919 O St NW #1, Washington, DC 20001For SaleMLS ID #DCDC2285260, Thomas Kolker, TTR Sotheby's International Realty. Bright MLS
- $925,0004 bd4 ba1.4k sqft333 U St NW, Washington, DC 20001For SaleMLS ID #DCDC2284736, Mary Saltzman, Compass. Bright MLS
- $785,0002 bd3 ba1.6k sqftEckington, Washington, DC 20002For SaleMLS ID #DCDC2286116, Kirsten Williams, TTR Sotheby's International Realty. Bright MLS
- $985,0003 bd3 ba1.6k sqft1817 8th St NW, Washington, DC 20001For SaleMLS ID #DCDC2283656, Barak Sky, Serhant. Bright MLS
- $849,5003 bd2 ba1.5k sqft1925 6th St NW, Washington, DC 20001For SaleMLS ID #DCDC2283930, Renee Peres, Compass. Bright MLS
- $985,0003 bd2 ba1.9k sqft1717 2nd St NW, Washington, DC 20001For SaleMLS ID #DCDC2282516, Paul Czuba, Compass. Bright MLS
- $625,0002 bd2 ba1k sqft1225 4th St NW, Washington, DC 20001For SaleMLS ID #DCDC2287036, Matt McHugh, Compass. Bright MLS
- $849,9003 bd3 ba2k sqft77 New York Ave NW, Washington, DC 20001For SaleMLS ID #DCDC2258756, Mehrnaz Bazargan, Redfin Corp. Bright MLS
- $799,0002 bd2 ba1k sqft1307 R St NW APT 2, Washington, DC 20009For SaleMLS ID #DCDC2279530, Mandy Mills, Compass. Bright MLS
