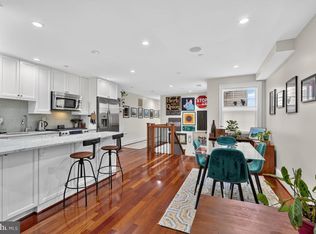
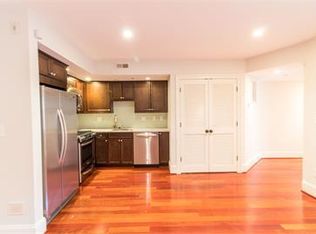
**PRICE IMPROVEMENT** 1st time EVER on the market as currently configured! Great opportunity for LARGE living in Shaw! Completely gutted & redone by acclaimed local architect for personal use, deceivingly large, semi-detached rowhome has its main residence on 3 levels w/ sunken living room with high ceilings & mod exposed piping & beams, FP, exposed brick, built-ins, western-facing windows; large updated island kitchen with a wall of windows and adjacent den/breakfast area/family room (and PR). 2nd level with 3 good-sized BRs, hall full bath with LARGE 2nd living/family area - perfect for separate daily living space. Top floor primary with lofted ceiling, FP, & wall of closets...with ensuite, sun-filled bath with double vanities, separate soaking tub plus glass shower (w/ window), commode room & wetbar (!). Private roofdeck off primary suite offering wonderful, treed views of playfields & Bundy Park below. Bonus: fully above-grade legal (CofO) 1BR/1BA brings in income while being fully antonymous. Set back from street, yard opens to HUGE off-street parking pad for easily 4+ autos (or reimagine it as your own!) All in a wonderful neighborhood setting minutes to City Market at O including its restaurants/coffee/amenities, easily accessible to Downtown, Metro & more! **Note: some pics slightly AI-enhanced solely for photogenic reasons**
For sale
Price cut: $95K (9/11)
$1,500,000
1429 5th St NW, Washington, DC 20001
5beds
3,614sqft
Townhouse
Built in 1900
1,842 Square Feet Lot
$1,478,900 Zestimate®
$415/sqft
$-- HOA
What's special
Set back from streetExposed brickLarge updated island kitchenWestern-facing windows
- 64 days
- 515
- 58
Zillow last checked:
Listing updated:
Listed by:
Trent Heminger 202-210-6448,
Compass,
Co-Listing Agent: Kevin Gray 202-360-3945,
Compass
Source: Bright MLS,MLS#: DCDC2277616
Facts & features
Interior
Bedrooms & bathrooms
- Bedrooms: 5
- Bathrooms: 4
- Full bathrooms: 3
- 1/2 bathrooms: 1
- Main level bathrooms: 1
Basement
- Area: 507
Heating
- Other, Electric
Cooling
- Central Air, Electric
Appliances
- Included: Washer, Stainless Steel Appliance(s), Oven/Range - Gas, Range Hood, Refrigerator, Microwave, Dryer, Disposal, Dishwasher, Electric Water Heater
Features
- Built-in Features, Breakfast Area, Soaking Tub, Bathroom - Stall Shower, Bathroom - Walk-In Shower, Bar, Exposed Beams, Kitchen - Table Space, Primary Bath(s), Walk-In Closet(s), Wine Storage, Other, High Ceilings, 9'+ Ceilings, Beamed Ceilings, Cathedral Ceiling(s), Tray Ceiling(s), Paneled Walls
- Flooring: Concrete, Hardwood, Tile/Brick, Marble, Stone, Wood
- Doors: Insulated
- Windows: Insulated Windows, Screens, Skylight(s), Replacement, Vinyl Clad, Window Treatments
- Basement: Front Entrance,Full,English,Improved,Walk-Out Access
- Number of fireplaces: 3
- Fireplace features: Mantel(s), Other, Decorative
Interior area
- Total structure area: 3,621
- Total interior livable area: 3,614 sqft
- Finished area above ground: 3,114
- Finished area below ground: 500
Property
Parking
- Total spaces: 4
- Parking features: Concrete, Surface, Private, Paved, Driveway, Parking Lot, Other
- Has uncovered spaces: Yes
Accessibility
- Accessibility features: None
Features
- Levels: Four
- Stories: 4
- Patio & porch: Patio, Roof, Brick
- Pool features: None
- Has spa: Yes
- Spa features: Bath
- Fencing: Other
- Has view: Yes
- View description: City, Trees/Woods, Park/Greenbelt, Scenic Vista
Lot
- Size: 1,842 Square Feet
- Features: Corner Lot, Backs - Open Common Area, Landscaped, SideYard(s), Urban Land Not Rated
Details
- Additional structures: Above Grade, Below Grade
- Parcel number: 0511//0819
- Zoning: N/A
- Special conditions: Standard
Construction
Type & style
- Home type: Townhouse
- Architectural style: Contemporary
- Property subtype: Townhouse
Materials
- Brick
- Foundation: Crawl Space, Other, Slab
- Roof: Unknown
Condition
- New construction: No
- Year built: 1900
- Major remodel year: 2005
Utilities & green energy
- Sewer: Public Sewer
- Water: Public
Community & HOA
Community
- Subdivision: Shaw
HOA
- Has HOA: No
Location
- Region: Washington
Financial & listing details
- Price per square foot: $415/sqft
- Tax assessed value: $1,425,910
- Annual tax amount: $11,339
- Date on market: 8/7/2026
- Listing agreement: Exclusive Right To Sell
- Ownership: Fee Simple
Estimated market value
$1,478,900
$1.40M - $1.55M
$7,558/mo
Price history
| Date | Event | Price |
|---|---|---|
| 9/11/2026 | Price change | $1,500,000-6%$415/sqft |
Source:  Bright MLS #DCDC2277616 Report a problem Bright MLS #DCDC2277616 Report a problem | ||
| 8/7/2026 | Listed for sale | $1,595,000+114.2%$441/sqft |
Source: Bright MLS #DCDC2277616 Report a problem | ||
| 3/15/2004 | Sold | $744,500+55.4%$206/sqft |
Source: Public Record Report a problem | ||
| 2/14/2002 | Sold | $479,000+420.7%$133/sqft |
Source: Public Record Report a problem | ||
| 4/9/1999 | Sold | $92,000$25/sqft |
Source: Public Record Report a problem | ||
Public tax history
| Year | Property taxes | Tax assessment |
|---|---|---|
| 2026 | $11,339 -1.7% | $1,425,910 -1.4% |
| 2025 | $11,530 +1% | $1,446,270 +1.2% |
| 2024 | $11,411 +1.4% | $1,429,500 +1.5% |
| 2023 | $11,253 +2.8% | $1,407,920 +3% |
| 2022 | $10,946 +1.1% | $1,366,510 +1.2% |
| 2021 | $10,830 +4.9% | $1,350,450 +4.7% |
| 2020 | $10,322 +9.3% | $1,290,060 -0.2% |
| 2018 | $9,447 +9.9% | $1,292,280 +3.4% |
| 2017 | $8,595 +9.9% | $1,249,190 +19% |
| 2016 | $7,820 +10% | $1,050,120 +15.6% |
| 2015 | $7,111 +6.7% | $908,020 +6.3% |
| 2014 | $6,662 +3.2% | $853,970 +3.1% |
| 2013 | $6,453 +0.2% | $828,230 +0.4% |
| 2012 | $6,440 | $825,100 |
| 2011 | $6,440 -3.6% | $825,100 -3.3% |
| 2010 | $6,680 -4.4% | $853,420 -4% |
| 2009 | $6,986 +7.7% | $889,390 +5.8% |
| 2007 | $6,484 +5.2% | $840,850 +15.2% |
| 2006 | $6,162 -7.2% | $729,810 |
| 2005 | $6,641 +57.6% | $729,810 +53% |
| 2004 | $4,214 | $477,000 |
Find assessor info on the county website
Monthly payment
Est. payment
Payment breakdown
Explore the cost of this home by adjusting the details. Changes won't be saved.Climate risks
Neighborhood: Shaw
Nearby schools
Schools provided by the listing agent
- District: District Of Columbia Public Schools
Source: Bright MLS. This data may not be complete. We recommend contacting the local school district to confirm school assignments for this home.

Similar homes
- $1,449,9003 bd4 ba1.9k sqft1827 Vermont Ave NW, Washington, DC 20001For Sale

 MLS ID #DCDC2286824, MJ Frazier, Serhant. Bright MLS
 - $1,645,0004 bd4 ba3.3k sqft1120 5th St NW, Washington, DC 20001For Sale
 MLS ID #DCDC2280208, Kelly Brocki, Coldwell Banker Realty. Bright MLS
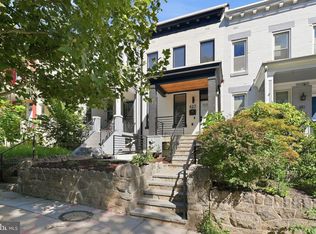
 - $1,595,0006 bd5 ba3.7k sqft623 Columbia Rd NW, Washington, DC 20001For Sale
 MLS ID #DCDC2282922, Hugh McDermott, TTR Sotheby's International Realty. Bright MLS
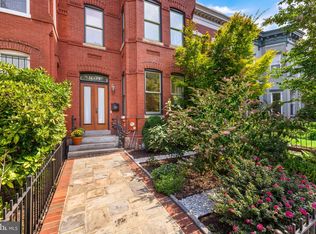
 - $1,575,0003 bd3 ba1.9k sqft1609 8th St NW, Washington, DC 20001For Sale
 MLS ID #DCDC2279974, Nathan Julian Guggenheim, Washington Fine Properties, LLC. Bright MLS
 - $1,200,0004 bd3 ba2.8k sqft126 Seaton Pl NW, Washington, DC 20001For SaleMLS ID #DCDC2281634, Kevin Brown, Samson Properties. Bright MLS
- $2,149,0005 bd5 ba3.2k sqft914 Westminster St NW, Washington, DC 20001For SaleMLS ID #DCDC2268848, Andrew Pariser, Long & Foster Real Estate, Inc.. Bright MLS
- $1,195,0004 bd4 ba2k sqft2214 Flagler Pl NW, Washington, DC 20001For SaleMLS ID #DCDC2274854, Michael Brennan, Compass. Bright MLS
- $1,338,0004 bd4 ba2.3k sqft914 C St NE, Washington, DC 20002For SaleMLS ID #DCDC2284948, Linda Frame, Coldwell Banker Realty - Washington. Bright MLS
- $1,125,0004 bd2 ba2.1k sqft2204 Flagler Pl NW, Washington, DC 20001For SaleMLS ID #DCDC2282890, Renee Peres, Compass. Bright MLS
- $865,0004 bd4 ba1.8k sqft1227 1st St NW, Washington, DC 20001For SaleMLS ID #DCDC2270020, Phil Snedegar, Berkshire Hathaway HomeServices PenFed Realty. Bright MLS
- $1,449,0003 bd3 ba1.9k sqft1414 Swann St NW, Washington, DC 20009For SaleMLS ID #DCDC2278012, Ahmed Nadim, Homesavey, LLC. Bright MLS
- $1,499,0004 bd3 ba3k sqft131 11th St NE #Penthouse, Washington, DC 20002New ConstructionMLS ID #DCDC2271286, Mattia D'Affuso, TTR Sotheby's International Realty. Bright MLS
- $1,299,0005 bd4 ba2.8k sqft3521 16th St NW, Washington, DC 20010For SaleMLS ID #DCDC2282508, Nurit Coombe, The Agency DC. Bright MLS
- $1,850,0005 bd4 ba2.7k sqft1233 S St NW, Washington, DC 20009For SaleMLS ID #DCDC2274870, Rachael Hesling, TTR Sotheby's International Realty. Bright MLS
- $899,5004 bd4 ba2k sqft8 Adams St NW, Washington, DC 20001For SaleMLS ID #DCDC2282888, Renee Peres, Compass. Bright MLS
- $1,150,0004 bd4 ba2.6k sqft226 S St NE, Washington, DC 20002For SaleMLS ID #DCDC2268482, Portia Bagley, HomeSmart. Bright MLS
- $1,095,0003 bd3 ba2.7k sqftOld City 2, Washington, DC 20001For SaleMLS ID #DCDC2274378, Anne-Marie Finnell, TTR Sotheby's International Realty. Bright MLS
- $2,250,0005 bd4 ba3.6k sqft1826 15th St NW, Washington, DC 20009For SaleMLS ID #DCDC2284990, Dave Park, TTR Sotheby's International Realty. Bright MLS
- $1,350,0005 bd4 ba3.3k sqft4920 Piney Branch Rd NW, Washington, DC 20011For SaleMLS ID #DCDC2285342, Sam Medvene, Samson Properties. Bright MLS
- $1,749,0005 bd4 ba3.1k sqft319 C St SE, Washington, DC 20003For SaleMLS ID #DCDC2257748, Samuel Pastore, Coldwell Banker Realty - Washington. Bright MLS
