Open 12-2 Sunday the 22nd of November. Grand Victorian that merges original detail w/modern upgrades like a roof terrace w/Monument views, rental unit w/C of O, multiple zone HVAC & gated parking. Bay-windowed living room, formal dining room, exposed brick, wood floors, high ceilings, backstairs, original millwork, pocket doors, oversize eat-in kitchen plus a den and powder room in rear of main level. 3-bedrooms, 2-baths on 2nd level include large primary suite w/walk-in closet & laundry on this level. Top floor bedroom w/soaring ceilings, full bath & family room that opens onto a roof terrace w/extensive views all the way to Virginia! Interior stairs go to lower level w/large rental unit w/front and rear entrances. Shows messy right now as furniture is being moved out.
For sale
$1,600,000
2214 1st St NW, Washington, DC 20001
6beds
4,056sqft
Townhouse
Built in 1909
1,800 Square Feet Lot
$-- Zestimate®
$394/sqft
$-- HOA
What's special
Gated parkingLaundry on this levelMultiple zone hvacExposed brickOriginal detailOriginal millworkOversize eat-in kitchen
- --
- on Zillow
- 453
- views
- 60
- saves
Likely to sell faster than
Zillow last checked:
Listing updated:
Listed by:
Vincent Hurteau 202-667-1800,
Continental Properties, Ltd.,
Co-Listing Agent: Steven A Henry 202-210-8111,
Continental Properties, Ltd.
Source: Bright MLS,MLS#: DCDC2289608
Facts & features
Interior
Bedrooms & bathrooms
- Bedrooms: 6
- Bathrooms: 5
- Full bathrooms: 4
- 1/2 bathrooms: 1
- Main level bathrooms: 1
- Main level bedrooms: 1
Basement
- Area: 1141
Heating
- Central, Zoned, Natural Gas
Cooling
- Central Air, Electric
Appliances
- Included: Gas Water Heater
- Laundry: Upper Level
Features
- 2nd Kitchen, Additional Stairway, Crown Molding, Floor Plan - Traditional, Formal/Separate Dining Room, Kitchen - Country, Eat-in Kitchen
- Flooring: Wood
- Basement: Connecting Stairway,Partial,Front Entrance,Finished,Heated,Improved,Interior Entry,Exterior Entry,Rear Entrance
- Has fireplace: No
Interior area
- Total structure area: 4,056
- Total interior livable area: 4,056 sqft
- Finished area above ground: 2,915
- Finished area below ground: 1,141
Property
Parking
- Total spaces: 2
- Parking features: Driveway, Off Street
- Uncovered spaces: 1
Accessibility
- Accessibility features: None
Features
- Levels: Four
- Stories: 4
- Patio & porch: Roof Deck
- Pool features: None
Lot
- Size: 1,800 Square Feet
- Features: Rear Yard, Unknown Soil Type
Details
- Additional structures: Above Grade, Below Grade
- Parcel number: 3122//0018
- Zoning: RESIDENTIAL
- Special conditions: Standard
Construction
Type & style
- Home type: Townhouse
- Architectural style: Beaux Arts
- Property subtype: Townhouse
Materials
- Brick
- Foundation: Brick/Mortar
Condition
- New construction: No
- Year built: 1909
Utilities & green energy
- Sewer: Public Sewer
- Water: Public
Community & HOA
Community
- Subdivision: Ledroit Park
HOA
- Has HOA: No
Location
- Region: Washington
Financial & listing details
- Price per square foot: $394/sqft
- Tax assessed value: $1,505,810
- Annual tax amount: $11,629
- Date on market: 10/31/2026
- Listing agreement: Exclusive Right To Sell
- Exclusions: Main Floor Refrigerator
- Ownership: Fee Simple
Estimated market value
Not available
Estimated sales range
Not available
Not available
Price history
| Date | Event | Price |
|---|---|---|
| 10/31/2026 | Listed for sale | $1,600,000+8.5%$394/sqft |
Source:  Bright MLS #DCDC2289608 Report a problem | ||
| 4/7/2023 | Listing removed | -- |
Source: Bright MLS #DCDC510956 Report a problem | ||
| 4/19/2021 | Sold | $1,475,000$364/sqft |
Source: Public Record Report a problem | ||
| 3/24/2021 | Listing removed | -- |
Source: Owner Report a problem | ||
| 3/15/2021 | Pending sale | $1,475,000$364/sqft |
Source: Bright MLS #DCDC510956 Report a problem | ||
| 3/10/2021 | Listed for sale | $1,475,000+161.1%$364/sqft |
Source: Bright MLS #DCDC510956 Report a problem | ||
| 2/4/2020 | Listing removed | $1,700 |
Source: Owner Report a problem | ||
| 1/14/2020 | Listed for rent | $1,700+6.3% |
Source: Owner Report a problem | ||
| 1/10/2019 | Listing removed | $1,600 |
Source: Owner Report a problem | ||
| 12/28/2018 | Listed for rent | $1,600 |
Source: Owner Report a problem | ||
| 1/1/2015 | Sold | $565,000$139/sqft |
Source:  Long & Foster Broker Feed #DCDC135954_100 Report a problem | ||
| 12/26/2006 | Sold | $565,000+13%$139/sqft |
Source: Public Record Report a problem | ||
| 12/2/2005 | Sold | $500,000$123/sqft |
Source: Public Record Report a problem | ||
Public tax history
| Year | Property taxes | Tax assessment |
|---|---|---|
| 2026 | $11,629 +0.4% | $1,460,060 +0.6% |
| 2025 | $11,577 +1% | $1,451,870 +1.2% |
| 2024 | $11,459 +2.8% | $1,435,160 +2.8% |
| 2023 | $11,148 +5.3% | $1,395,510 +5.4% |
| 2022 | $10,583 +118.9% | $1,323,710 +5.2% |
| 2021 | $4,834 +4.9% | $1,258,370 +5.7% |
| 2020 | $4,606 -47.1% | $1,190,470 +8.4% |
| 2018 | $8,714 +292.7% | $1,098,550 +46.8% |
| 2017 | $2,219 +9.8% | $748,090 +17.3% |
| 2016 | $2,020 +9.9% | $637,490 +18% |
| 2015 | $1,838 -45.2% | $540,300 +16.3% |
| 2014 | $3,351 -1% | $464,490 -0.7% |
| 2013 | $3,387 +8.2% | $467,540 +7.3% |
| 2012 | $3,129 | $435,660 |
| 2011 | $3,129 -5% | $435,660 -4.3% |
| 2010 | $3,295 -18.5% | $455,120 -16.2% |
| 2009 | $4,042 +228.5% | $543,060 +4.8% |
| 2007 | $1,230 +5.2% | $518,280 +101.3% |
| 2006 | $1,169 -10.1% | $257,460 +6.4% |
| 2005 | $1,301 +12% | $241,970 +31.2% |
| 2004 | $1,162 +12% | $184,430 +26.7% |
| 2003 | $1,037 +25% | $145,560 +25% |
| 2002 | $830 +6.9% | $116,449 +5% |
| 2001 | $777 | $110,904 |
Find assessor info on the county website
Monthly payment
Est. payment
Payment breakdown
Explore the cost of this home by adjusting the details. Changes won't be saved.Climate risks
Neighborhood: Bloomingdale
Nearby schools
Schools provided by the listing agent
- District: District Of Columbia Public Schools
Source: Bright MLS. This data may not be complete. We recommend contacting the local school district to confirm school assignments for this home.

Similar homes
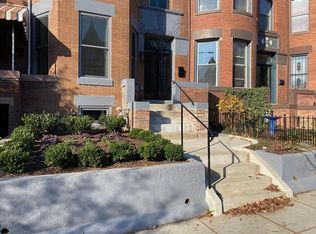
- $1,495,0007 bd5 ba3.6k sqft2514 Ontario Rd NW, Washington, DC 20009For Sale

 MLS ID #DCDC2291202, Margaret Babbington, Compass. Bright MLS
- $1,449,9005 bd5 ba4k sqft49 T St NW, Washington, DC 20001For Sale
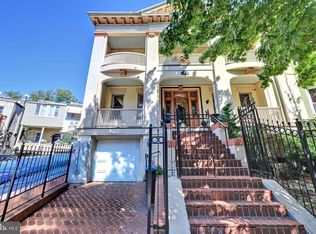 MLS ID #DCDC2286180, Al Rice, Coldwell Banker Realty - Washington. Bright MLS
- $1,695,0006 bd4 ba3.1k sqft1854 3rd St NW, Washington, DC 20001For Sale
 MLS ID #DCDC2276164, Amir Tabatabai, TTR Sotheby's International Realty. Bright MLS
- $1,580,0005 bd4 ba3.1k sqft319 C St SE, Washington, DC 20003For Sale
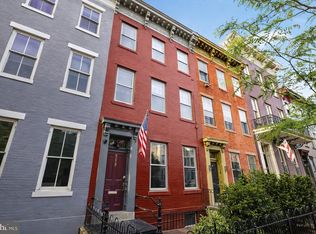 MLS ID #DCDC2292394, Samuel Pastore, Coldwell Banker Realty - Washington. Bright MLS
- $1,650,0007 bd6 ba3.3k sqft1331 T St NW, Washington, DC 20009For SaleMLS ID #DCDC2291630, Mikel Iraola, Compass. Bright MLS
- $1,645,0004 bd4 ba3.3k sqft1120 5th St NW, Washington, DC 20001For SaleMLS ID #DCDC2290622, Kelly Brocki, Coldwell Banker Realty. Bright MLS
- $1,585,0004 bd4 ba3.5k sqft1109 P St NW, Washington, DC 20005For SaleMLS ID #DCDC2288922, Libby Bish, Compass. Bright MLS
- $1,695,0003 bd3 ba2k sqft1670 34th St NW, Washington, DC 20007For SaleMLS ID #DCDC2289772, Mike Aubrey, Berkshire Hathaway HomeServices PenFed Realty. Bright MLS
- $1,400,0007 bd7 ba4.4k sqft323 Maryland Ave NE, Washington, DC 20002For SaleMLS ID #DCDC2291212, Mr. Brent Jackson, TTR Sotheby's International Realty. Bright MLS
- $1,375,0006 bd3 ba3k sqft645 L St NE, Washington, DC 20002For SaleMLS ID #DCDC2290054, Andrea Tucker, Exit Realty National Harbor. Bright MLS
- $1,395,0006 bd6 ba3.9k sqft1317 Irving St NW, Washington, DC 20010For SaleMLS ID #DCDC2287764, Paul Sliwka, Central Properties, LLC,. Bright MLS
- $1,585,0003 bd4 ba2.9k sqftOld City 2, Washington, DC 20009For SaleMLS ID #DCDC2290036, Roberta Theis, Compass. Bright MLS
- $989,0004 bd2 ba3.1k sqft124 Bryant St NW, Washington, DC 20001For SaleMLS ID #DCDC2273038, Cherice Clark, Clark Premier Realty Group. Bright MLS
- $1,089,0003 bd4 ba2.5k sqft127 U St NW, Washington, DC 20001For SaleMLS ID #DCDC2281778, Jenn Smira, Compass. Bright MLS
- $1,170,0004 bd4 ba2.2k sqft4213 8th St, Washington, DC 20011For SaleMLS ID #DCDC2292312, Joe DeFilippo, Compass. Bright MLS
- $1,200,0003 bd4 ba2.2k sqft1902 9th St NW, Washington, DC 20001For SaleMLS ID #DCDC2287630, Fred Mohseni, Samson Properties. Bright MLS
- $1,130,0004 bd3 ba2.8k sqft126 Seaton Pl NW, Washington, DC 20001For SaleMLS ID #DCDC2281634, Kevin Brown, Samson Properties. Bright MLS
- $1,099,9003 bd3 ba2k sqft520 7th St NE, Washington, DC 20002For SaleMLS ID #DCDC2292194, Shawn R Breck, TTR Sotheby's International Realty. Bright MLS
- $1,190,0004 bd4 ba2.4k sqft33 Q St NE, Washington, DC 20002For SaleMLS ID #DCDC2291162, Greg Beckman, Coldwell Banker Realty - Washington. Bright MLS
- $986,0003 bd3 ba2.7k sqft735 Fairmont St NW, Washington, DC 20001For SaleMLS ID #DCDC2286648, John Bratton, Bratton Realty. Bright MLS
