Just a few doors down from one of the District's most treasured neighborhood gems, Anna J. Cooper Circle, sits this six bedroom and three and a half bathroom LeDroit Park diamond, with private garage parking and separate English basement. Double glass doors open to the vestibule of the primary residence, which occupies the upper two floors, offering glimpses of original details and modern updates that mingle throughout the home. Hardwood flooring is embellished with a border detail of inlaid wood in a darker stain, both defining and unifying the constituent spaces of the traditional layout. At the front of the home is a spacious dining room with a charming fireplace overlooking 3rd St via a large bay window. An elaborate staircase, typical of Queen Anne style, offers cinematic drama to the central den, while also hiding a conveniently located half bath. To the rear of the home, the spacious living room boasts a wood burning fireplace and opens to the gourmet kitchen, featuring chef-grade stainless steel appliance suite, including six burner gas range with double oven and separate griddle. A private garden oasis awaits you when the weather is right, perfect for grilling, dining, lounging, and gardening, providing access to the private garage. Upstairs, the primary suite perfectly balances historic charm and modern convenience with an additional fireplace, ensuite bath with double vanity and marble details throughout, and generous walk-in closet. An additional three bedrooms share a second full bath with tub shower and period appropriate finishes. The larger of the two front bedrooms holds a little secret behind one of several built-in bookcases, while a daybed in the bay window beckons you to curl up with a good book as the world goes by on the sidewalk below. Lower level has certificate of occupancy and earns up to $2500 a month for a long term tenant or AirBnB for $3000-$4500 a month depending on season. Below the primary residence, an English basement with separate certificate of occupancy is finished to a high standard with exposed brick and polished concrete flooring adding an industrial flair to the space. A fully equipped kitchen with stainless steel appliance suite, granite countertops, and breakfast bar opens to a cozy living area, while two well apportioned bedrooms share a full bath with tub shower at the rear of the home. Stroll to the restaurants, bars, and cafes in nearby Bloomingdale and Florida Ave, with Whole Foods, Howard University, and the excitement of U Street less than half a mile away!
Under contract
$1,695,000
1854 3rd St NW, Washington, DC 20001
6beds
3,152sqft
Townhouse
Built in 1907
2,800 Square Feet Lot
$1,664,300 Zestimate®
$538/sqft
$-- HOA
What's special
Private garage parkingBuilt-in bookcasesSeparate english basementGenerous walk-in closetCentral den
- 28 days
- 505
- 91
Zillow last checked:
Listing updated:
Listed by:
Amir Tabatabai 202-412-7462,
TTR Sotheby's International Realty
Source: Bright MLS,MLS#: DCDC2276164
Facts & features
Interior
Bedrooms & bathrooms
- Bedrooms: 6
- Bathrooms: 4
- Full bathrooms: 3
- 1/2 bathrooms: 1
- Main level bathrooms: 1
Basement
- Area: 1076
Heating
- Central, Natural Gas
Cooling
- Central Air, Electric
Appliances
- Included: Gas Water Heater
- Laundry: Upper Level, Dryer In Unit, Washer In Unit
Features
- Basement: Finished,Rear Entrance,Front Entrance
- Number of fireplaces: 2
Interior area
- Total structure area: 3,228
- Total interior livable area: 3,152 sqft
- Finished area above ground: 2,152
- Finished area below ground: 1,000
Property
Parking
- Total spaces: 1
- Parking features: Storage, Covered, Garage Door Opener, Oversized, Detached
- Garage spaces: 1
Accessibility
- Accessibility features: None
Features
- Levels: Three
- Stories: 3
- Pool features: None
Lot
- Size: 2,800 Square Feet
- Features: Unknown Soil Type
Details
- Additional structures: Above Grade, Below Grade
- Parcel number: 3095//0820
- Zoning: NONE
- Special conditions: Standard
Construction
Type & style
- Home type: Townhouse
- Architectural style: Contemporary
- Property subtype: Townhouse
Materials
- Brick
- Foundation: Brick/Mortar
Condition
- New construction: No
- Year built: 1907
Utilities & green energy
- Sewer: Public Sewer
- Water: Public
Community & HOA
Community
- Subdivision: Ledroit Park
HOA
- Has HOA: No
Location
- Region: Washington
Financial & listing details
- Price per square foot: $538/sqft
- Tax assessed value: $170,000
- Annual tax amount: $8,910
- Date on market: 9/16/2026
- Listing agreement: Exclusive Right To Sell
- Ownership: Fee Simple
Estimated market value
$1,664,300
$1.58M - $1.75M
$7,114/mo
Price history
| Date | Event | Price |
|---|---|---|
| 10/6/2026 | Contingent | $1,695,000$538/sqft |
Source:  Bright MLS #DCDC2276164 Report a problem Bright MLS #DCDC2276164 Report a problem | ||
| 9/16/2026 | Listed for sale | $1,695,000-15%$538/sqft |
Source: Bright MLS #DCDC2276164 Report a problem | ||
| 9/18/2024 | Listing removed | $6,500$2/sqft |
Source: Bright MLS #DCDC2158638 Report a problem | ||
| 9/10/2024 | Listed for rent | $6,500$2/sqft |
Source: Bright MLS #DCDC2158638 Report a problem | ||
| 9/9/2024 | Listing removed | $6,500-13.3%$2/sqft |
Source: Bright MLS #DCDC2156344 Report a problem | ||
| 9/1/2024 | Listing removed | $1,995,000$633/sqft |
Source: Bright MLS #DCDC2150716 Report a problem | ||
| 8/27/2024 | Listed for rent | $7,500+167.9%$2/sqft |
Source: Bright MLS #DCDC2156344 Report a problem | ||
| 7/18/2024 | Listed for sale | $1,995,000-9.3%$633/sqft |
Source: Bright MLS #DCDC2150716 Report a problem | ||
| 7/17/2024 | Listing removed | -- |
Source: Bright MLS #DCDC2145064 Report a problem | ||
| 6/13/2024 | Listed for sale | $2,200,000+14.3%$698/sqft |
Source: Bright MLS #DCDC2145064 Report a problem | ||
| 2/1/2024 | Listing removed | -- |
Source: Bright MLS #DCDC2123408 Report a problem | ||
| 1/4/2024 | Listed for rent | $2,800$1/sqft |
Source: Bright MLS #DCDC2123408 Report a problem | ||
| 5/12/2021 | Sold | $1,925,000+10%$611/sqft |
Source: Public Record Report a problem | ||
| 4/8/2021 | Listed for sale | $1,749,900+104.7%$555/sqft |
Source:  Keller Williams #DCDC514728 Report a problem Keller Williams #DCDC514728 Report a problem | ||
| 8/28/2013 | Sold | $855,000$271/sqft |
Source: Public Record Report a problem | ||
Public tax history
| Year | Property taxes | Tax assessment |
|---|---|---|
| 2026 | $16,002 -2.5% | $1,882,540 -2.5% |
| 2025 | $16,418 0% | $1,931,500 0% |
| 2024 | $16,422 +3.1% | $1,931,970 +3.1% |
| 2023 | $15,933 +51.5% | $1,874,500 +51.5% |
| 2022 | $10,515 +8.1% | $1,237,030 +1.3% |
| 2021 | $9,729 +9.2% | $1,220,900 +8.6% |
| 2020 | $8,910 +7.9% | $1,123,970 +7.2% |
| 2018 | $8,254 +9.9% | $1,048,090 +9.6% |
| 2017 | $7,512 +82% | $956,180 +46.6% |
| 2016 | $4,128 +9.9% | $652,320 +17.1% |
| 2015 | $3,755 +9.7% | $557,180 +17.8% |
| 2014 | $3,424 +108.4% | $473,000 +3.8% |
| 2013 | $1,643 +7.8% | $455,730 +2.2% |
| 2012 | $1,524 | $445,970 |
| 2011 | $1,524 +21% | $445,970 -10.7% |
| 2010 | $1,259 +10% | $499,620 -10.2% |
| 2009 | $1,145 +13.5% | $556,260 +4.8% |
| 2007 | $1,008 +5.2% | $530,570 +20.3% |
| 2006 | $958 -9% | $440,920 +8.5% |
| 2005 | $1,053 +12% | $406,380 +33.1% |
| 2004 | $940 +12% | $305,320 +49% |
| 2003 | $840 +10.7% | $204,910 +9% |
| 2002 | $758 +6% | $187,992 +5% |
| 2001 | $715 | $179,040 |
Find assessor info on the county website
Monthly payment
Est. payment
Payment breakdown
Explore the cost of this home by adjusting the details. Changes won't be saved.Climate risks
Neighborhood: Ledroit Park
Nearby schools
Schools provided by the listing agent
- District: District Of Columbia Public Schools
Source: Bright MLS. This data may not be complete. We recommend contacting the local school district to confirm school assignments for this home.
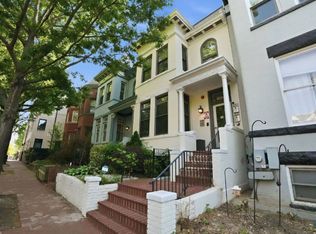
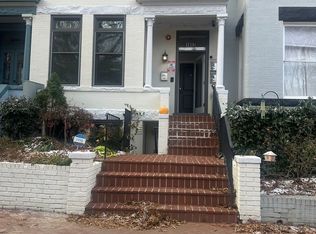

Similar homes
- $1,500,0005 bd4 ba3.6k sqft1429 5th St NW, Washington, DC 20001For Sale

 MLS ID #DCDC2277616, Trent Heminger, Compass. Bright MLS
 - $1,645,0004 bd4 ba3.3k sqft1120 5th St NW, Washington, DC 20001For Sale
 MLS ID #DCDC2280208, Kelly Brocki, Coldwell Banker Realty. Bright MLS
 - $1,795,0003 bd3 ba2.1k sqft933 O St NW, Washington, DC 20001For Sale
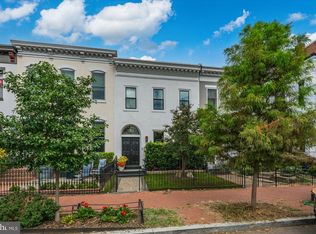 MLS ID #DCDC2282058, Anne-Marie Finnell, TTR Sotheby's International Realty. Bright MLS
 - $1,575,0003 bd3 ba1.9k sqft1609 8th St NW, Washington, DC 20001For Sale
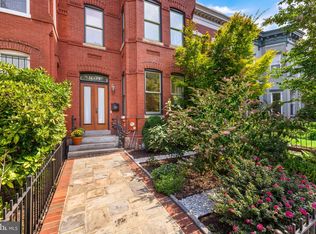 MLS ID #DCDC2279974, Nathan Julian Guggenheim, Washington Fine Properties, LLC. Bright MLS
 - $1,200,0004 bd3 ba2.8k sqft126 Seaton Pl NW, Washington, DC 20001For SaleMLS ID #DCDC2281634, Kevin Brown, Samson Properties. Bright MLS
- $2,149,0005 bd5 ba3.2k sqft914 Westminster St NW, Washington, DC 20001For SaleMLS ID #DCDC2268848, Andrew Pariser, Long & Foster Real Estate, Inc.. Bright MLS
- $1,449,9003 bd4 ba1.9k sqft1827 Vermont Ave NW, Washington, DC 20001For SaleMLS ID #DCDC2286824, MJ Frazier, Serhant. Bright MLS
- $1,195,0004 bd4 ba2k sqft2214 Flagler Pl NW, Washington, DC 20001For SaleMLS ID #DCDC2274854, Michael Brennan, Compass. Bright MLS
- $1,399,0004 bd4 ba2.4k sqftOld City #2, Washington, DC 20009For SaleMLS ID #DCDC2286560, Avery Boyce, Compass. Bright MLS
- $986,0003 bd3 ba2.7k sqft735 Fairmont St NW, Washington, DC 20001For SaleMLS ID #DCDC2286648, John Bratton, Bratton Realty. Bright MLS
- $1,700,0003 bd3 ba1.9k sqft12 5th St NE, Washington, DC 20002For SaleMLS ID #DCDC2282804, Peter Grimm, Berkshire Hathaway HomeServices PenFed Realty. Bright MLS
- $1,749,0005 bd4 ba3.1k sqft319 C St SE, Washington, DC 20003For SaleMLS ID #DCDC2257748, Samuel Pastore, Coldwell Banker Realty - Washington. Bright MLS
- $1,850,0005 bd4 ba2.1k sqft207 10th St SE, Washington, DC 20003For SaleMLS ID #DCDC2282018, Lyndsi Armenio, Douglas Elliman of Metro DC, LLC - Washington. Bright MLS
- $2,250,0005 bd4 ba3.6k sqft1826 15th St NW, Washington, DC 20009For SaleMLS ID #DCDC2284990, Dave Park, TTR Sotheby's International Realty. Bright MLS
- $1,597,0004 bd4 ba2.5k sqft210 4th St SE, Washington, DC 20003For SaleMLS ID #DCDC2272716, Stefan Rahimian, EXP Realty, LLC. Bright MLS
- $899,5004 bd4 ba2k sqft8 Adams St NW, Washington, DC 20001For SaleMLS ID #DCDC2282888, Renee Peres, Compass. Bright MLS
- $1,849,0005 bd7 ba2.7k sqftAtlas, Washington, DC 20002For SaleMLS ID #DCDC2279274, Angela Goldstein, Northgate Realty, LLC. Bright MLS
- $1,338,0004 bd4 ba2.3k sqft914 C St NE, Washington, DC 20002For SaleMLS ID #DCDC2284948, Linda Frame, Coldwell Banker Realty - Washington. Bright MLS
- $865,0004 bd4 ba1.8k sqft1227 1st St NW, Washington, DC 20001For SaleMLS ID #DCDC2270020, Phil Snedegar, Berkshire Hathaway HomeServices PenFed Realty. Bright MLS
- $1,299,0005 bd4 ba2.8k sqft3521 16th St NW, Washington, DC 20010For SaleMLS ID #DCDC2282508, Nurit Coombe, The Agency DC. Bright MLS
