A rare offering in NoMa: an expansive multi-level penthouse, a separate second residence and two separately deeded parking spaces, all offered together in one exceptional property. The three-level penthouse residence offers 3 bedrooms and 3.5 baths, with generous living spaces and a thoughtful separation between entertaining areas and private quarters. The main level features an open living and dining area with Brazilian Rosewood flooring, granite countertops and Viking appliances. The upper levels include a spacious primary suite and a versatile rooftop-level family room with wet bar and powder room, creating an ideal setting for entertaining, relaxing or enjoying movie nights. Private outdoor spaces include a balcony and rooftop terrace, offering room for outdoor dining, entertaining and taking in panoramic views across the city. The separate residence offers 2 bedrooms and 3 full baths across two levels. The main level includes an open living and dining area with Brazilian Rosewood flooring, granite countertops, Viking appliances and a full bath. The lower level features two primary bedrooms, each with an en-suite bath. With its own exterior entrance, the residence offers privacy and flexibility for guests, extended family or rental use. Together, the two residences offer approximately 2,800 square feet of interior living space and tremendous flexibility. Enjoy the penthouse as your primary residence while generating rental income from the second unit, or acquire the entire property as an investment with two distinct residences. Two separately deeded parking spaces convey with the sale. The location puts some of DC's most popular destinations within easy reach. Just off the vibrant H Street Corridor and convenient to NoMa, Union Market and Union Station, the property is surrounded by restaurants, cafés, shopping, nightlife and everyday conveniences. NoMa-Gallaudet U Metro and Union Station provide multiple options for getting around the city and beyond. A distinctive opportunity to combine penthouse living, private rooftop space, additional income potential and deeded parking in one of DC's most dynamic urban locations. Sale includes four tax IDs: 0775-2001, 0775-2002, 0775-2003 and 0775-2004, representing the two residential units and two separately deeded parking spaces. **Unit 1:** - 2 bedrooms - 3 full baths - 1,024 sq. ft. **Unit 2 PH:** - 3 bedrooms - 3.5 baths - 1,750 sq. ft. - 2 Private rooftop decks with a wet bar The sale includes four tax IDs: 0775-2001, 0775-2002, 0775-2003, 0775-2004, which includes the 2 separately deeded parking spaces.
For sale
$1,849,000
915 3rd St NE, Washington, DC 20002
5beds
2,774sqft
Single Family Residence
Built in 2014
1,458 Square Feet Lot
$-- Zestimate®
$667/sqft
$-- HOA
What's special
Rooftop terraceOwn exterior entrancePrivate rooftop spaceSeparate second residenceGenerous living spacesGranite countertopsExpansive multi-level penthouse
- 33 days
- 2,366
- 32
Zillow last checked:
Listing updated:
Listed by:
Angela Goldstein 202-438-7910,
Northgate Realty, LLC
Source: Bright MLS,MLS#: DCDC2279274
Facts & features
Interior
Bedrooms & bathrooms
- Bedrooms: 5
- Bathrooms: 7
- Full bathrooms: 6
- 1/2 bathrooms: 1
- Main level bathrooms: 1
Basement
- Area: 0
Heating
- Central, Forced Air, Natural Gas
Cooling
- Central Air, Electric
Appliances
- Included: Dishwasher, Disposal, Dryer, Microwave, Refrigerator, Washer, Cooktop, Electric Water Heater
Features
- Combination Kitchen/Dining, Entry Level Bedroom, Upgraded Countertops, Primary Bath(s), Open Floorplan, Dry Wall
- Flooring: Wood
- Has basement: No
- Has fireplace: No
Interior area
- Total structure area: 2,774
- Total interior livable area: 2,774 sqft
- Finished area above ground: 2,774
- Finished area below ground: 0
Property
Parking
- Total spaces: 3
- Parking features: Driveway, Parking Space Conveys, Assigned
- Uncovered spaces: 3
- Details: Assigned Parking
Accessibility
- Accessibility features: None
Features
- Levels: Five
- Stories: 5
- Patio & porch: Porch, Roof Deck
- Pool features: None
Lot
- Size: 1,458 Square Feet
- Features: Clay
Details
- Additional structures: Above Grade, Below Grade
- Parcel number: 0775//2001
- Zoning: RF-1
- Special conditions: Standard
- Other equipment: Intercom
Construction
Type & style
- Home type: SingleFamily
- Architectural style: Contemporary
- Property subtype: Single Family Residence
- Attached to another structure: Yes
Materials
- Brick
- Foundation: Block, Slab
Condition
- Excellent,Very Good
- New construction: No
- Year built: 2014
- Major remodel year: 2020
Utilities & green energy
- Sewer: Public Sewer
- Water: Public
Community & HOA
Community
- Security: Security System, Smoke Detector(s), Fire Sprinkler System, Motion Detectors, Main Entrance Lock
- Subdivision: Noma
HOA
- Has HOA: No
Location
- Region: Washington
Financial & listing details
- Price per square foot: $667/sqft
- Tax assessed value: $1,590,330
- Annual tax amount: $12,736
- Date on market: 9/1/2026
- Listing agreement: Exclusive Right To Sell
- Ownership: Fee Simple
Estimated market value
Not available
Estimated sales range
Not available
Not available
Price history
| Date | Event | Price |
|---|---|---|
| 9/1/2026 | Listed for sale | $1,849,000-2.6%$667/sqft |
Source:  Bright MLS #DCDC2279274 Report a problem Bright MLS #DCDC2279274 Report a problem | ||
| 6/27/2025 | Listing removed | $1,899,000$685/sqft |
Source: Bright MLS #DCDC2155212 Report a problem | ||
| 4/9/2025 | Price change | $1,899,000-5%$685/sqft |
Source: Bright MLS #DCDC2155212 Report a problem | ||
| 2/20/2025 | Listed for sale | $1,999,000$721/sqft |
Source: Bright MLS #DCDC2155212 Report a problem | ||
| 12/6/2024 | Listing removed | $1,999,000$721/sqft |
Source: Bright MLS #DCDC2155212 Report a problem | ||
| 10/22/2024 | Price change | $1,999,000-8.9%$721/sqft |
Source: Bright MLS #DCDC2155212 Report a problem | ||
| 9/1/2024 | Listed for sale | $2,195,000+330.5%$791/sqft |
Source: Bright MLS #DCDC2155212 Report a problem | ||
| 6/16/2021 | Listing removed | -- |
Source: Zillow Rental Manager Report a problem | ||
| 6/7/2021 | Price change | $4,980-3.3%$2/sqft |
Source: Zillow Rental Manager Report a problem | ||
| 5/28/2021 | Price change | $5,150-1.9%$2/sqft |
Source: Zillow Rental Manager Report a problem | ||
| 5/6/2021 | Listed for rent | $5,250$2/sqft |
Source: Zillow Rental Manager Report a problem | ||
| 7/22/2014 | Listing removed | $509,900-23.8%$184/sqft |
Source: QualityUrbanLiving-Fairfax Realty, Inc. #DC8255695 Report a problem | ||
| 3/28/2014 | Sold | $669,000+31.2%$241/sqft |
Source: Agent Provided Report a problem | ||
| 1/31/2014 | Listed for sale | $509,900+131.8%$184/sqft |
Source: QualityUrbanLiving-Fairfax Realty, Inc. #DC8255695 Report a problem | ||
| 11/7/2010 | Listing removed | $219,999$79/sqft |
Source: The Real Estate Store #DC7283758 Report a problem | ||
| 10/31/2010 | Listed for sale | $219,999$79/sqft |
Source: The Real Estate Store #DC7283758 Report a problem | ||
| 8/18/2010 | Listing removed | $219,999$79/sqft |
Source: The Real Estate Store #DC7283758 Report a problem | ||
| 7/22/2010 | Price change | $219,999+0.5%$79/sqft |
Source: The Real Estate Store #DC7283758 Report a problem | ||
| 3/20/2010 | Listed for sale | $219,000-0.5%$79/sqft |
Source: The Real Estate Store #DC7283758 Report a problem | ||
| 2/2/2010 | Listing removed | $219,999$79/sqft |
Source: The Real Estate Store #DC7039206 Report a problem | ||
| 9/30/2009 | Price change | $219,999-32.3%$79/sqft |
Source: The Real Estate Store #DC7039206 Report a problem | ||
| 6/20/2009 | Listed for sale | $325,000$117/sqft |
Source: The Real Estate Store #DC7039206 Report a problem | ||
Public tax history
| Year | Property taxes | Tax assessment |
|---|---|---|
| 2020 | $7,815 +15.8% | -- |
| 2018 | $6,747 +9.9% | -- |
| 2017 | $6,140 +636.6% | -- |
| 2016 | $834 -49.3% | -- |
| 2015 | $1,645 +81% | -- |
| 2014 | $909 -64.4% | -- |
| 2007 | $2,549 +74.5% | $289,700 +82.5% |
| 2006 | $1,461 +23.2% | $158,760 +28.6% |
| 2005 | $1,185 +40.4% | $123,450 +40.4% |
| 2004 | $844 +40% | $87,930 +40% |
| 2003 | $603 +18.1% | $62,810 +18.1% |
| 2002 | $511 -16.5% | $53,196 |
| 2001 | $612 | $53,196 |
Find assessor info on the county website
Monthly payment
Est. payment
Payment breakdown
Explore the cost of this home by adjusting the details. Changes won't be saved.Climate risks
Neighborhood: Near Northeast
Nearby schools
Schools provided by the listing agent
- District: District Of Columbia Public Schools
Source: Bright MLS. This data may not be complete. We recommend contacting the local school district to confirm school assignments for this home.
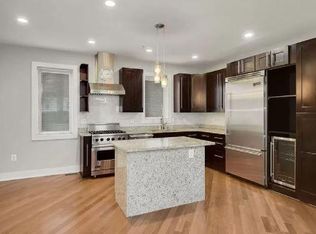
Similar homes
- $1,999,0006 bd6 ba3.5k sqft1115 K St NE, Washington, DC 20002For Sale
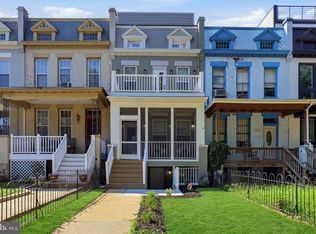
 MLS ID #DCDC2280260, Phoenix Wright, Compass. Bright MLS
 - $929,0004 bd3 ba1.6k sqft914 5th St NE, Washington, DC 20002For Sale
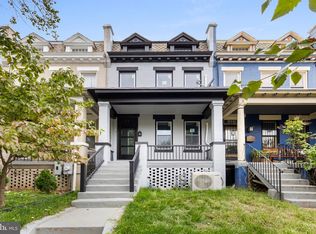 MLS ID #DCDC2286038, Chris Jackson, Keller Williams Preferred Properties. Bright MLS
 - $1,150,0004 bd4 ba2.7k sqft54 Rhode Island Ave NE, Washington, DC 20002For Sale
 MLS ID #DCDC2286142, Mikhael Noufal, EXP Realty, LLC. Bright MLS
 - $1,200,0004 bd4 ba2.5k sqft503 I St NE, Washington, DC 20002For Sale
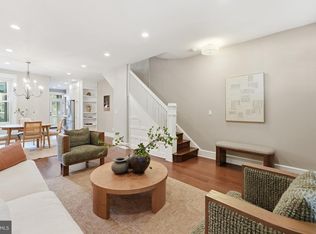 MLS ID #DCDC2282216, Graham Grossman, Compass. Bright MLS
 - $1,700,0003 bd3 ba1.9k sqft12 5th St NE, Washington, DC 20002For SaleMLS ID #DCDC2282804, Peter Grimm, Berkshire Hathaway HomeServices PenFed Realty. Bright MLS
- $999,9005 bd3 ba2.1k sqft1902 Lincoln Rd NE, Washington, DC 20002For SaleMLS ID #DCDC2278514, Eric Fafoglia, Corcoran McEnearney. Bright MLS
- $1,669,0005 bd4 ba2.7k sqft2940 Bellevue Ter NW, Washington, DC 20016For SaleMLS ID #DCDC2278970, Carlos Garcia, Keller Williams Capital Properties. Bright MLS
- $1,695,0006 bd4 ba3.1k sqft1854 3rd St NW, Washington, DC 20001For SaleMLS ID #DCDC2276164, Amir Tabatabai, TTR Sotheby's International Realty. Bright MLS
- $1,350,0005 bd4 ba3.3k sqft4920 Piney Branch Rd NW, Washington, DC 20011For SaleMLS ID #DCDC2285342, Sam Medvene, Samson Properties. Bright MLS
- $1,749,0005 bd4 ba3.1k sqft319 C St SE, Washington, DC 20003For SaleMLS ID #DCDC2257748, Samuel Pastore, Coldwell Banker Realty - Washington. Bright MLS
- $2,395,0005 bd6 ba2.3k sqft1816 13th St NW, Washington, DC 20009For SaleMLS ID #DCDC2284978, Brian Smith, TTR Sotheby's International Realty. Bright MLS
- $1,699,9004 bd4 ba3.1k sqftOld City Ii, Washington, DC 20009For SaleMLS ID #DCDC2269640, Parisa Shomali, Compass. Bright MLS
- $1,150,0004 bd4 ba2.6k sqft226 S St NE, Washington, DC 20002For SaleMLS ID #DCDC2268482, Portia Bagley, HomeSmart. Bright MLS
- $1,549,9005 bd5 ba4.1k sqft1258 Perry St NE, Washington, DC 20017For SaleMLS ID #DCDC2278132, Tierra Willard, Keller Williams Preferred Properties. Bright MLS
- $1,500,0005 bd4 ba3.6k sqft1429 5th St NW, Washington, DC 20001For SaleMLS ID #DCDC2277616, Trent Heminger, Compass. Bright MLS
- $1,850,0005 bd5 ba3.4k sqft4416 Sangamore Rd, Bethesda, MD 20816For SaleMLS ID #MDMC2227810, Karim Rahmoune, CENTURY 21 New Millennium. Bright MLS
- $2,200,0004 bd5 ba2.4k sqft1603 S St NW, Washington, DC 20009For SaleMLS ID #DCDC2281062, David Bediz, RLAH @properties. Bright MLS
- $1,595,0006 bd5 ba3.7k sqft623 Columbia Rd NW, Washington, DC 20001For SaleMLS ID #DCDC2282922, Hugh McDermott, TTR Sotheby's International Realty. Bright MLS
- $2,149,0005 bd5 ba3.2k sqft914 Westminster St NW, Washington, DC 20001For SaleMLS ID #DCDC2268848, Andrew Pariser, Long & Foster Real Estate, Inc.. Bright MLS
- $2,150,0004 bd5 ba2.8k sqft235 12th St SE, Washington, DC 20003New ConstructionMLS ID #DCDC2277586, Thomas Kolker, TTR Sotheby's International Realty. Bright MLS
