Open Sunday, October 11th, from 1PM to 3PM. A terrific opportunity to secure a fully renovated Chevy Chase Colonial offering exceptional versatility, including a completely independent two-bedroom, two-bath lower-level residence. With its own private entrance, spacious living room, full kitchen, and laundry, this separate living space is ideal for multigenerational living, an au pair, extended-stay guests, or potential ADU-style use. The main residence offers approximately 2,300 square feet across three beautifully finished levels, with four bedrooms, multiple home-office options, upper-level laundry, and inviting spaces for everyday living and entertaining. A spacious second-floor deck overlooks the generous 7,000+ square foot lot, offering ample room for recreation, outdoor gatherings, and even a future pool. Comprehensively renovated in 2024, the home blends classic Chevy Chase architecture with sophisticated modern design. Improvements include two new kitchens; all-new bathrooms, windows, doors, flooring, and lighting; dual-zone HVAC; updated plumbing and electrical; and a new water heater. Just blocks from Rock Creek Park, the home also enjoys convenient access to Lafayette’s playgrounds and tennis courts, the weekend farmers market, and beloved Broad Branch Market—combining a comfortable residential setting with the neighborhood amenities that make Chevy Chase one of Washington’s most sought-after communities.
For sale
Price cut: $150.5K (9/17)
$1,999,500
6635 Western Ave NW, Washington, DC 20015
6beds
3,149sqft
Single Family Residence
Built in 1940
7,350 Square Feet Lot
$1,948,200 Zestimate®
$635/sqft
$-- HOA
What's special
Upper-level laundryMultiple home-office optionsAll-new bathroomsDual-zone hvacFour bedroomsTwo new kitchensSpacious second-floor deck
- 49 days
- 402
- 39
Zillow last checked:
Listing updated:
Listed by:
Hugh McDermott 781-608-9054,
TTR Sotheby's International Realty,
Co-Listing Agent: Jeffrey M Wilson 301-442-8533,
TTR Sotheby's International Realty
Source: Bright MLS,MLS#: DCDC2274610
Facts & features
Interior
Bedrooms & bathrooms
- Bedrooms: 6
- Bathrooms: 6
- Full bathrooms: 4
- 1/2 bathrooms: 2
- Main level bathrooms: 1
Basement
- Area: 863
Heating
- Forced Air, Natural Gas
Cooling
- Central Air, Electric
Appliances
- Included: Microwave, Built-In Range, Dishwasher, Disposal, Dryer, Energy Efficient Appliances, Oven/Range - Electric, Oven/Range - Gas, Range Hood, Refrigerator, Stainless Steel Appliance(s), Washer, Water Heater, Water Dispenser, Gas Water Heater
- Laundry: Lower Level, Upper Level
Features
- 2nd Kitchen, Soaking Tub, Bathroom - Tub Shower, Bathroom - Walk-In Shower, Built-in Features, Family Room Off Kitchen, Kitchen - Gourmet, Kitchen Island, Primary Bath(s), Recessed Lighting, Sound System, Walk-In Closet(s), Upgraded Countertops, High Ceilings
- Flooring: Hardwood, Stone, Tile/Brick, Wood
- Doors: Sliding Glass, Double Entry
- Basement: Finished,Rear Entrance
- Number of fireplaces: 2
- Fireplace features: Mantel(s), Screen, Glass Doors
Interior area
- Total structure area: 3,149
- Total interior livable area: 3,149 sqft
- Finished area above ground: 2,286
- Finished area below ground: 863
Video & virtual tour
Property
Parking
- Total spaces: 2
- Parking features: Garage Faces Rear, Detached, Off Street
- Garage spaces: 1
Accessibility
- Accessibility features: None
Features
- Levels: Four
- Stories: 4
- Patio & porch: Deck, Patio, Screened
- Pool features: None
- Fencing: Back Yard,Privacy
Lot
- Size: 7,350 Square Feet
- Features: Landscaped, Level, Urban Land-Manor-Glenelg
Details
- Additional structures: Above Grade, Below Grade
- Parcel number: 2354//0095
- Zoning: R-1B
- Special conditions: Standard
Construction
Type & style
- Home type: SingleFamily
- Architectural style: Colonial
- Property subtype: Single Family Residence
Materials
- Brick
- Foundation: Other
- Roof: Architectural Shingle
Condition
- Excellent
- New construction: No
- Year built: 1940
- Major remodel year: 2024
Utilities & green energy
- Sewer: Public Sewer
- Water: Public
Community & HOA
Community
- Security: Carbon Monoxide Detector(s), Exterior Cameras, Smoke Detector(s)
- Subdivision: Chevy Chase
HOA
- Has HOA: No
Location
- Region: Washington
Financial & listing details
- Price per square foot: $635/sqft
- Tax assessed value: $1,483,680
- Annual tax amount: $11,520
- Date on market: 8/21/2026
- Listing agreement: Exclusive Right To Sell
- Listing terms: Cash,Conventional
- Ownership: Fee Simple
Estimated market value
$1,948,200
$1.85M - $2.05M
$7,866/mo
Price history
| Date | Event | Price |
|---|---|---|
| 9/17/2026 | Price change | $1,999,500-7%$635/sqft |
Source:  Bright MLS #DCDC2274610 Report a problem Bright MLS #DCDC2274610 Report a problem | ||
| 8/21/2026 | Listed for sale | $2,150,000+79.2%$683/sqft |
Source: Bright MLS #DCDC2274610 Report a problem | ||
| 8/25/2023 | Sold | $1,200,000-4%$381/sqft |
Source: Bright MLS #DCDC2102292 Report a problem | ||
| 8/12/2023 | Pending sale | $1,250,000$397/sqft |
Source: Bright MLS #DCDC2102292 Report a problem | ||
| 8/10/2023 | Price change | $1,250,000-7.4%$397/sqft |
Source: Bright MLS #DCDC2102292 Report a problem | ||
| 7/28/2023 | Listed for sale | $1,350,000$429/sqft |
Source: Bright MLS #DCDC2102292 Report a problem | ||
Public tax history
| Year | Property taxes | Tax assessment |
|---|---|---|
| 2026 | $11,520 +19% | $1,447,280 +4.2% |
| 2025 | $9,683 -7.6% | $1,388,310 +5.2% |
| 2024 | $10,482 +9.1% | $1,320,220 +8.7% |
| 2023 | $9,608 +8.3% | $1,214,320 +8.2% |
| 2022 | $8,872 +2.1% | $1,122,460 +2.2% |
| 2021 | $8,691 +5.5% | $1,098,770 +5.1% |
| 2020 | $8,240 +4.1% | $1,045,130 +4% |
| 2018 | $7,918 +1.9% | $1,004,830 +1.8% |
| 2017 | $7,772 +1.6% | $986,850 +1.5% |
| 2016 | $7,651 +2.8% | $971,850 +2.6% |
| 2015 | $7,443 +1.2% | $947,070 +1.2% |
| 2014 | $7,358 +0.6% | $935,830 +0.6% |
| 2013 | $7,317 +0.3% | $929,890 -0.2% |
| 2012 | $7,292 | $931,510 |
| 2011 | $7,292 +142% | $931,510 -1.8% |
| 2010 | $3,013 +10% | $948,110 -2% |
| 2009 | $2,739 +15.5% | $967,720 +5.1% |
| 2007 | $2,372 +5.2% | $921,020 +18.1% |
| 2006 | $2,255 +0.9% | $779,960 +12.6% |
| 2005 | $2,235 +12% | $692,550 +15.5% |
| 2004 | $1,996 +12% | $599,380 +49.4% |
| 2003 | $1,782 +5.2% | $401,191 +4.8% |
| 2002 | $1,693 +5.5% | $382,745 +5.1% |
| 2001 | $1,605 | $364,300 |
Find assessor info on the county website
Monthly payment
Est. payment
Payment breakdown
Explore the cost of this home by adjusting the details. Changes won't be saved.Climate risks
Neighborhood: Barnaby Woods
Nearby schools
Schools provided by the listing agent
- Elementary: Lafayette
- Middle: Deal
- High: Jackson-reed
- District: District Of Columbia Public Schools
Source: Bright MLS. This data may not be complete. We recommend contacting the local school district to confirm school assignments for this home.
- $1,319,4003 bd2 ba2.4k sqft6631 Western Ave NW, Washington, DC 20015Off Market
- $1,845,3006 bd5 ba3.8k sqft6639 Western Ave NW, Washington, DC 20015Off Market
- $1,339,5004 bd3 ba1.9k sqft3295 Arcadia Pl NW, Washington, DC 20015Off Market
- $2,005,7005 bd5 ba3.6k sqft6643 Western Ave NW, Washington, DC 20015Off Market

Similar homes
- $2,050,0006 bd5 ba3.6k sqft3707 Military Rd NW, Washington, DC 20015For Sale
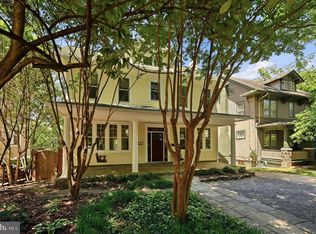
 MLS ID #DCDC2257844, Jackie Sink, Compass. Bright MLS
 - $2,149,0005 bd5 ba3.6k sqft5430 Chevy Chase Pkwy NW, Washington, DC 20015For Sale
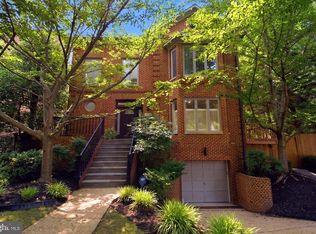 MLS ID #DCDC2273826, Lee Murphy, Washington Fine Properties, LLC. Bright MLS
 - $1,450,0004 bd4 ba3.5k sqft3503 Livingston 1/2 St NW, Washington, DC 20015For Sale
 MLS ID #DCDC2275116, Kimberly Cestari, Long & Foster Real Estate, Inc.. Bright MLS
 - $1,595,0006 bd4 ba3.3k sqft3933 Livingston St NW, Washington, DC 20015For Sale
 MLS ID #DCDC2283964, Maureen Andary, Compass. Bright MLS
 - $1,875,0005 bd5 ba3k sqft4414 Davenport St NW, Washington, DC 20016For SaleMLS ID #DCDC2283830, Nathan Julian Guggenheim, Washington Fine Properties, LLC. Bright MLS
- $1,975,0005 bd4 ba4.1k sqft4315 Lynbrook Dr, Bethesda, MD 20814For SaleMLS ID #MDMC2256410, Marcie Sandalow, Compass. Bright MLS
- $1,349,0005 bd4 ba2.5k sqft6018 Utah Ave NW, Washington, DC 20015For SaleMLS ID #DCDC2282866, Kimberly Cestari, Long & Foster Real Estate, Inc.. Bright MLS
- $1,850,0006 bd5 ba4.1k sqft7121 W Greenvale Pkwy, Chevy Chase, MD 20815For SaleMLS ID #MDMC2231286, Joe Martin, Keller Williams Capital Properties. Bright MLS
- $1,995,0004 bd4 ba2.7k sqft3024 45th St NW, Washington, DC 20016For SaleMLS ID #DCDC2275868, Robert Hryniewicki, TTR Sotheby's International Realty. Bright MLS
- $1,745,0004 bd4 ba3.1k sqft7004 Brookville Rd, Chevy Chase, MD 20815For SaleMLS ID #MDMC2253744, Chris Kopsidas, CSK Residential, Inc.. Bright MLS
- $1,900,0005 bd5 ba4.7k sqft8609 Woodbrook Ln, Chevy Chase, MD 20815For SaleMLS ID #MDMC2254122, Kevin Carlson, Compass. Bright MLS
- $1,825,0005 bd4 ba3.8k sqft5246 Loughboro Rd NW, Washington, DC 20016For SaleMLS ID #DCDC2283618, Lauren Pillsbury, Washington Fine Properties, LLC. Bright MLS
- $1,899,0004 bd4 ba2.9k sqft5023 Fulton St NW, Washington, DC 20016For SaleMLS ID #DCDC2283652, DAISY CORDOVA-LOPEZ, Samson Properties. Bright MLS
- $1,749,0006 bd3 ba4.2k sqft4418 Ridge St, Chevy Chase, MD 20815For SaleMLS ID #MDMC2254158, Eric Murtagh, Long & Foster Real Estate, Inc.. Bright MLS
- $2,350,0005 bd5 ba4k sqft4717 Blagden Ter NW, Washington, DC 20011For SaleMLS ID #DCDC2283186, Jennifer Chung, Serhant. Bright MLS
- $1,350,0005 bd4 ba3.3k sqft4920 Piney Branch Rd NW, Washington, DC 20011For SaleMLS ID #DCDC2285342, Sam Medvene, Samson Properties. Bright MLS
- $1,550,0006 bd4 ba3.3k sqft4415 Bradley Ln, Chevy Chase, MD 20815For SaleMLS ID #MDMC2232290, Chris Craddock, EXP Realty, LLC. Bright MLS
- $1,750,0005 bd5 ba4.5k sqft9945 Woodrow St, Vienna, VA 22181For SaleMLS ID #VAFX2344344, Casey Samson, Samson Properties. Bright MLS
- $1,375,0005 bd2 ba2k sqft4420 Chesapeake St NW, Washington, DC 20016For SaleMLS ID #DCDC2280352, David Bediz, RLAH @properties. Bright MLS
- $1,595,0005 bd4 ba3.6k sqft5213 Acacia Ave, Bethesda, MD 20814For SaleMLS ID #MDMC2255994, Brian Lumpkin, RLAH @properties. Bright MLS
