Nestled on prestigious Sudbury Road in Colonial Village lies a mid century modern residence in the Shepherd Elementary School district. Five bedrooms, 4.5 baths, a wood burning fireplace, two EV charging stations, a large deck, a single bay garage and a fully finished, walk out lower level. Light filled and completely renovated in 2021 with smart appliances, security, HVAC and entry, an open floor plan, new baths, the consumate gourmet island kitchen with three ovens and a totally reimagined lower level. Walk to Parkway Deli, Rock Creek Sports Club and the Daily Dish. A three car driveway completes this slice of Colonial Village heaven.
Coming soon 10/30
$1,650,000
2225 Sudbury Rd NW, Washington, DC 20012
5beds
3,266sqft
Single Family Residence
Built in 1951
6,691 Square Feet Lot
$1,361,900 Zestimate®
$505/sqft
$-- HOA
What's special
- 2 days
- 105
- 6
Zillow last checked:
Listing updated:
Listed by:
Marilyn Charity 202-427-7553,
Washington Fine Properties, LLC
Source: Bright MLS,MLS#: DCDC2287258
Facts & features
Interior
Bedrooms & bathrooms
- Bedrooms: 5
- Bathrooms: 5
- Full bathrooms: 4
- 1/2 bathrooms: 1
- Main level bathrooms: 3
- Main level bedrooms: 3
Basement
- Description: Percent Finished: 95.0
- Area: 1530
Heating
- Forced Air, Natural Gas
Cooling
- Central Air, Electric
Appliances
- Included: Microwave, Dishwasher, Disposal, Dryer, Exhaust Fan, Oven, Refrigerator, Stainless Steel Appliance(s), Washer, Gas Water Heater
Features
- Entry Level Bedroom, Open Floorplan, Kitchen - Gourmet, Primary Bath(s), Upgraded Countertops
- Flooring: Wood
- Windows: Window Treatments
- Basement: Finished,Heated,Improved,Interior Entry,Exterior Entry,Rear Entrance,Walk-Out Access,Windows
- Number of fireplaces: 1
Interior area
- Total structure area: 3,366
- Total interior livable area: 3,266 sqft
- Finished area above ground: 1,836
- Finished area below ground: 1,430
Property
Parking
- Total spaces: 4
- Parking features: Garage Faces Front, Garage Door Opener, Driveway, Detached
- Garage spaces: 1
- Uncovered spaces: 3
Accessibility
- Accessibility features: None
Features
- Levels: Two
- Stories: 2
- Patio & porch: Deck, Porch
- Pool features: None
- Fencing: Full
Lot
- Size: 6,691 Square Feet
- Features: Urban Land-Manor-Glenelg
Details
- Additional structures: Above Grade, Below Grade
- Parcel number: 2755//0016
- Zoning: ?
- Special conditions: Standard
Construction
Type & style
- Home type: SingleFamily
- Architectural style: Ranch/Rambler,Mid-Century Modern
- Property subtype: Single Family Residence
Materials
- Brick
- Foundation: Slab
Condition
- New construction: No
- Year built: 1951
- Major remodel year: 2021
Utilities & green energy
- Sewer: Public Sewer
- Water: Public
Green energy
- Energy generation: PV Solar Array(s) Leased
Community & HOA
Community
- Security: Carbon Monoxide Detector(s), Main Entrance Lock, Security System, Smoke Detector(s)
- Subdivision: Colonial Village
HOA
- Has HOA: No
Location
- Region: Washington
Financial & listing details
- Price per square foot: $505/sqft
- Tax assessed value: $1,159,010
- Annual tax amount: $8,995
- Date on market: 10/30/2026
- Listing agreement: Exclusive Right To Sell
- Ownership: Fee Simple
Estimated market value
$1,361,900
$1.21M - $1.54M
$6,807/mo
Price history
| Date | Event | Price |
|---|---|---|
| 6/1/2018 | Sold | $835,000+1.8%$256/sqft |
Source: Public Record Report a problem | ||
| 5/21/2018 | Pending sale | $820,000$251/sqft |
Source: McEnearney Associates, Inc. #1000487412 Report a problem | ||
| 5/4/2018 | Listed for sale | $820,000-3%$251/sqft |
Source: McEnearney Associates, Inc. #1000487412 Report a problem | ||
| 2/1/2018 | Listing removed | $845,000$259/sqft |
Source: Long & Foster Real Estate, Inc. #DC10080177 Report a problem | ||
| 11/2/2017 | Listed for sale | $845,000+109.9%$259/sqft |
Source: Long & Foster Real Estate, Inc. #DC10080177 Report a problem | ||
| 6/29/1999 | Sold | $402,500$123/sqft |
Source: Public Record Report a problem | ||
Public tax history
| Year | Property taxes | Tax assessment |
|---|---|---|
| 2026 | $8,995 +1.2% | $1,150,160 +1.3% |
| 2025 | $8,885 +3.8% | $1,135,160 +3.7% |
| 2024 | $8,561 +9% | $1,094,180 +8.5% |
| 2023 | $7,854 +9% | $1,008,010 +8.8% |
| 2022 | $7,207 +4.8% | $926,630 +4.6% |
| 2021 | $6,879 +8.6% | $885,630 +1.4% |
| 2020 | $6,336 +122.3% | $873,750 +17.4% |
| 2018 | $2,850 +2.5% | $744,010 +2.3% |
| 2017 | $2,782 +6% | $726,980 +5.5% |
| 2016 | $2,625 +7.4% | $689,330 +4.9% |
| 2015 | $2,444 +9.7% | $657,300 +10.6% |
| 2014 | $2,227 +0.1% | $594,120 +0.3% |
| 2013 | $2,223 -3.9% | $592,260 -4% |
| 2012 | $2,314 | $616,820 |
| 2011 | $2,314 +21% | $616,820 -4.9% |
| 2010 | $1,913 +10% | $648,720 +0.2% |
| 2009 | $1,739 +14.7% | $647,210 +0.9% |
| 2007 | $1,516 +5.2% | $641,130 +13.6% |
| 2006 | $1,441 -1.5% | $564,330 +18.4% |
| 2005 | $1,463 +12% | $476,600 +26.7% |
| 2004 | $1,306 | $376,220 +37.8% |
| 2003 | -- | $273,016 |
| 2002 | $1,166 | $273,016 |
| 2001 | $1,166 | $273,016 |
Find assessor info on the county website
Monthly payment
Est. payment
Payment breakdown
Explore the cost of this home by adjusting the details. Changes won't be saved.Climate risks
Neighborhood: Colonial Village
Nearby schools
Schools provided by the listing agent
- Elementary: Shepherd
- District: District Of Columbia Public Schools
Source: Bright MLS. This data may not be complete. We recommend contacting the local school district to confirm school assignments for this home.
- $1,126,4003 bd2 ba1.9k sqft2231 Sudbury Rd NW, Washington, DC 20012Off Market
- $1,315,6003 bd3 ba2.6k sqft1913 Sudbury Rd NW, Washington, DC 20012Off Market
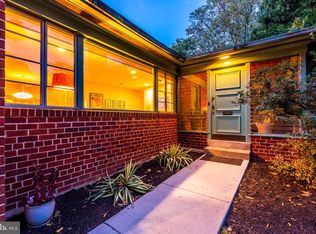
- $1,068,6003 bd3 ba1.5k sqft2237 Sudbury Rd NW, Washington, DC 20012Off Market
- $1,296,4005 bd3 ba2.8k sqft1911 Sudbury Rd NW, Washington, DC 20012Off Market
Similar homes
- $1,595,0004 bd3 ba3.9k sqft1840 Primrose Rd NW, Washington, DC 20012For Sale

 MLS ID #DCDC2277428, Katherine Krevor, RLAH @properties. Bright MLS
 - $1,749,9005 bd5 ba3.6k sqft1429 Holly St NW, Washington, DC 20012For Sale
 MLS ID #DCDC2286082, Christine Oberhelman, RE/MAX Allegiance. Bright MLS
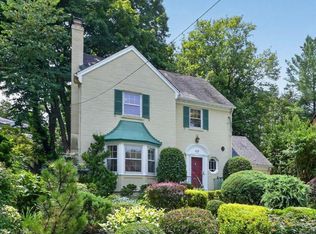
 - $1,425,0004 bd4 ba2.8k sqft1670 Primrose Rd NW, Washington, DC 20012For Sale
 MLS ID #DCDC2279864, James Gregory, Washington Fine Properties, LLC. Bright MLS
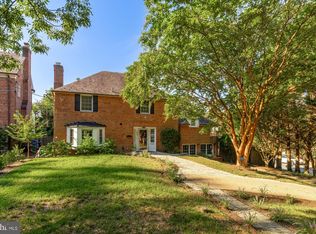
 - $1,495,0005 bd4 ba3.9k sqft1636 Kalmia Rd NW, Washington, DC 20012For Sale
 MLS ID #DCDC2279356, Phoenix Wright, Compass. Bright MLS
 - $1,998,0005 bd5 ba3.4k sqft2035 Parkside Dr NW, Washington, DC 20012For SaleMLS ID #DCDC2277312, Donnell Kearney, Compass. Bright MLS
- $1,499,9994 bd4 ba3.9k sqft1720 Verbena St NW, Washington, DC 20012For SaleMLS ID #DCDC2263054, Mr. Ron Johnson, Ron J Realty, LLC.. Bright MLS
- $1,649,0005 bd4 ba2.8k sqft3155 Upland Ter NW, Washington, DC 20015For SaleMLS ID #DCDC2279872, Kimberly Cestari, Long & Foster Real Estate, Inc.. Bright MLS
- $1,499,0005 bd5 ba3.1k sqft800 Elder St NW, Washington, DC 20012For SaleMLS ID #DCDC2284600, Andres Serafini, Realty of America LLC. Bright MLS
- $1,199,9004 bd4 ba3k sqft829 Whittier Pl NW, Washington, DC 20012For SaleMLS ID #DCDC2284142, Richard Saunders, Samson Properties. Bright MLS
- $1,049,0005 bd4 ba2.8k sqft737 Whittier St NW, Washington, DC 20012For SaleMLS ID #DCDC2282514, Avery Boyce, Compass. Bright MLS
- $1,200,0004 bd3 ba3.2k sqft1418 Floral St NW, Washington, DC 20012For SaleMLS ID #DCDC2285282, JeLene Lee, Samson Properties. Bright MLS
- $1,545,0005 bd4 ba4k sqft2327 Ashboro Dr, Chevy Chase, MD 20815For SaleMLS ID #MDMC2245500, massimo De Biasi, Compass. Bright MLS
- $1,333,0005 bd3 ba4.2k sqft9107 Brierly Rd, Chevy Chase, MD 20815For SaleMLS ID #MDMC2258302, Stacy Berman, RLAH @properties. Bright MLS
- $1,650,0005 bd3 ba3.4k sqft7108 Holly Ave, Takoma Park, MD 20912For SaleMLS ID #MDMC2257792, Stacey Styslinger, Compass. Bright MLS
- $1,275,9004 bd3 ba2.6k sqft1790 Verbena St NW, Washington, DC 20012For SaleMLS ID #DCDC2228270, LaCrisha Butler, ButlerCook Real Estate. Bright MLS
- $1,695,0003 bd5 ba4.1k sqft3029 Oregon Knolls Dr NW, Washington, DC 20015For SaleMLS ID #DCDC2283798, Brad Kintz, Long & Foster Real Estate, Inc.. Bright MLS
- $1,099,9504 bd4 ba2.5k sqft8232 Eastern Ave NW, Washington, DC 20012For SaleMLS ID #DCDC2277710, SCOTT FROST, Compass. Bright MLS
- $2,255,0005 bd5 ba4.7k sqft7500 Alaska Ave NW, Washington, DC 20012For SaleMLS ID #DCDC2280730, Demeji Awe-Johnson, Keller Williams Preferred Properties. Bright MLS
