Welcome! Come in and discover the enduring appeal of 1418 Floral Street NW, a distinguished residence in Shepherd Park. With four bedrooms and two-and-a-half baths, the home offers an inviting balance of classic character, generous living spaces, and a floor plan that adapts to the way you live. Natural light welcomes you into the expansive formal living room with fireplace, an elegant setting for both quiet evenings and memorable gatherings. The room flows into the adjacent dining room, while a separate office or sitting room offers another place to work, read, or relax. The exceptional breakfast room addition brings an open, airy quality to the main level while preserving the home’s distinct spaces for comfortable and practical living. The 2nd level of addition continues downstairs, where three connected lower-level areas provide even more flexibility. Skylights distinguish one entertaining space, while another features a bar and a genrous space to gather. This level offers a bedroom, full bath and entry/exit to private yard. Outdoors, the fully fenced and professionally hardscaped backyard presents two flat tiers that span the length of the property. This offering is truly an incomparable feature that brings elegance to the nature space. Here, is a place for spacious outdoor dining, recreation, or an enjoyable spot for your own private retreat and calm. Additionally, there are three gates that offer entertaining flow and convenience. A most worthy update is the HVAC replacement as of July 2026. The layout and range of living spaces in the home are best appreciated in person. You will appreciate a showing to experience the character, versatility, and presence of this most prestigious Shepherd Park home firsthand. Very apparent to you at showing .... a Prime Real Estate Location - Distinctive Lot -- Desired Amenities -- Natural Lighting -- Traditional yet Open Breakfast Room with Flowing Floorplan - - 2 Story Addition - - Expansive Living Room -- Exceptional Lower Level for Entertainment - - Backyard is Tiered, Professionally Hardscaped, and Fenced --AND so much more! This pleasing home to be "Sold As Is"
For sale
$1,200,000
1418 Floral St NW, Washington, DC 20012
4beds
3,257sqft
Single Family Residence
Built in 1927
7,500 Square Feet Lot
$1,184,700 Zestimate®
$368/sqft
$-- HOA
What's special
Distinctive lotProfessionally hardscaped backyardGenerous living spacesNatural light welcomes youAdjacent dining roomNatural lighting
- --
- on Zillow
- 616
- views
- 44
- saves
Zillow last checked:
Listing updated:
Listed by:
JeLene Lee 301-651-2878,
Samson Properties
Source: Bright MLS,MLS#: DCDC2285282
Facts & features
Interior
Bedrooms & bathrooms
- Bedrooms: 4
- Bathrooms: 3
- Full bathrooms: 2
- 1/2 bathrooms: 1
- Main level bathrooms: 1
Rooms
- Room types: Living Room, Dining Room, Kitchen, Family Room, Foyer, 2nd Stry Fam Rm, Sun/Florida Room, Laundry, Recreation Room
Other
- Level: Lower
Dining room
- Level: Main
Family room
- Level: Main
Foyer
- Level: Main
Kitchen
- Level: Main
Laundry
- Level: Lower
Living room
- Level: Main
Recreation room
- Level: Lower
Other
- Level: Main
Heating
- Radiator, Other
Cooling
- Central Air, Electric
Appliances
- Included: Gas Water Heater
- Laundry: Laundry Room
Features
- Basement: Other
- Has fireplace: No
Interior area
- Total structure area: 3,357
- Total interior livable area: 3,257 sqft
- Finished area above ground: 2,265
- Finished area below ground: 992
Video & virtual tour
Property
Parking
- Parking features: On Street
- Has uncovered spaces: Yes
Accessibility
- Accessibility features: Accessible Entrance
Features
- Levels: Two
- Stories: 2
- Pool features: None
Lot
- Size: 7,500 Square Feet
- Features: Unknown Soil Type
Details
- Additional structures: Above Grade, Below Grade
- Parcel number: 2736//0023
- Zoning: R-1B
- Special conditions: Standard
Construction
Type & style
- Home type: SingleFamily
- Architectural style: Colonial,Dutch
- Property subtype: Single Family Residence
Materials
- Stucco
- Foundation: Concrete Perimeter
Condition
- New construction: No
- Year built: 1927
Utilities & green energy
- Sewer: Public Sewer
- Water: Public
Community & HOA
Community
- Subdivision: Shepherd Park
HOA
- Has HOA: No
Location
- Region: Washington
Financial & listing details
- Price per square foot: $368/sqft
- Tax assessed value: $1,064,690
- Annual tax amount: $8,962
- Date on market: 10/3/2026
- Listing agreement: Exclusive Agency
- Ownership: Fee Simple
Estimated market value
$1,184,700
$1.13M - $1.24M
$5,042/mo
Price history
| Date | Event | Price |
|---|---|---|
| 10/3/2026 | Listed for sale | $1,200,000$368/sqft |
Source:  Bright MLS #DCDC2285282 Report a problem | ||
Public tax history
| Year | Property taxes | Tax assessment |
|---|---|---|
| 2026 | $8,962 +1.8% | $1,054,410 +1.8% |
| 2025 | $8,806 +1.9% | $1,035,940 +1.9% |
| 2024 | $8,645 +9.3% | $1,017,110 +9.3% |
| 2023 | $7,907 +139.3% | $930,180 +8.6% |
| 2022 | $3,305 +3.3% | $856,250 +3.3% |
| 2021 | $3,199 +2.9% | $829,100 +2.7% |
| 2020 | $3,110 +5.2% | $807,450 +5% |
| 2018 | $2,955 +4.9% | $768,700 +4.5% |
| 2017 | $2,818 +3.7% | $735,430 +3.4% |
| 2016 | $2,718 +4.8% | $711,180 +4.3% |
| 2015 | $2,594 -47.6% | $681,640 +4.4% |
| 2014 | $4,951 +107.1% | $652,630 +1.1% |
| 2013 | $2,391 +9.7% | $645,810 -3.1% |
| 2012 | $2,179 | $666,580 |
| 2011 | $2,179 +21% | $666,580 -4.1% |
| 2010 | $1,801 +10% | $695,390 -9.6% |
| 2009 | $1,637 +14.5% | $769,510 +8.6% |
| 2007 | $1,430 -47.4% | $708,850 +15% |
| 2006 | $2,718 -1.9% | $616,630 +21.7% |
| 2005 | $2,770 +12% | $506,720 +9.3% |
| 2004 | $2,473 +12% | $463,420 +78.2% |
| 2003 | $2,208 +3.5% | $260,021 +3.1% |
| 2002 | $2,133 +3.7% | $252,142 +3.2% |
| 2001 | $2,057 | $244,262 |
Find assessor info on the county website
Monthly payment
Est. payment
Payment breakdown
Explore the cost of this home by adjusting the details. Changes won't be saved.Climate risks
Neighborhood: Shepherd Park
Nearby schools
Schools provided by the listing agent
- District: District Of Columbia Public Schools
Source: Bright MLS. This data may not be complete. We recommend contacting the local school district to confirm school assignments for this home.
- $1,025,2004 bd2 ba1.7k sqft1412 Floral St NW, Washington, DC 20012Off Market
- $1,418,6004 bd3 ba2.6k sqft1422 Floral St NW, Washington, DC 20012Off Market
- $1,225,5005 bd3 ba2.3k sqft1428 Floral St NW, Washington, DC 20012Off Market
- $1,352,9003 bd2 ba2.3k sqft7255 15th Pl NW, Washington, DC 20012Off Market
Similar homes
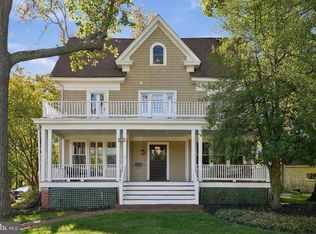
- $1,295,0007 bd4 ba3.4k sqft600 Cedar St NW, Washington, DC 20012For Sale
 MLS ID #DCDC2287334, Ty Voyles, Keller Williams Capital Properties. Bright MLS
- $1,050,0003 bd2 ba3.2k sqft7707 13th St NW, Washington, DC 20012For Sale
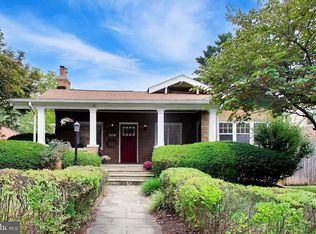 MLS ID #DCDC2273676, Brenda Mejia, Compass. Bright MLS
- $1,099,9504 bd4 ba2.5k sqft8232 Eastern Ave NW, Washington, DC 20012For Sale
 MLS ID #DCDC2277710, SCOTT FROST, Compass. Bright MLS
- $1,150,0003 bd3 ba2.8k sqft3113 Birch St NW, Washington, DC 20015For Sale
 MLS ID #DCDC2240084, Adam Chasen, Compass. Bright MLS
- $1,149,0005 bd5 ba2.6k sqft219 Rittenhouse St NW, Washington, DC 20011For SaleMLS ID #DCDC2282210, MARK COWAN, Compass. Bright MLS
- $1,095,0006 bd4 ba3.8k sqft4905 W Cedar Ln, Bethesda, MD 20814For SaleMLS ID #MDMC2262240, Robert G Spicer, Spicer Real Estate. Bright MLS
- $1,199,0004 bd3 ba2.3k sqft5701 Radnor Ct, Bethesda, MD 20817For SaleMLS ID #MDMC2251580, Jennifer Drennan, Taylor Properties. Bright MLS
- $1,199,0003 bd3 ba2k sqft4839 Yuma St NW, Washington, DC 20016For SaleMLS ID #DCDC2283928, Lee Murphy, Washington Fine Properties, LLC. Bright MLS
- $1,450,0004 bd4 ba3.5k sqft3503 Livingston 1/2 St NW, Washington, DC 20015For SaleMLS ID #DCDC2275116, Kimberly Cestari, Long & Foster Real Estate, Inc.. Bright MLS
- $1,249,0003 bd4 ba2.2k sqft3721 Massachusetts Ave NW, Washington, DC 20016For SaleMLS ID #DCDC2278620, Kimberly Cestari, Long & Foster Real Estate, Inc.. Bright MLS
- $1,145,0003 bd3 ba2.9k sqft5620 Macarthur Blvd NW, Washington, DC 20016For SaleMLS ID #DCDC2283630, Andrew O'Neill, O'Neill Realty Advisors, LLC. Bright MLS
- $1,249,9007 bd6 ba4.4k sqft1432 Crestridge Dr, Silver Spring, MD 20910For SaleMLS ID #MDMC2256332, Craig Sword, Compass. Bright MLS
- $1,375,0004 bd3 ba2.2k sqft4825 Butterworth Pl NW, Washington, DC 20016For SaleMLS ID #DCDC2282602, Joanne Pinover, Washington Fine Properties, LLC. Bright MLS
- $1,190,0006 bd4 ba3.4k sqft7800 Seven Locks Rd, Bethesda, MD 20817For SaleMLS ID #MDMC2250568, Mandy Rehm, RE/MAX Realty Group. Bright MLS
- $1,198,0003 bd4 ba2k sqft14208 Marian Dr, Rockville, MD 20850For SaleMLS ID #MDMC2261302, Jill Sullivan, Samson Properties. Bright MLS
- $1,129,0003 bd3 ba2.2k sqft5100 Wissioming Rd, Bethesda, MD 20816For SaleMLS ID #MDMC2261944, Robert Jenets, Stuart & Maury, Inc.. Bright MLS
- $1,195,0003 bd2 ba1.6k sqft3620 T St NW, Washington, DC 20007For SaleMLS ID #DCDC2289806, Lenore Rubino, Washington Fine Properties, LLC. Bright MLS
- $1,199,0003 bd3 ba2.6k sqft2617 S Arlington Ridge Rd, Arlington, VA 22202For SaleMLS ID #VAAR2077922, Tonya McKee Finlay, KW Metro Center. Bright MLS
- $1,275,0005 bd3 ba2.5k sqft6505 Friars Ct, Bethesda, MD 20817For SaleMLS ID #MDMC2252220, Shirin Benamadi, Engel & Volkers Washington, DC. Bright MLS
