An exceptional residence offering a rare blend of refined updates, generous living space, and a spectacular private setting. Thoughtfully renovated and beautifully refreshed throughout, this impressive home features fresh designer-inspired paint, newly refinished hardwood floors, updated baths, and a renovated kitchen anchored by a brand-new high-end Jenn-Air refrigerator, stainless steel appliances, and granite countertops. The gracious main level is designed for both everyday living and elegant entertaining. A spacious living room with fireplace flows into the formal dining room, while the sun-filled family room opens to an expansive multi-level deck overlooking an extraordinary park-like backyard. Backing to a peaceful stream and surrounded by mature greenery, this exceptionally large outdoor space offers a sense of privacy and tranquility that is increasingly hard to find. The freshly refinished deck and front walkway further enhance the home's polished, move-in-ready presentation. Upstairs, four well-proportioned bedrooms are complemented by beautifully updated bathrooms. A finished attic provides an additional flexible retreat ideal for a private office, studio, recreation room, or reading lounge. A separate sixth bedroom with half bath offers another excellent option for guests or a dedicated work-from-home space. The finished lower level expands the living area even further with a recreation room, den, and full bath. Beyond the home itself, the location is truly outstanding. Enjoy the ease of walking to Palisades Swim & Tennis Club, Seven Locks Local Park, Cabin John trails, the C&O Canal, and nearby shops and restaurants at MacArthur Plaza, while remaining just minutes from Bethesda, Washington, DC, Northern Virginia, I-270, and I-495. A distinctive property for buyers seeking priva
For sale
Price cut: $81K (9/20)
$1,249,000
7800 Seven Locks Rd, Bethesda, MD 20817
6beds
3,458sqft
Single Family Residence
Built in 1972
0.35 Acres Lot
$1,221,400 Zestimate®
$361/sqft
$-- HOA
What's special
Renovated kitchenRefined updatesBeautifully updated bathroomsExtraordinary park-like backyardSpectacular private settingFresh designer-inspired paintSurrounded by mature greenery
- 53 days
- 461
- 44
Zillow last checked:
Listing updated:
Listed by:
Mandy Rehm 240-838-0672,
RE/MAX Realty Group 301-921-4500
Source: Bright MLS,MLS#: MDMC2250568
Facts & features
Interior
Bedrooms & bathrooms
- Bedrooms: 6
- Bathrooms: 4
- Full bathrooms: 3
- 1/2 bathrooms: 1
- Main level bathrooms: 1
- Main level bedrooms: 1
Basement
- Area: 780
Heating
- Forced Air, Natural Gas
Cooling
- Central Air, Electric
Appliances
- Included: Disposal, Dishwasher, Refrigerator, Oven/Range - Gas, Washer, Dryer, Cooktop, Stainless Steel Appliance(s), Water Heater, Gas Water Heater
Features
- Attic, Breakfast Area, Dining Area, Eat-in Kitchen, Kitchen - Gourmet, Kitchen - Table Space
- Basement: Heated,Improved,Interior Entry,Finished
- Number of fireplaces: 2
Interior area
- Total structure area: 3,738
- Total interior livable area: 3,458 sqft
- Finished area above ground: 2,958
- Finished area below ground: 500
Video & virtual tour
Property
Parking
- Total spaces: 2
- Parking features: Garage Faces Front, Asphalt, Attached, Attached Carport
- Attached garage spaces: 1
- Carport spaces: 1
- Covered spaces: 2
- Has uncovered spaces: Yes
Accessibility
- Accessibility features: None
Features
- Levels: Multi/Split,Three and One Half
- Stories: 3.5
- Pool features: None
Lot
- Size: 0.35 Acres
Details
- Additional structures: Above Grade, Below Grade
- Parcel number: 161000874126
- Zoning: R200
- Special conditions: Standard
Construction
Type & style
- Home type: SingleFamily
- Property subtype: Single Family Residence
Materials
- Brick
- Foundation: Concrete Perimeter
Condition
- Very Good
- New construction: No
- Year built: 1972
- Major remodel year: 2018
Utilities & green energy
- Sewer: Public Sewer
- Water: Public
Community & HOA
Community
- Subdivision: Carderock Springs
HOA
- Has HOA: No
Location
- Region: Bethesda
Financial & listing details
- Price per square foot: $361/sqft
- Tax assessed value: $1,087,300
- Annual tax amount: $13,212
- Date on market: 8/24/2026
- Listing agreement: Exclusive Agency
- Ownership: Fee Simple
Estimated market value
$1,221,400
$1.16M - $1.28M
$6,707/mo
Price history
| Date | Event | Price |
|---|---|---|
| 9/20/2026 | Price change | $1,249,000-6.1%$361/sqft |
Source:  Bright MLS #MDMC2250568 Report a problem Bright MLS #MDMC2250568 Report a problem | ||
| 8/24/2026 | Listed for sale | $1,330,000+58.4%$385/sqft |
Source: Bright MLS #MDMC2250568 Report a problem | ||
| 3/13/2021 | Listing removed | -- |
Source:  RE/MAX International Report a problem RE/MAX International Report a problem | ||
| 2/22/2021 | Listed for rent | $4,200$1/sqft |
Source: RE/MAX International #MDMC745432 Report a problem | ||
| 8/31/2017 | Sold | $839,600-1.2%$243/sqft |
Source: Public Record Report a problem | ||
| 8/17/2017 | Pending sale | $850,000$246/sqft |
Source: W.C. & A.N. Miller, Realtors, A Long & Foster Co. #MC9959614 Report a problem | ||
| 7/11/2017 | Price change | $850,000-2.9%$246/sqft |
Source: W.C. & A.N. Miller, Realtors, A Long & Foster Co. #MC9959614 Report a problem | ||
| 5/26/2017 | Price change | $875,000-0.6%$253/sqft |
Source: W.C. & A.N. Miller, Realtors, A Long & Foster Co. #MC9959614 Report a problem | ||
| 4/30/2017 | Price change | $880,000-1.6%$254/sqft |
Source: W.C. & A.N. Miller, Realtors, A Long & Foster Co. #MC9912856 Report a problem | ||
| 4/11/2017 | Price change | $894,500-0.6%$259/sqft |
Source: W.C. & A.N. Miller, Realtors, A Long & Foster Co. #MC9912856 Report a problem | ||
| 3/21/2017 | Listed for sale | $899,888$260/sqft |
Source: W.C. & A.N. Miller, Realtors, A Long & Foster Co. #MC9863085 Report a problem | ||
| 3/9/2017 | Pending sale | $899,888$260/sqft |
Source: W.C. & A.N. Miller, Realtors, A Long & Foster Co. #MC9863085 Report a problem | ||
| 2/15/2017 | Listed for sale | $899,888+63.6%$260/sqft |
Source: W.C. & A.N. Miller, Realtors, A Long & Foster Co. #MC9863085 Report a problem | ||
| 1/1/2015 | Sold | $550,000-36.8%$159/sqft |
Source:  Long & Foster Broker Feed #MDMC341962_100 Report a problem Long & Foster Broker Feed #MDMC341962_100 Report a problem | ||
| 8/10/2005 | Sold | $870,000+42.6%$252/sqft |
Source: Public Record Report a problem | ||
| 7/25/2002 | Sold | $610,000+10.9%$176/sqft |
Source: Public Record Report a problem | ||
| 6/12/2001 | Sold | $550,000$159/sqft |
Source: Public Record Report a problem | ||
Public tax history
| Year | Property taxes | Tax assessment |
|---|---|---|
| 2026 | $13,343 +1% | $1,095,167 +0.7% |
| 2025 | $13,212 +8.5% | $1,087,300 +2.8% |
| 2024 | $12,181 +2.7% | $1,058,133 +2.8% |
| 2023 | $11,856 +7.5% | $1,028,967 +2.9% |
| 2022 | $11,033 +5% | $999,800 +5% |
| 2021 | $10,502 +5.1% | $952,600 +5.2% |
| 2020 | $9,988 +6.7% | $905,400 +5.5% |
| 2019 | $9,361 -0.2% | $858,200 +1.1% |
| 2018 | $9,378 -1.3% | $848,900 +1.1% |
| 2017 | $9,505 +24.2% | $839,600 +1.1% |
| 2016 | $7,655 | $830,300 +3.5% |
| 2015 | $7,655 | $802,300 +3.6% |
| 2014 | $7,655 | $774,300 +3.8% |
| 2013 | -- | $746,300 |
| 2012 | -- | $746,300 |
| 2011 | -- | $746,300 -10.2% |
| 2010 | -- | $830,770 +1.6% |
| 2009 | -- | $817,970 +1.6% |
| 2008 | -- | $805,170 +1.6% |
| 2007 | -- | $792,370 +11.9% |
| 2006 | -- | $707,912 +13.5% |
| 2005 | -- | $623,456 +15.7% |
| 2004 | -- | $539,000 |
| 2003 | -- | $539,000 +31.5% |
| 2002 | -- | $409,753 +18.7% |
| 2001 | -- | $345,130 |
Find assessor info on the county website
Monthly payment
Est. payment
Payment breakdown
Explore the cost of this home by adjusting the details. Changes won't be saved.Climate risks
Neighborhood: 20817
Nearby schools
Schools provided by the listing agent
- High: Walt Whitman
- District: Montgomery County Public Schools
Source: Bright MLS. This data may not be complete. We recommend contacting the local school district to confirm school assignments for this home.
- $1,120,200-- bd2 ba2.5k sqft8000 Lilly Stone Dr, Bethesda, MD 20817Off Market
- $1,240,4005 bd3 ba3.3k sqft8004 Lilly Stone Dr, Bethesda, MD 20817Off Market
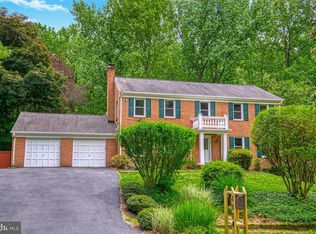
- $1,675,0006 bd4 ba3.8k sqft8012 Lilly Stone Dr, Bethesda, MD 20817Sold
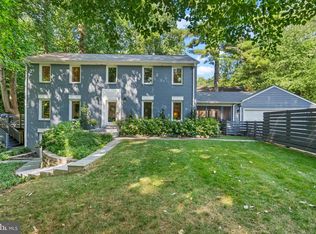
- $1,081,400-- bd2 ba2.5k sqft8001 Lilly Stone Dr, Bethesda, MD 20817Off Market
Similar homes
- $1,199,0004 bd3 ba2.3k sqft5701 Radnor Ct, Bethesda, MD 20817For Sale

 MLS ID #MDMC2251580, Jennifer Drennan, Taylor Properties. Bright MLS
 - $1,215,0004 bd4 ba2.6k sqft6210 Winston Dr, Bethesda, MD 20817For Sale
 MLS ID #MDMC2252682, Phoenix Wright, Compass. Bright MLS
 - $1,200,0005 bd3 ba2k sqft6010 Benalder Dr, Bethesda, MD 20816For Sale
 MLS ID #MDMC2249024, Gregg Zeiler, Compass. Bright MLS
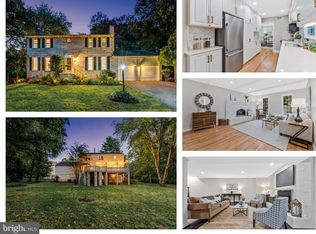
 - $1,495,0004 bd4 ba3.4k sqft1360 Snow Meadow Ln, Mc Lean, VA 22102For Sale
 MLS ID #VAFX2346084, Megan Fass, EXP Realty, LLC. Bright MLS
 - $999,0004 bd3 ba2.4k sqft6426 Hollins Dr, Bethesda, MD 20817For SaleMLS ID #MDMC2251236, Carol Ramirez, Berkshire Hathaway HomeServices PenFed Realty. Bright MLS
- $1,159,0004 bd3 ba3k sqft11704 Hitching Post Ln, Rockville, MD 20852For SaleMLS ID #MDMC2255998, Carolyn Sappenfield, TTR Sotheby's International Realty. Bright MLS
- $1,400,0005 bd4 ba3.1k sqft1324 Towlston Rd, Vienna, VA 22182For SaleMLS ID #VAFX2338296, Anna-Marie Termini, Samson Properties. Bright MLS
- $1,450,0006 bd3 ba3.1k sqft756 Applewood Ln, Great Falls, VA 22066For SaleMLS ID #VAFX2344372, Dianne Van Volkenburg, Compass. Bright MLS
- $1,200,0004 bd5 ba3.3k sqft1606 Montmorency Dr, Vienna, VA 22182For SaleMLS ID #VAFX2334080, Zach Abbasi, RE/MAX Real Estate Connections. Bright MLS
- $1,179,0003 bd3 ba2.2k sqft5100 Wissioming Rd, Bethesda, MD 20816For SaleMLS ID #MDMC2253942, Robert Jenets, Stuart & Maury, Inc.. Bright MLS
- $899,0003 bd4 ba2.1k sqft7922 Jensen Pl, Bethesda, MD 20817For SaleMLS ID #MDMC2253808, Katie Hunter, Compass. Bright MLS
- $1,185,0004 bd3 ba3.3k sqft2007 Nordlie Pl, Falls Church, VA 22043For SaleMLS ID #VAFX2344182, Lisa Thompson, Weichert, REALTORS. Bright MLS
- $1,074,9995 bd4 ba2.8k sqft2824 Elsmore St, Fairfax, VA 22031For SaleMLS ID #VAFX2343060, Sam Misleh, Samson Properties. Bright MLS
- $1,300,0004 bd4 ba4.2k sqft9712 Hill St, Kensington, MD 20895For SaleMLS ID #MDMC2236132, Mr. Jonathan S Lahey, EXP Realty, LLC. Bright MLS
- $965,0004 bd4 ba2.2k sqft11902 Enid Dr, Rockville, MD 20854For SaleMLS ID #MDMC2256280, Joseph Obeid, Samson Properties. Bright MLS
- $1,500,0006 bd4 ba3.3k sqft4415 Bradley Ln, Chevy Chase, MD 20815For SaleMLS ID #MDMC2232290, Chris Craddock, EXP Realty, LLC. Bright MLS
- $1,450,0004 bd4 ba3.5k sqft3503 Livingston 1/2 St NW, Washington, DC 20015For SaleMLS ID #DCDC2275116, Kimberly Cestari, Long & Foster Real Estate, Inc.. Bright MLS
- $1,099,9004 bd5 ba3.4k sqft6312 Maryview St, Alexandria, VA 22310For SaleMLS ID #VAFX2345780, Ms. Cory NarcisoMolina, TTR Sotheby's International Realty. Bright MLS
- $1,325,0006 bd6 ba2.8k sqft708 Hankin St, Silver Spring, MD 20910For SaleMLS ID #MDMC2204448, Lesley Pappalardo, Coldwell Banker Realty. Bright MLS
