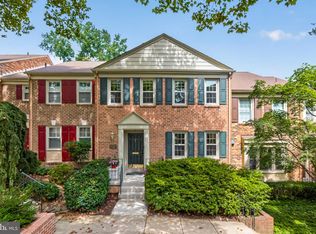
Welcome to 7922 Jensen Place, tucked away on a quiet cul-de-sac in the sought-after Al Marah community, where homes rarely come to market. This beautifully maintained three-level townhome offers a bright, inviting floor plan, wonderful outdoor living space, and an ideal location close to shopping, dining, parks, trails, country clubs, and convenient commuter routes. Inside, you’ll find updates, fresh paint, recently refinished hardwood floors, and an abundance of natural light throughout. The main level features a spacious living room with walls of windows and an updated kitchen with ample cabinetry that opens to the breakfast and dining areas—perfect for both everyday living and entertaining. Upstairs, the spacious primary suite features an updated private bath and generous closet space. Two additional light-filled bedrooms and a full hall bath complete the upper level. The fully finished lower level, updated in 2021, offers even more room to spread out with a large recreation room, fireplace, half bath, and walkout access to the patio and backyard. Whether hosting friends, grilling on a summer evening, or simply relaxing outside, this home offers plenty of space to enjoy both indoors and out. Ideally located just off River Road, you’re only minutes from the shops, restaurants, and everyday conveniences of Westbard Square, Potomac Shopping Center, and Downtown Bethesda. Easy access to I-495 makes commuting throughout the DMV a breeze. Don’t miss this rare opportunity to enjoy the ease and community of townhome living with the space, privacy, and amenities that feel more like a single-family home!
For sale
Price cut: $51K (9/21)
$899,000
7922 Jensen Pl, Bethesda, MD 20817
3beds
2,152sqft
Townhouse
Built in 1985
4,552 Square Feet Lot
$888,300 Zestimate®
$418/sqft
$46/mo HOA
What's special
Updated private bathWonderful outdoor living spaceFresh paintHalf bathGenerous closet spaceBreakfast and dining areasSpacious primary suite
- 47 days
- 1,043
- 100
Likely to sell faster than
Zillow last checked:
Listing updated:
Listed by:
Katie Hunter 703-347-5126,
Compass 7032772152
Source: Bright MLS,MLS#: MDMC2253808
Facts & features
Interior
Bedrooms & bathrooms
- Bedrooms: 3
- Bathrooms: 4
- Full bathrooms: 3
- 1/2 bathrooms: 1
- Main level bathrooms: 3
- Main level bedrooms: 3
Basement
- Area: 700
Heating
- Forced Air, Natural Gas
Cooling
- Other, Electric
Appliances
- Included: Cooktop, Dishwasher, Disposal, Dryer, Microwave, Double Oven, Oven, Refrigerator, Washer, Gas Water Heater
Features
- Built-in Features, Ceiling Fan(s), Dining Area, Open Floorplan, Kitchen - Table Space, Primary Bath(s)
- Flooring: Carpet, Hardwood, Wood
- Windows: Bay/Bow, Window Treatments
- Basement: Connecting Stairway,Partial,Finished,Heated,Improved,Interior Entry,Exterior Entry,Rear Entrance,Walk-Out Access,Windows
- Number of fireplaces: 1
Interior area
- Total structure area: 2,152
- Total interior livable area: 2,152 sqft
- Finished area above ground: 1,452
- Finished area below ground: 700
Property
Parking
- Parking features: Driveway
- Has uncovered spaces: Yes
Accessibility
- Accessibility features: None
Features
- Levels: Three
- Stories: 3
- Patio & porch: Patio
- Pool features: None
- Fencing: Full
- Has view: Yes
- View description: Garden, Trees/Woods
Lot
- Size: 4,552 Square Feet
- Features: Cul-De-Sac, Landscaped, Rear Yard, SideYard(s)
Details
- Additional structures: Above Grade, Below Grade
- Parcel number: 160702333777
- Zoning: R200
- Special conditions: Standard
Construction
Type & style
- Home type: Townhouse
- Architectural style: Colonial
- Property subtype: Townhouse
Materials
- Mixed
- Foundation: Slab
- Roof: Asphalt
Condition
- Very Good
- New construction: No
- Year built: 1985
Utilities & green energy
- Sewer: Public Sewer
- Water: Public
Community & HOA
Community
- Subdivision: Al Marah
HOA
- Has HOA: Yes
- Services included: Lawn Care Front, Trash, Snow Removal
- HOA fee: $550 annually
- HOA name: AL MARAH HOA
Location
- Region: Bethesda
Financial & listing details
- Price per square foot: $418/sqft
- Tax assessed value: $766,733
- Annual tax amount: $9,111
- Date on market: 9/2/2026
- Listing agreement: Exclusive Right To Sell
- Listing terms: Cash,Conventional,VA Loan
- Ownership: Fee Simple
- Road surface type: Paved
Estimated market value
$888,300
$844,000 - $933,000
$4,000/mo
Price history
| Date | Event | Price |
|---|---|---|
| 9/21/2026 | Price change | $899,000-5.4%$418/sqft |
Source:  Bright MLS #MDMC2253808 Report a problem Bright MLS #MDMC2253808 Report a problem | ||
| 9/8/2026 | Price change | $950,000-3.6%$441/sqft |
Source: Bright MLS #MDMC2253808 Report a problem | ||
| 9/2/2026 | Listed for sale | $985,000+32.2%$458/sqft |
Source: Bright MLS #MDMC2253808 Report a problem | ||
| 8/3/2023 | Listing removed | -- |
Source: Zillow Rentals Report a problem | ||
| 7/18/2023 | Listed for rent | $3,500+11.1%$2/sqft |
Source: Zillow Rentals Report a problem | ||
| 2/25/2021 | Listing removed | -- |
Source: Owner Report a problem | ||
| 9/4/2020 | Listing removed | $3,150$1/sqft |
Source: Owner Report a problem | ||
| 8/24/2020 | Listed for rent | $3,150$1/sqft |
Source: Owner Report a problem | ||
| 8/17/2020 | Sold | $745,000+6.7%$346/sqft |
Source: Public Record Report a problem | ||
| 6/10/2020 | Listed for sale | $698,000+46.9%$324/sqft |
Source: Compass #MDMC710762 Report a problem | ||
| 10/17/2003 | Sold | $475,000+137.5%$221/sqft |
Source: Public Record Report a problem | ||
| 11/28/1995 | Sold | $200,000$93/sqft |
Source: Public Record Report a problem | ||
Public tax history
| Year | Property taxes | Tax assessment |
|---|---|---|
| 2026 | $9,485 +4.1% | $766,733 +4% |
| 2025 | $9,111 +11.5% | $737,100 +3.9% |
| 2024 | $8,170 +3.9% | $709,733 +4% |
| 2023 | $7,862 +8.8% | $682,367 +4.2% |
| 2022 | $7,228 +0.3% | $655,000 +0.2% |
| 2021 | $7,209 +0.1% | $653,833 +0.2% |
| 2020 | $7,200 +6.8% | $652,667 +0.2% |
| 2019 | $6,740 -0.2% | $651,500 +6.6% |
| 2018 | $6,753 +4.2% | $611,267 +7% |
| 2017 | $6,484 +21.2% | $571,033 +7.6% |
| 2016 | $5,350 | $530,800 |
| 2015 | $5,350 | $530,800 |
| 2014 | $5,350 | $530,800 -0.8% |
| 2013 | -- | $535,100 |
| 2012 | -- | $535,100 |
| 2011 | -- | $535,100 -13.2% |
| 2010 | -- | $616,610 +8.4% |
| 2009 | -- | $568,726 +9.2% |
| 2008 | -- | $520,843 +10.1% |
| 2007 | -- | $472,960 +12.4% |
| 2006 | -- | $420,922 +14.1% |
| 2005 | -- | $368,886 +16.4% |
| 2004 | -- | $316,850 |
| 2003 | -- | $316,850 +16.8% |
| 2002 | -- | $271,210 +9.2% |
| 2001 | -- | $248,390 |
Find assessor info on the county website
Monthly payment
Est. payment
Payment breakdown
Explore the cost of this home by adjusting the details. Changes won't be saved.Climate risks
Neighborhood: 20817
Nearby schools
Schools provided by the listing agent
- Elementary: Bannockburn
- Middle: Thomas W. Pyle
- High: Walt Whitman
- District: Montgomery County Public Schools
Source: Bright MLS. This data may not be complete. We recommend contacting the local school district to confirm school assignments for this home.

Similar homes
- $710,0003 bd4 ba1.7k sqftBethesda Place, Bethesda, MD 20817For Sale
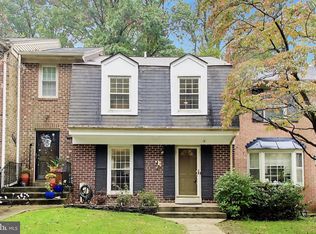
 MLS ID #MDMC2259794, Jim Roy, LuxManor Real Estate, Inc. Bright MLS
 - $815,0004 bd4 ba1.7k sqft10108 Langhorne Ct, Bethesda, MD 20817For Sale
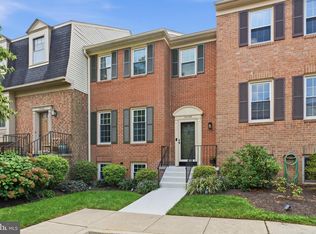 MLS ID #MDMC2254796, Kara Hurley, RE/MAX Realty Group. Bright MLS
 - $999,0004 bd3 ba2.4k sqft6426 Hollins Dr, Bethesda, MD 20817For Sale
 MLS ID #MDMC2251236, Carol Ramirez, Berkshire Hathaway HomeServices PenFed Realty. Bright MLS
 - $849,5003 bd4 ba2.5k sqft11321 Empire Ln, Rockville, MD 20852For Sale
 MLS ID #MDMC2248896, Geoffrey Meni, Taylor Properties. Bright MLS
 - $919,0003 bd4 ba1.8k sqft307 Gundry Dr, Falls Church, VA 22046For SaleMLS ID #VAFA2004268, Chip Benjamin, Long & Foster Real Estate, Inc.. Bright MLS
- $950,0003 bd4 ba2.1k sqftHamlet Place, Chevy Chase, MD 20815For SaleMLS ID #MDMC2250642, Alyssa Crilley, Washington Fine Properties. Bright MLS
- $1,199,0004 bd3 ba2.3k sqft5701 Radnor Ct, Bethesda, MD 20817For SaleMLS ID #MDMC2251580, Jennifer Drennan, Taylor Properties. Bright MLS
- $749,9003 bd4 ba1.8k sqft109 Wootton Oaks Ct, Rockville, MD 20852For SaleMLS ID #MDMC2257680, Derek Colen, Redfin Corp. Bright MLS
- $899,0004 bd3 ba2.2k sqft8511 Freyman Dr, Chevy Chase, MD 20815For SaleMLS ID #MDMC2248352, Jan Brito, Compass. Bright MLS
- $1,275,0005 bd3 ba2.5k sqft6505 Friars Ct, Bethesda, MD 20817For SaleMLS ID #MDMC2252220, Shirin Benamadi, Engel & Volkers Washington, DC. Bright MLS
- $860,0004 bd4 ba2.2k sqft2243 Kings Garden Way, Falls Church, VA 22043For SaleMLS ID #VAFX2330690, Matt Ferris, Redfin Corporation. Bright MLS
- $899,0003 bd3 ba1.9k sqft3054 Hazelton St, Falls Church, VA 22044For SaleMLS ID #VAFX2334122, Martha Deal, Coldwell Banker Realty. Bright MLS
- $919,0003 bd5 ba3.1k sqft6312 Chaucer View Cir, Alexandria, VA 22304For SaleMLS ID #VAFX2340710, Scott Ford, KW United. Bright MLS
- $899,0004 bd3 ba3k sqft12321 Triple Crown Rd, Gaithersburg, MD 20878For SaleMLS ID #MDMC2258598, Rachel Knapp, Coldwell Banker Realty. Bright MLS
- $829,9903 bd4 ba2.9k sqft11411 Orchard Green Ct, Reston, VA 20190For SaleMLS ID #VAFX2341368, Megan Bailey, Coldwell Banker Realty. Bright MLS
- $1,179,0003 bd3 ba2.2k sqft5100 Wissioming Rd, Bethesda, MD 20816For SaleMLS ID #MDMC2253942, Robert Jenets, Stuart & Maury, Inc.. Bright MLS
- $995,0005 bd3 ba2.4k sqft3343 Slade Run Dr, Falls Church, VA 22042For SaleMLS ID #VAFX2342680, Vicky Noufal, Real Broker, LLC. Bright MLS
- $865,0004 bd3 ba2.7k sqft8340 Bound Brook Ln, Alexandria, VA 22309For SaleMLS ID #VAFX2345868, Monique Milucky, Berkshire Hathaway HomeServices PenFed Realty. Bright MLS
- $925,0004 bd4 ba2.4k sqft8403 Greeley Blvd, Springfield, VA 22152For SaleMLS ID #VAFX2342142, Jillian Keck Hogan, Corcoran McEnearney. Bright MLS
