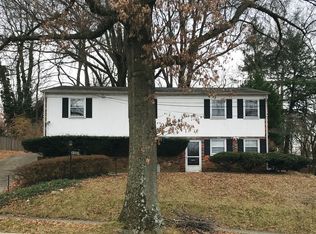
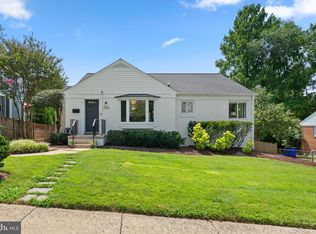
A Split-Level Gem in Chevy Chase — Steps from Rock Creek Park Set on a quiet street in the Donneybrook Estates section of Chevy Chase, this beautifully maintained 4 level split-level offers the space and flow today's buyers are looking for, all within the sought-after Bethesda-Chevy Chase school cluster and minutes from Rock Creek Park's trails. The main level welcomes you with hardwood floors flowing through the living room — anchored by a large picture window — into a spacious dining room and kitchen. The kitchen's own picture window plus a door and sliding glass door open directly to the patio, making indoor-outdoor entertaining effortless. Upstairs, three bedrooms include a primary suite with an updated en-suite bath (shower, tile floor, ceiling fan). The second bedroom offers two windows, two closets, and a ceiling fan, while the third bedroom also enjoys a ceiling fan. A hall bath with tub/shower surround and tile floor serves both secondary bedrooms. The lower level lives large with a fourth bedroom, new carpet, custom built-ins, three windows, and a closet — ideal as a guest suite, home office, or family room. A dedicated laundry closet houses a full-size Samsung washer and dryer, and a powder room with its original pink floor and pink sink adds a charming mid-century touch true to the home's 1952 roots. Head to the lowest level for a versatile indoor-outdoor carpeted rec room, plus a utility room with generous storage. Mechanicals are all in order, with a Carrier HVAC system, a commercial-grade Proline water heater, and a sump pump for peace of mind. Outside, the fully fenced backyard offers a patio, storage shed, a greenhouse, and a driveway for off-street parking — a private, low-maintenance retreat right in the heart of Chevy Chase. Just blocks to the new Purple Line Station, Candy Cane Park, and the Rock Creek Trail. The Purple Line trail (pedestrian and bikes) is scheduled to open in the fall providing a fifteen minute easy trail cycle to downtown Bethesda. Enjoy nearby houses of worship
For sale
Price cut: $75K (9/4)
$975,000
8511 Freyman Dr, Chevy Chase, MD 20815
4beds
2,268sqft
Single Family Residence
Built in 1952
8,676 Square Feet Lot
$962,100 Zestimate®
$430/sqft
$-- HOA
What's special
Private low-maintenance retreatFully fenced backyardHardwood floorsStorage shedDriveway for off-street parkingLarge picture windowQuiet street
- 42 days
- 1,618
- 91
Likely to sell faster than
Zillow last checked:
Listing updated:
Listed by:
Jan Brito 301-646-5774,
Compass (301) 298-1001,
Listing Team: Brito Associates, Co-Listing Team: Brito Associates,Co-Listing Agent: Jessica M. Belcher 301-672-1694,
Compass
Source: Bright MLS,MLS#: MDMC2248352
Facts & features
Interior
Bedrooms & bathrooms
- Bedrooms: 4
- Bathrooms: 3
- Full bathrooms: 2
- 1/2 bathrooms: 1
Rooms
- Room types: Living Room, Dining Room, Bedroom 4, Kitchen, Recreation Room, Storage Room
Bedroom 4
- Features: Flooring - Carpet
- Level: Lower
Dining room
- Features: Flooring - HardWood
- Level: Main
Kitchen
- Features: Flooring - HardWood
- Level: Main
Living room
- Features: Flooring - HardWood
- Level: Main
Recreation room
- Features: Flooring - Carpet
- Level: Lower
Recreation room
- Features: Built-in Features, Flooring - Carpet
- Level: Lower
Storage room
- Level: Lower
Heating
- Forced Air, Natural Gas
Cooling
- Central Air, Electric
Appliances
- Included: Gas Water Heater
- Laundry: Lower Level
Features
- Built-in Features, Eat-in Kitchen, Primary Bath(s)
- Flooring: Carpet, Ceramic Tile, Hardwood, Wood
- Basement: Walk-Out Access
- Has fireplace: No
Interior area
- Total structure area: 2,432
- Total interior livable area: 2,268 sqft
- Finished area above ground: 1,768
- Finished area below ground: 500
Property
Parking
- Total spaces: 1
- Parking features: Concrete, Driveway
- Uncovered spaces: 1
Accessibility
- Accessibility features: None
Features
- Levels: Multi/Split,Three
- Stories: 3
- Patio & porch: Patio
- Pool features: None
Lot
- Size: 8,676 Square Feet
Details
- Additional structures: Above Grade, Below Grade
- Parcel number: 161301293744
- Zoning: R60
- Special conditions: Standard
Construction
Type & style
- Home type: SingleFamily
- Property subtype: Single Family Residence
Materials
- Brick
- Foundation: Slab
Condition
- Very Good
- New construction: No
- Year built: 1952
Utilities & green energy
- Sewer: Public Sewer
- Water: Public
Community & HOA
Community
- Subdivision: Donneybrook
HOA
- Has HOA: No
Location
- Region: Chevy Chase
Financial & listing details
- Price per square foot: $430/sqft
- Tax assessed value: $819,700
- Annual tax amount: $9,527
- Date on market: 7/29/2026
- Listing agreement: Exclusive Right To Sell
- Ownership: Fee Simple
Estimated market value
$962,100
$914,000 - $1.01M
$4,300/mo
Price history
| Date | Event | Price |
|---|---|---|
| 9/4/2026 | Price change | $975,000-7.1%$430/sqft |
Source:  Bright MLS #MDMC2248352 Report a problem Bright MLS #MDMC2248352 Report a problem | ||
| 7/29/2026 | Listed for sale | $1,050,000+75%$463/sqft |
Source: Bright MLS #MDMC2248352 Report a problem | ||
| 6/18/2022 | Listed for rent | $4,000+14.3%$2/sqft |
Source: Zillow Rental Network Premium Report a problem | ||
| 6/25/2020 | Listing removed | $3,500$2/sqft |
Source: Streamline Management, LLC. #MDMC712690 Report a problem | ||
| 6/20/2020 | Listed for rent | $3,500+2.9%$2/sqft |
Source: Streamline Management, LLC. #MDMC712690 Report a problem | ||
| 6/22/2019 | Listing removed | $3,400$1/sqft |
Source: Taylor Properties, LTD #MDMC657114 Report a problem | ||
| 6/12/2019 | Price change | $3,400-5.6%$1/sqft |
Source: Taylor Properties, LTD #MDMC657114 Report a problem | ||
| 5/6/2019 | Listed for rent | $3,600+2.9%$2/sqft |
Source: Taylor Properties, LTD #MDMC657114 Report a problem | ||
| 4/22/2018 | Listing removed | $3,500$2/sqft |
Source: Taylor Properties, LTD #1000301828 Report a problem | ||
| 4/7/2018 | Listed for rent | $3,500$2/sqft |
Source: Taylor Properties, Ltd #1000301828 Report a problem | ||
| 6/13/2005 | Sold | $600,000+128.1%$265/sqft |
Source: Public Record Report a problem | ||
| 5/27/1999 | Sold | $263,000$116/sqft |
Source: Public Record Report a problem | ||
Public tax history
| Year | Property taxes | Tax assessment |
|---|---|---|
| 2025 | $8,835 +10.7% | $756,500 +9.1% |
| 2024 | $7,981 +1.2% | $693,300 +1.3% |
| 2023 | $7,886 +5.8% | $684,433 +1.3% |
| 2022 | $7,455 +1.4% | $675,567 +1.3% |
| 2021 | $7,350 -0.1% | $666,700 |
| 2020 | $7,355 -0.5% | $666,700 -0.5% |
| 2019 | $7,391 -0.2% | $670,300 |
| 2018 | $7,405 +2.1% | $670,300 +4.8% |
| 2017 | $7,255 +30% | $639,600 +5% |
| 2016 | $5,583 | $608,900 +5.3% |
| 2015 | $5,583 | $578,200 +2% |
| 2014 | $5,583 | $566,967 +2% |
| 2013 | -- | $555,733 +2.1% |
| 2012 | -- | $544,500 |
| 2011 | -- | $544,500 |
| 2010 | -- | $544,500 -18.4% |
| 2009 | -- | $667,000 +12% |
| 2008 | -- | $595,606 +13.6% |
| 2007 | -- | $524,213 +15.8% |
| 2006 | -- | $452,820 +16.7% |
| 2005 | -- | $388,060 +20% |
| 2004 | -- | $323,300 +25% |
| 2003 | -- | $258,540 +10.4% |
| 2002 | -- | $234,106 |
| 2001 | -- | $234,106 |
Find assessor info on the county website
Monthly payment
Est. payment
Payment breakdown
Explore the cost of this home by adjusting the details. Changes won't be saved.Climate risks
Neighborhood: 20815
Nearby schools
Schools provided by the listing agent
- High: Bethesda-chevy Chase
- District: Montgomery County Public Schools
Source: Bright MLS. This data may not be complete. We recommend contacting the local school district to confirm school assignments for this home.

Similar homes
- $899,9004 bd3 ba2.1k sqft2305 Peggy Ln, Silver Spring, MD 20910For Sale
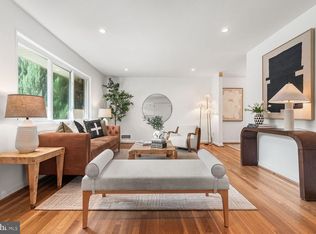
 MLS ID #MDMC2254564, Casey Aboulafia, Compass. Bright MLS
 - $1,149,0005 bd3 ba2.8k sqft8404 Farrell Dr, Chevy Chase, MD 20815For Sale
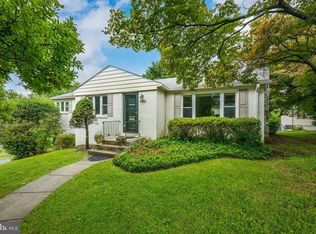 MLS ID #MDMC2248226, Kira Epstein Begal, Washington Fine Properties, LLC. Bright MLS
 - $950,0004 bd4 ba2.7k sqft1018 McCeney Ave, Silver Spring, MD 20901For Sale
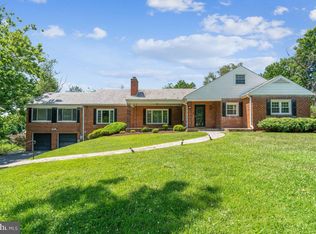 MLS ID #MDMC2242460, Darleen Smith, CattaWood Spring Realty LLC. Bright MLS
 - $1,175,0004 bd3 ba2.3k sqft4624 Edgefield Rd, Bethesda, MD 20814For Sale
 MLS ID #MDMC2249660, Tina Cheung, EXP Realty, LLC. Bright MLS
 - $850,0004 bd3 ba2.8k sqft11712 Berwick Rd, Silver Spring, MD 20904For SaleMLS ID #MDMC2253106, Lisa Greaves, Redfin Corp. Bright MLS
- $1,225,0004 bd3 ba2.3k sqft6412 Hollins Dr, Bethesda, MD 20817For SaleMLS ID #MDMC2251592, Katie Katzenberger Rubin, Keller Williams Realty Centre. Bright MLS
- $1,289,0004 bd3 ba2.3k sqft5701 Radnor Ct, Bethesda, MD 20817For SaleMLS ID #MDMC2251580, Jennifer Drennan, Taylor Properties. Bright MLS
- $950,0003 bd4 ba2.1k sqft7922 Jensen Pl, Bethesda, MD 20817For SaleMLS ID #MDMC2253808, Katie Hunter, Compass. Bright MLS
- $719,0004 bd3 ba2.4k sqft2604 Plyers Mill Rd, Silver Spring, MD 20902For SaleMLS ID #MDMC2244432, Kira Epstein Begal, Washington Fine Properties, LLC. Bright MLS
- $699,0004 bd2 ba1.9k sqft1708 Brisbane St, Silver Spring, MD 20902For SaleMLS ID #MDMC2248454, Liz MacLaren, RE/MAX Results. Bright MLS
- $1,095,0005 bd4 ba2.6k sqft236 Peabody St NW, Washington, DC 20011For SaleMLS ID #DCDC2279286, Mehrnaz Bazargan, Redfin Corp. Bright MLS
- $989,0004 bd4 ba2.8k sqft3047 Holly St, Falls Church, VA 22044For SaleMLS ID #VAFX2335766, Michelle Sagatov, Washington Fine Properties. Bright MLS
- $899,9994 bd3 ba1.7k sqft1501 Alexandria Ave, Alexandria, VA 22308For SaleMLS ID #VAFX2328886, Sheena Saydam, Keller Williams Capital Properties. Bright MLS
- $1,000,0003 bd3 ba1.9k sqft2322 Windsor Rd, Alexandria, VA 22307For SaleMLS ID #VAFX2334810, Sarita Sethi, Long & Foster Real Estate, Inc.. Bright MLS
- $699,9903 bd3 ba2.1k sqft704 Devonshire Ave, Takoma Park, MD 20912For SaleMLS ID #MDMC2250846, Corey Lancaster, Samson Properties. Bright MLS
- $889,0004 bd2 ba2.2k sqft4636 Taney Ave, Alexandria, VA 22304For SaleMLS ID #VAAX2065096, Dana Elam, Pearson Smith Realty, LLC. Bright MLS
- $699,9004 bd3 ba1.7k sqft3923 Halsey St, Kensington, MD 20895For SaleMLS ID #MDMC2245936, Patrick Grantham, Long & Foster Real Estate, Inc.. Bright MLS
- $850,0004 bd3 ba1.8k sqft630 Blossom Dr, Rockville, MD 20850For SaleMLS ID #MDMC2245960, Megan Meekin, Compass. Bright MLS
- $950,0004 bd3 ba2.1k sqft4509 Wakefield Chapel Rd, Annandale, VA 22003For SaleMLS ID #VAFX2328706, Tammy Le, Redfin Corporation. Bright MLS
- $960,0003 bd2 ba2.3k sqft2816 W George Mason Rd, Falls Church, VA 22042For SaleMLS ID #VAFX2337226, Roy Kohn, Redfin Corporation. Bright MLS
