Welcome to 704 Devonshire Avenue in Takoma Park, Maryland, a spacious three-level, partially brick Colonial located on the Montgomery County side of highly sought-after Takoma Park. Offering a wonderful combination of classic character, generous living space, modern updates, and an excellent location convenient to Downtown Silver Spring and Washington, D.C., this home is ready for its next owner. Step inside to beautiful hardwood floors and a traditional yet versatile floor plan. The formal dining room provides an inviting setting for dinners and entertaining, while the spacious living room features a fireplace as its focal point. Just off the living room is a charming screened-in side porch, perfect for relaxing outdoors, enjoying your morning coffee, or unwinding at the end of the day. Toward the rear of the home, a substantial two-level addition dramatically expands the first and second floors. The oversized kitchen offers granite countertops, abundant cabinetry, stainless steel appliances, recessed lighting, ceramic tile flooring, and a large center island with counter seating. Adjacent to the kitchen is additional flexible living space that can easily serve as a breakfast area, sitting room, casual family room, or additional entertaining space. A convenient powder room with pedestal sink and ceramic tile flooring completes the main level. Upstairs, newer carpeting extends throughout the bedroom level, which features three generously sized bedrooms and two full bathrooms. The expanded primary suite offers plenty of room for larger furniture configurations, recessed lighting, two walk-in closets, and a spacious private bathroom featuring dual vanities, a large separate shower, and deep soaking tub surrounded by ceramic tile. The second and third bedrooms are also impressively sized with excellent closet space. A hall bathroom features another deep soaking tub and updated ceramic tile. The finished lower level provides even more usable living space with a family room or recreation area, plus a separate laundry room accommodating a full-size washer and dryer. New luxury vinyl flooring adds a fresh, updated look to the lower level. Step outside to enjoy the fenced backyard, providing additional privacy and a great setting for outdoor enjoyment, pets, gardening, or entertaining. The backyard features a patio area with a fully operational hot tub as well as a storage shed for lawn equipment, tools, bikes, and other outdoor items. The screened-in porch, patio, and fenced yard provide multiple ways to enjoy the home's outdoor space. Additional highlights include recent interior paint, dual-zone heating and cooling, and a newer roof. Location is another major advantage. Enjoy living in the desirable Montgomery County portion of Takoma Park, with convenient access to Downtown Silver Spring, Washington, D.C., major commuter routes, Metro access, shopping, restaurants, parks, recreation, and the many amenities that make the Takoma Park area so popular. If you've been searching for a three-level, partially brick Colonial in Takoma Park with an expanded kitchen, large primary suite, finished basement, screened porch, fenced backyard, outdoor entertaining space, and convenient access to Silver Spring and Washington, D.C., 704 Devonshire Avenue deserves a closer look. Schedule your private showing and discover everything this spacious Takoma Park home has to offer.
Coming soon 09/01
$750,000
704 Devonshire Ave, Takoma Park, MD 20912
3beds
2,192sqft
Single Family Residence
Built in 1941
6,730 Square Feet Lot
$791,600 Zestimate®
$342/sqft
$-- HOA
What's special
- 13 days |
- 375 |
- 22 |
Zillow last checked:
Listing updated:
Listed by:
Corey Lancaster 240-988-3173,
Samson Properties 301-854-2155,
Listing Team: The Lancaster Team
Source: Bright MLS,MLS#: MDMC2250846
Facts & features
Interior
Bedrooms & bathrooms
- Bedrooms: 3
- Bathrooms: 3
- Full bathrooms: 2
- 1/2 bathrooms: 1
- Main level bathrooms: 1
Basement
- Area: 588
Heating
- Forced Air, Natural Gas
Cooling
- Central Air, Electric
Appliances
- Included: Dishwasher, Disposal, Dryer, Ice Maker, Oven/Range - Gas, Refrigerator, Stainless Steel Appliance(s), Washer, Microwave, Gas Water Heater
- Laundry: Lower Level
Features
- Soaking Tub, Bathroom - Stall Shower, Dining Area, Floor Plan - Traditional, Eat-in Kitchen, Kitchen Island, Recessed Lighting, Walk-In Closet(s), Formal/Separate Dining Room, Primary Bath(s), Family Room Off Kitchen, Ceiling Fan(s), Bathroom - Walk-In Shower, Dry Wall
- Flooring: Hardwood, Ceramic Tile, Carpet, Luxury Vinyl, Wood
- Windows: Double Pane Windows
- Basement: Finished,Sump Pump,Side Entrance
- Number of fireplaces: 1
- Fireplace features: Mantel(s)
Interior area
- Total structure area: 2,780
- Total interior livable area: 2,192 sqft
- Finished area above ground: 2,192
- Finished area below ground: 0
Property
Parking
- Parking features: On Street
- Has uncovered spaces: Yes
Accessibility
- Accessibility features: None
Features
- Levels: Three
- Stories: 3
- Patio & porch: Patio, Porch, Roof, Screened
- Pool features: None
- Has spa: Yes
- Spa features: Hot Tub
- Fencing: Wood,Vinyl,Back Yard
Lot
- Size: 6,730 Square Feet
- Features: Corner Lot
Details
- Additional structures: Above Grade, Below Grade
- Parcel number: 161303177075
- Zoning: R60
- Special conditions: Standard
Construction
Type & style
- Home type: SingleFamily
- Architectural style: Colonial
- Property subtype: Single Family Residence
Materials
- Brick, Vinyl Siding
- Foundation: Slab
- Roof: Architectural Shingle
Condition
- Very Good
- New construction: No
- Year built: 1941
Utilities & green energy
- Electric: 200+ Amp Service
- Sewer: Public Sewer
- Water: Public
- Utilities for property: Cable Connected
Community & HOA
Community
- Security: Carbon Monoxide Detector(s), Smoke Detector(s)
- Subdivision: Takoma Park
HOA
- Has HOA: No
Location
- Region: Takoma Park
- Municipality: City of Takoma Park
Financial & listing details
- Price per square foot: $342/sqft
- Tax assessed value: $661,233
- Annual tax amount: $11,157
- Date on market: 9/1/2026
- Listing agreement: Exclusive Right To Sell
- Listing terms: Cash,Conventional,FHA,VA Loan
- Ownership: Fee Simple
Estimated market value
$791,600
$720,000 - $879,000
$3,686/mo
Price history
Price history is unavailable.
Public tax history
Tax history is unavailable.
Monthly payment
Est. payment
Payment breakdown
Explore the cost of this home by adjusting the details. Changes won't be saved.Climate risks
Neighborhood: 20912
Nearby schools
GreatSchools rating
- 8/10Piney Branch Elementary SchoolGrades: 3-5Distance: 0.9 mi
- 9/10Takoma Park Middle SchoolGrades: 6-8Distance: 1.1 mi
- 6/10Montgomery Blair High SchoolGrades: 9-12Distance: 2.9 mi
Schools provided by the listing agent
- District: Montgomery County Public Schools
Source: Bright MLS. This data may not be complete. We recommend contacting the local school district to confirm school assignments for this home.
- $742,800-- bd2 ba2.1k sqft704 Devonshire Rd, Takoma Park, MD 20912Off Market
- $565,600-- bd1 ba1.1k sqft902 Glaizewood Ave, Takoma Park, MD 20912Off Market
- $720,0003 bd2 ba1.4k sqft702 Devonshire Rd, Takoma Park, MD 20912Sold
- $683,8004 bd2 ba1.3k sqft904 Glaizewood Ct, Takoma Park, MD 20912Off Market
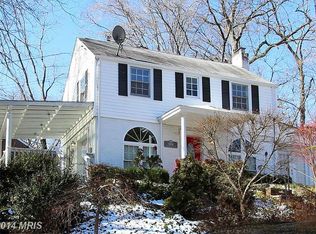
- $984,3004 bd4 ba2.9k sqft707 Devonshire Rd, Takoma Park, MD 20912Off Market
- $792,5004 bd3 ba1.3k sqft901 Elm Ave, Takoma Park, MD 20912Off Market
- $821,4004 bd3 ba2k sqft903 Elm Ave, Takoma Park, MD 20912Off Market
- $566,600-- bd1 ba1k sqft906 Glaizewood Ct, Takoma Park, MD 20912Off Market
A local agent can set up tours, give advice and negotiate with sellers.
Similar homes
- $750,0004 bd3 ba2.3k sqft26 Milmarson Pl NW, Washington, DC 20011For Sale

 MLS ID #DCDC2261756, Sharyn Ahmad, RE/MAX Realty Group. Bright MLS
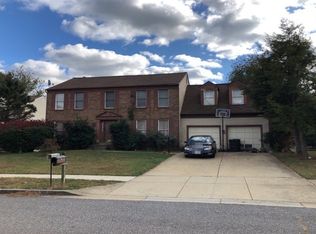
 - $--4 bd3 ba2.5k sqft3816 Sunflower Cir, Bowie, MD 20721Auction
 Auction.com 2
 - $659,0003 bd3 ba1.8k sqft11509 College View Dr, Silver Spring, MD 20902For Sale
 MLS ID #MDMC2248288, Bruce Wertz, Cranford & Associates. Bright MLS
 - $750,0004 bd4 ba2.8k sqft12101 Duckettown Rd, Laurel, MD 20708For Sale
 MLS ID #MDPG2205206, Chuck Hajjar, Smart Realty, LLC. Bright MLS
 - $799,9994 bd2 ba1.4k sqft1714 Otis St NE, Washington, DC 20018For Sale By Owner
- $628,0004 bd3 ba1.8k sqft8 Kerwood Ct, Silver Spring, MD 20904For SaleMLS ID #MDMC2249240, Trish McKenna, TTR Sotheby's International Realty. Bright MLS
- $--4 bd3 ba2.7k sqft5814 Jane Way, Alexandria, VA 22310AuctionAuction.com 2
- $649,0004 bd2 ba1.5k sqft411 Peabody St NW, Washington, DC 20011For SaleMLS ID #DCDC2277474, Regina Wood, Samson Properties. Bright MLS
- $--5 bd2 ba1.8k sqft550 Rita Dr, Odenton, MD 21113AuctionAuction.com 2
- $--2 bd3 ba2.2k sqft709 58th Ave, Capitol Heights, MD 20743AuctionAuction.com 2
- $--4 bd4 ba2k sqft12306 Backus Dr, Bowie, MD 20720AuctionAuction.com 2
- $--4 bd2 ba1.5k sqft1440 Kearny St NE, Washington, DC 20017AuctionServiceLink Auction
- $--3 bd4 ba1.4k sqft4616 H St SE, Washington, DC 20019AuctionAuction.com 2
- $750,0003 bd2 ba1.7k sqft7207 Monticello Blvd, Springfield, VA 22150For SaleMLS ID #VAFX2335660, Ahmad Ayub, Redfin Corporation. Bright MLS
- $944,0004 bd3 ba2.4k sqft1414 Juniper St NW, Washington, DC 20012For SaleMLS ID #DCDC2267296, Pamela Debnam, Houwzer, LLC. Bright MLS
- $750,0004 bd3 ba1.7k sqft1600 A St SE, Washington, DC 20003For SaleMLS ID #DCDC2264042, Corey Morgan, CENTURY 21 Envision. Bright MLS
- $--4 bd3 ba1.2k sqft5539 B St SE, Washington, DC 20019AuctionXome
- $675,0004 bd3 ba1.8k sqft718 Varnum St NW, Washington, DC 20011For SaleMLS ID #DCDC2268414, Mark McNeill, Long & Foster Real Estate, Inc.. Bright MLS
- $--4 bd3 ba2.1k sqft1300 Minnesota Way, Upper Marlboro, MD 20774AuctionAuction.com 2
- $695,0004 bd2 ba2.1k sqft916 Crawford Dr, Rockville, MD 20851For SaleMLS ID #MDMC2250014, Jane Ho, Haven Realty. Bright MLS
