Well-maintained split foyer with 4 bedrooms and 2.5 baths, located on a quiet cul-de-sac in an established neighborhood. The main level features a table-space kitchen, living and dining areas, three bedrooms, and hardwood floors beneath the carpeting. The walk-out lower level includes a spacious family room, fourth bedroom, full bath, cedar closet, abundant storage space, and direct access to the backyard. Situated on a quarter-acre lot, the backyard provides plenty of space for outdoor entertaining, gardening, or recreation. A new roof was installed in 2025. Conveniently located near schools, shopping, Route 200 (ICC), I-495, and Martin Luther King Jr. Recreational Park with swimming pools, playgrounds, ball fields, basketball and tennis courts, walking trails, and a recreation center. NO HOA.
For sale
Price cut: $33K (9/10)
$595,000
8 Kerwood Ct, Silver Spring, MD 20904
4beds
1,836sqft
Single Family Residence
Built in 1962
0.25 Acres Lot
$592,000 Zestimate®
$324/sqft
$-- HOA
What's special
Cedar closetQuarter-acre lotWell-maintained split foyerLiving and dining areasAbundant storage spaceSpacious family roomQuiet cul-de-sac
- 46 days
- 528
- 24
Zillow last checked:
Listing updated:
Listed by:
Trish McKenna 301-367-3973,
TTR Sotheby's International Realty 3015161212
Source: Bright MLS,MLS#: MDMC2249240
Facts & features
Interior
Bedrooms & bathrooms
- Bedrooms: 4
- Bathrooms: 3
- Full bathrooms: 2
- 1/2 bathrooms: 1
- Main level bathrooms: 2
- Main level bedrooms: 3
Basement
- Area: 588
Heating
- Forced Air, Natural Gas
Cooling
- Central Air, Ceiling Fan(s), Electric
Appliances
- Included: Cooktop, Dishwasher, Disposal, Dryer, Exhaust Fan, Refrigerator, Washer, Water Heater, Freezer, Oven, Gas Water Heater
- Laundry: Lower Level
Features
- Bathroom - Walk-In Shower, Breakfast Area, Ceiling Fan(s), Dining Area, Floor Plan - Traditional, Eat-in Kitchen, Kitchen - Table Space, Pantry, Walk-In Closet(s)
- Flooring: Hardwood, Carpet, Vinyl, Wood
- Windows: Window Treatments
- Basement: Full,Rear Entrance,Walk-Out Access,Windows
- Has fireplace: No
Interior area
- Total structure area: 1,836
- Total interior livable area: 1,836 sqft
- Finished area above ground: 1,248
- Finished area below ground: 588
Property
Parking
- Total spaces: 2
- Parking features: Driveway, On Street
- Uncovered spaces: 2
Accessibility
- Accessibility features: None
Features
- Levels: Split Foyer,Two
- Stories: 2
- Patio & porch: Patio
- Pool features: None
- Fencing: Back Yard
Lot
- Size: 0.25 Acres
Details
- Additional structures: Above Grade, Below Grade
- Parcel number: 160500350747
- Zoning: R90
- Special conditions: Standard
Construction
Type & style
- Home type: SingleFamily
- Property subtype: Single Family Residence
Materials
- Brick, Vinyl Siding
- Foundation: Other
Condition
- New construction: No
- Year built: 1962
Utilities & green energy
- Sewer: Public Sewer
- Water: Public
Community & HOA
Community
- Subdivision: Springbrook Village
HOA
- Has HOA: No
Location
- Region: Silver Spring
Financial & listing details
- Price per square foot: $324/sqft
- Tax assessed value: $471,700
- Annual tax amount: $5,829
- Date on market: 8/20/2026
- Listing agreement: Exclusive Right To Sell
- Ownership: Fee Simple
Estimated market value
$592,000
$562,000 - $622,000
$3,555/mo
Price history
| Date | Event | Price |
|---|---|---|
| 9/10/2026 | Price change | $595,000-5.3%$324/sqft |
Source:  Bright MLS #MDMC2249240 Report a problem Bright MLS #MDMC2249240 Report a problem | ||
| 8/20/2026 | Listed for sale | $628,000$342/sqft |
Source: Bright MLS #MDMC2249240 Report a problem | ||
Public tax history
| Year | Property taxes | Tax assessment |
|---|---|---|
| 2026 | $6,161 +19.9% | $471,700 +5.8% |
| 2025 | $5,137 +6.2% | $446,033 +6.1% |
| 2024 | $4,839 +6.4% | $420,367 +6.5% |
| 2023 | $4,548 +7.4% | $394,700 +2.9% |
| 2022 | $4,234 +3% | $383,700 +3% |
| 2021 | $4,109 +3% | $372,700 +3% |
| 2020 | $3,990 +4.2% | $361,700 |
| 2019 | $3,829 -0.2% | $361,700 +4.2% |
| 2018 | $3,836 -1.3% | $347,233 +2.1% |
| 2017 | $3,885 +297.6% | $340,000 +3.4% |
| 2016 | $977 | $328,833 +3.5% |
| 2015 | $977 | $317,667 +3.6% |
| 2014 | $977 | $306,500 |
| 2013 | -- | $306,500 |
| 2012 | -- | $306,500 -17.2% |
| 2011 | -- | $370,360 |
| 2010 | -- | $370,360 |
| 2009 | -- | $370,360 -15.8% |
| 2008 | -- | $439,680 +19.3% |
| 2007 | -- | $368,410 +24% |
| 2006 | -- | $297,140 +31.6% |
| 2005 | -- | $225,870 +9.3% |
| 2004 | -- | $206,576 |
| 2003 | -- | $206,576 +23% |
| 2002 | -- | $167,990 |
| 2001 | -- | $167,990 |
Find assessor info on the county website
Monthly payment
Est. payment
Payment breakdown
Explore the cost of this home by adjusting the details. Changes won't be saved.Climate risks
Neighborhood: 20904
Nearby schools
Schools provided by the listing agent
- District: Montgomery County Public Schools
Source: Bright MLS. This data may not be complete. We recommend contacting the local school district to confirm school assignments for this home.
Similar homes
- $--3 bd3 ba2.1k sqft412 E Franklin Ave, Silver Spring, MD 20901Auction
 Auction.com 2
 - $630,0005 bd3 ba1.8k sqft13210 Lutes Dr, Silver Spring, MD 20906For Sale
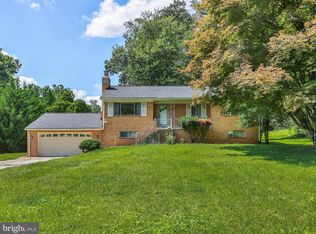
 MLS ID #MDMC2251230, Emmy Jungmarker, Long & Foster Real Estate, Inc.. Bright MLS
 - $--3 bd3 ba1.1k sqft1233 Elm Grove Cir, Silver Spring, MD 20905Auction
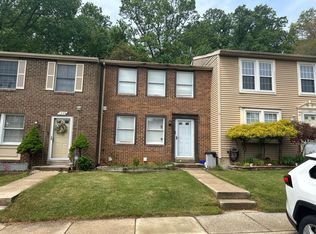 Auction.com 2
 - $649,9004 bd3 ba2.2k sqft303 Belton Rd, Silver Spring, MD 20901For Sale
 MLS ID #MDMC2254270, Ross Wilhelm, Compass. Bright MLS
 - $639,9004 bd3 ba2.6k sqft1205 Spotswood Dr, Silver Spring, MD 20905For SaleMLS ID #MDMC2244952, Miguel Ruiz, RE/MAX Realty Services. Bright MLS
- $580,0003 bd2 ba1.3k sqft12706 Holdridge Rd, Silver Spring, MD 20906For SaleMLS ID #MDMC2249220, Susan Barker, Compass. Bright MLS
- $619,0003 bd3 ba1.5k sqft6801 Wells Pkwy, Hyattsville, MD 20782For SaleMLS ID #MDPG2218652, Chuiyuen Yung, Signature Home Realty LLC. Bright MLS
- $525,0003 bd2 ba2k sqft9612 Dilston Rd, Silver Spring, MD 20903For SaleMLS ID #MDMC2252850, Mynor Herrera, Keller Williams Capital Properties. Bright MLS
- $499,9003 bd3 ba2.1k sqft1004 La Grande Rd, Silver Spring, MD 20903For SaleMLS ID #MDMC2243098, Ross Sutton, Keller Williams Capital Properties. Bright MLS
- $550,0005 bd3 ba1.6k sqft10928 Pleasant Acres Dr, Hyattsville, MD 20783For SaleMLS ID #MDPG2213012, Catlan Nguyen, Kylin Realty Inc.. Bright MLS
- $699,0004 bd3 ba2.2k sqft4000 Adams Dr, Silver Spring, MD 20902For SaleMLS ID #MDMC2256752, Violetta Bazyluk, Realty Advantage of Maryland LLC. Bright MLS
- $695,0004 bd4 ba2.6k sqft14616 Sturtevant Rd, Silver Spring, MD 20905For SaleMLS ID #MDMC2242908, Ailene Cabalida, EXP Realty, LLC. Bright MLS
- $519,9004 bd3 ba2k sqft11041 Montgomery Rd, Beltsville, MD 20705For SaleMLS ID #MDPG2217462, JUNE ZHANG, Evergreen Properties. Bright MLS
- $575,0004 bd3 ba2.1k sqft9453 Penfield Ct, Columbia, MD 21045For SaleMLS ID #MDHW2073622, Ellen Eylanbekov, Compass. Bright MLS
- $550,0005 bd3 ba2.4k sqft9203 Twin Hill Ln, Laurel, MD 20708For SaleMLS ID #MDPG2218972, Jennifer Young, Keller Williams Realty. Bright MLS
- $535,0002 bd2 ba1.2k sqft9807 Gardiner Ave, Silver Spring, MD 20902For SaleMLS ID #MDMC2253418, Donna Pina, Long & Foster Real Estate, Inc.. Bright MLS
- $465,0004 bd3 ba1.2k sqft4808 Delaware St, College Park, MD 20740For SaleMLS ID #MDPG2221214, Trish McKenna, TTR Sotheby's International Realty. Bright MLS
- $599,9995 bd2 ba1.4k sqft2137 30th St NE, Washington, DC 20018For SaleMLS ID #DCDC2283272, Tina Marie Marshall, DC Prime Realty, Co.. Bright MLS
- $659,0004 bd3 ba2k sqft18608 Tanterra Way, Brookeville, MD 20833For SaleMLS ID #MDMC2245830, Carolyn Simpkins, Weichert, REALTORS. Bright MLS
- $499,0003 bd2 ba2.2k sqft6603 Wells Pkwy, Hyattsville, MD 20782For SaleMLS ID #MDPG2214714, Emily Jackson, Northrop Realty. Bright MLS
