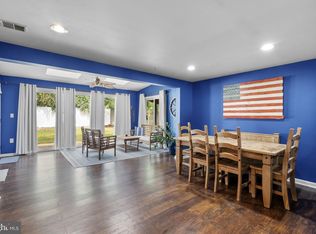
PRICE IMPROVEMENT!! HIGHLY MOTIVATED SELLERS! Welcome to this spacious 5-bedroom, 3-full-bath home tucked away on a quiet cul-de-sac in the desirable Sandy Spring Estates community. Offering plenty of room to spread out, this home features two thoughtfully designed additions, including a bright sunroom with skylights and two additional oversized rooms perfect for a home office, playroom, or flex space. The main level boasts brand-new flooring in the kitchen, living room, and dining room, while the inviting family room showcases a beautiful brick fireplace with a classic mantel. Ceiling fans throughout most of the home provide added comfort. The fully finished basement offers even more living space, making this home ideal for entertaining or accommodating guests. Step outside to enjoy the fully fenced backyard complete with a charming treehouse, two spacious decks—including a private deck off the primary bedroom—and the added privacy of protected land behind the home, ensuring nothing can be built beyond your backyard. Additional updates include a new front door, a roof replaced in 2017 with a transferable warranty, and a hot water heater that is just 3 years old. This exceptional home combines space, privacy, and thoughtful updates in a sought-after location. Stay tuned—this one won't last long!
For sale
Price cut: $24K (8/27)
$575,000
6306 Sandy St, Laurel, MD 20707
5beds
2,714sqft
Single Family Residence
Built in 1977
10,000 Square Feet Lot
$573,000 Zestimate®
$212/sqft
$-- HOA
What's special
Charming treehouseFully fenced backyardBright sunroom with skylightsInviting family room
- 54 days
- 1,360
- 84
Likely to sell faster than
Zillow last checked:
Listing updated:
Listed by:
Marsha De Girolamo 240-731-6911,
Charis Realty Group 3018315099
Source: Bright MLS,MLS#: MDPG2211344
Facts & features
Interior
Bedrooms & bathrooms
- Bedrooms: 5
- Bathrooms: 3
- Full bathrooms: 3
Rooms
- Room types: Living Room, Dining Room, Primary Bedroom, Bedroom 2, Bedroom 3, Bedroom 4, Bedroom 5, Family Room, Sun/Florida Room, Other
Primary bedroom
- Features: Flooring - Carpet
- Level: Upper
Bedroom 2
- Features: Flooring - Carpet
- Level: Upper
Bedroom 3
- Features: Flooring - Carpet
- Level: Upper
Bedroom 4
- Features: Flooring - Carpet
- Level: Lower
Bedroom 5
- Features: Flooring - Carpet
- Level: Lower
Dining room
- Features: Flooring - HardWood
- Level: Main
Family room
- Features: Flooring - Carpet, Fireplace - Wood Burning
- Level: Lower
Living room
- Features: Flooring - HardWood
- Level: Main
Other
- Features: Flooring - Carpet
- Level: Lower
Other
- Features: Flooring - Vinyl
- Level: Main
Heating
- Central, Electric, Oil
Cooling
- Central Air, Electric
Appliances
- Included: Dishwasher, Disposal, Dryer, Exhaust Fan, Refrigerator, Oven/Range - Electric, Range Hood, Washer, Electric Water Heater
Features
- Combination Dining/Living, Eat-in Kitchen, Ceiling Fan(s), Recessed Lighting, Walk-In Closet(s), Attic, Pantry
- Windows: Skylight(s)
- Basement: Finished
- Number of fireplaces: 1
Interior area
- Total structure area: 2,714
- Total interior livable area: 2,714 sqft
- Finished area above ground: 2,194
- Finished area below ground: 520
Property
Parking
- Total spaces: 2
- Parking features: Garage Faces Front, Garage Door Opener, Storage, Attached
- Attached garage spaces: 2
Accessibility
- Accessibility features: None
Features
- Levels: Multi/Split,Four
- Stories: 4
- Pool features: Community
- Fencing: Full
- Has view: Yes
- View description: Trees/Woods
Lot
- Size: 10,000 Square Feet
Details
- Additional structures: Above Grade, Below Grade
- Parcel number: 17101011139
- Zoning: RR
- Special conditions: Standard
Construction
Type & style
- Home type: SingleFamily
- Property subtype: Single Family Residence
Materials
- Combination, Brick
- Foundation: Slab
Condition
- New construction: No
- Year built: 1977
Utilities & green energy
- Sewer: Public Sewer
- Water: Public
Community & HOA
Community
- Subdivision: Sandy Spring Estates
HOA
- Has HOA: No
Location
- Region: Laurel
Financial & listing details
- Price per square foot: $212/sqft
- Tax assessed value: $337,000
- Annual tax amount: $5,220
- Date on market: 8/6/2026
- Listing agreement: Exclusive Right To Sell
- Listing terms: Cash,Conventional,FHA,VA Loan
- Ownership: Fee Simple
Estimated market value
$573,000
$544,000 - $602,000
$3,463/mo
Price history
| Date | Event | Price |
|---|---|---|
| 8/27/2026 | Price change | $575,000-4%$212/sqft |
Source:  Bright MLS #MDPG2211344 Report a problem Bright MLS #MDPG2211344 Report a problem | ||
| 8/6/2026 | Listed for sale | $599,000+59.7%$221/sqft |
Source: Bright MLS #MDPG2211344 Report a problem | ||
| 9/18/2015 | Sold | $375,000-1.3%$138/sqft |
Source: Public Record Report a problem | ||
| 8/31/2015 | Pending sale | $380,000$140/sqft |
Source: Long & Foster Real Estate, Inc. #PG8721199 Report a problem | ||
| 8/14/2015 | Listed for sale | $380,000$140/sqft |
Source: Long & Foster Real Estate, Inc. #PG8721199 Report a problem | ||
Public tax history
| Year | Property taxes | Tax assessment |
|---|---|---|
| 2026 | $8,249 +13.4% | $543,333 +2.9% |
| 2025 | $7,276 +32% | $528,200 +6.5% |
| 2024 | $5,513 +7% | $495,767 +7% |
| 2023 | $5,152 +7.5% | $463,333 +7.5% |
| 2022 | $4,792 +3.2% | $430,900 +3.2% |
| 2021 | $4,643 +3.3% | $417,500 +3.3% |
| 2020 | $4,494 -18.9% | $404,100 +8.4% |
| 2019 | $5,540 | $372,800 |
| 2018 | $5,540 +5% | $372,800 +5% |
| 2017 | $5,274 -1.8% | $354,900 +5.3% |
| 2016 | $5,370 | $337,000 |
| 2015 | $5,370 | $337,000 |
| 2014 | $5,370 | $337,000 -4% |
| 2013 | -- | $351,000 |
| 2012 | -- | $351,000 |
| 2011 | -- | $351,000 -20% |
| 2010 | -- | $438,730 +9.7% |
| 2009 | -- | $399,870 +5% |
| 2008 | -- | $380,900 +18.2% |
| 2007 | -- | $322,150 +15.5% |
| 2006 | -- | $278,946 +18.3% |
| 2005 | -- | $235,743 +22.4% |
| 2004 | -- | $192,540 |
| 2003 | -- | $192,540 +4.2% |
| 2002 | -- | $184,766 +9.2% |
| 2001 | -- | $169,220 |
Find assessor info on the county website
Monthly payment
Est. payment
Payment breakdown
Explore the cost of this home by adjusting the details. Changes won't be saved.Climate risks
Neighborhood: 20707
Nearby schools
Schools provided by the listing agent
- Elementary: Bond Mill
- High: Laurel
- District: Prince George's County Public Schools
Source: Bright MLS. This data may not be complete. We recommend contacting the local school district to confirm school assignments for this home.
Similar homes
- $650,0005 bd4 ba2.1k sqft7614 Stratfield Ln, Laurel, MD 20707For Sale

 MLS ID #MDPG2215506, Tamika Johnson, RE/MAX United Real Estate. Bright MLS
 - $585,0004 bd3 ba2.3k sqft11710 Caverly Ave, Beltsville, MD 20705For Sale
 MLS ID #MDPG2217836, Theresa Kaufman, EXP Realty, LLC. Bright MLS
 - $530,0004 bd3 ba1.9k sqft12218 Valerie Ln, Laurel, MD 20708For Sale
 MLS ID #MDPG2211646, Yeewen Chang, Evergreen Properties. Bright MLS
 - $675,0005 bd4 ba3k sqft8715 Crestmont Ln, Laurel, MD 20708For Sale
 MLS ID #MDPG2212984, John Williams, RE/MAX Realty Services. Bright MLS
 - $575,0004 bd3 ba1.7k sqft9305 Angelina Cir, Columbia, MD 21045For SaleMLS ID #MDHW2073522, Ruth Anne Strauss, Hyatt & Company Real Estate, LLC. Bright MLS
- $629,9005 bd3 ba2k sqft15617 Allnutt Ln, Burtonsville, MD 20866For SaleMLS ID #MDMC2239952, Emmanuel Adeyemi, Keller Williams Flagship. Bright MLS
- $610,0004 bd3 ba2.2k sqft1421 Morningside Dr, Silver Spring, MD 20904For SaleMLS ID #MDMC2230526, Ellen McKinzie, CENTURY 21 New Millennium. Bright MLS
- $595,0005 bd2 ba2k sqft4819 Osage St, College Park, MD 20740For SaleMLS ID #MDPG2213684, Nick Anderson-Mcintosh, Hyatt & Company Real Estate, LLC. Bright MLS
- $540,0004 bd4 ba2.4k sqft1217 Scattered Pines Ct, Severn, MD 21144For SaleMLS ID #MDAA2157336, Lori Marino, Long & Foster Real Estate, Inc.. Bright MLS
- $550,0003 bd3 ba2.8k sqft1718 Severn Rd, Severn, MD 21144For SaleMLS ID #MDAA2153592, Timothy Caropreso, Keller Williams Flagship. Bright MLS
- $584,9004 bd4 ba2.8k sqft10909 Golf Course Ter, Bowie, MD 20721For SaleMLS ID #MDPG2219242, Evan Weissman, EXP Realty, LLC. Bright MLS
- $565,0005 bd4 ba2.1k sqft16201 Pond Meadow Ln, Bowie, MD 20716For SaleMLS ID #MDPG2216294, Luis F Moreno, Cummings & Co. Realtors. Bright MLS
- $540,0004 bd3 ba2.1k sqft6603 Seward Rd, Bowie, MD 20720For SaleMLS ID #MDPG2217874, Darlene Norris, Redfin Corp. Bright MLS
- $598,0004 bd4 ba2.1k sqft311 Ammunition Ave, Odenton, MD 21113For SaleMLS ID #MDAA2156498, AJ Faqiri, Realty ONE Group Capital. Bright MLS
- $400,0003 bd4 ba1.8k sqft15818 Millbrook Ln #110, Laurel, MD 20707For SaleMLS ID #MDPG2205626, Wemmy Collins, Redfin Corp. Bright MLS
- $639,0004 bd4 ba2.5k sqft17316 Amity Dr, Gaithersburg, MD 20877For SaleMLS ID #MDMC2252538, Hector Lopez Reyes, Spring Hill Real Estate, LLC.. Bright MLS
- $555,0005 bd4 ba2.4k sqft11306 Sherrington Ct, Upper Marlboro, MD 20774For SaleMLS ID #MDPG2209294, Seth Shapero, Redfin Corp. Bright MLS
- $524,9006 bd3 ba2.3k sqft6206 61st Pl, Riverdale, MD 20737For SaleMLS ID #MDPG2215912, Katy Argueta, Keller Williams Preferred Properties. Bright MLS
- $797,0005 bd5 ba2.5k sqft17616 Prince David Dr, Olney, MD 20832For SaleMLS ID #MDMC2255752, Victor Llewellyn, Long & Foster Real Estate, Inc.. Bright MLS
- $695,0004 bd4 ba1.9k sqft2212 Cherry Leaf Ln, Silver Spring, MD 20906For SaleMLS ID #MDMC2250720, Diane Rioux, Samson Properties. Bright MLS
