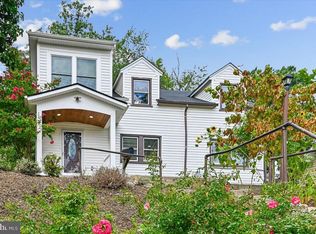
Welcome home to this spacious 4-bedroom, 2-full-bath single-family home situated on a huge, expansive corner lot! Located in a quiet neighborhood, this property offers the perfect combination of space, convenience, and charm. A standout feature is the detached 2-car garage complete with built-in steps leading to an upper level for extra storage. Parking is never an issue with the oversized driveway, easily accommodating multiple vehicles. Step right outside to enjoy the sprawling green space of the big park located right next door! Commuting is a breeze: bus stops to Route 1 and Rhode Island Ave are within walking distance, as is the Metro station. Plus, you’re a 10-minute drive to the University of Maryland. Enjoy immediate access to nearby shopping, dining, entertainment, and so much more. Don't miss this incredible opportunity—schedule your tour today! ESTATE BEING SOLD AS-IS "Ask how clients can buy this house and save money. See the attached flyer for additional details, important disclosures, terms, and conditions, and eligibility requirements."
For sale
Price cut: $20K (9/16)
$515,000
4814 Hollywood Rd, College Park, MD 20740
4beds
1,700sqft
Single Family Residence
Built in 1946
0.29 Acres Lot
$507,800 Zestimate®
$303/sqft
$-- HOA
What's special
Huge expansive corner lot
- 62 days
- 327
- 15
Zillow last checked:
Listing updated:
Listed by:
Karen Thompson 301-370-5196,
Berkshire Hathaway HomeServices PenFed Realty 240-815-9040
Source: Bright MLS,MLS#: MDPG2213364
Facts & features
Interior
Bedrooms & bathrooms
- Bedrooms: 4
- Bathrooms: 2
- Full bathrooms: 2
- Main level bathrooms: 1
- Main level bedrooms: 2
Rooms
- Room types: Living Room, Dining Room, Kitchen
Dining room
- Level: Main
Kitchen
- Level: Main
Living room
- Level: Main
Heating
- Forced Air, Baseboard, Natural Gas
Cooling
- Window Unit(s), Electric
Appliances
- Included: Dishwasher, Disposal, Dryer, Microwave, Refrigerator, Cooktop, Washer, Water Heater, Gas Water Heater
- Laundry: Lower Level
Features
- Ceiling Fan(s), Dining Area, Entry Level Bedroom
- Flooring: Ceramic Tile, Engineered Wood, Wood, Vinyl
- Basement: Interior Entry,Sump Pump
- Number of fireplaces: 1
- Fireplace features: Brick
Interior area
- Total structure area: 2,372
- Total interior livable area: 1,700 sqft
- Finished area above ground: 1,700
- Finished area below ground: 0
Property
Parking
- Total spaces: 2
- Parking features: Garage Faces Front, Detached, Driveway, On Street
- Garage spaces: 2
- Has uncovered spaces: Yes
Accessibility
- Accessibility features: None
Features
- Levels: Three
- Stories: 3
- Patio & porch: Porch
- Pool features: None
Lot
- Size: 0.29 Acres
Details
- Additional structures: Above Grade, Below Grade
- Parcel number: 17212350734
- Zoning: RSF65
- Special conditions: Standard
Construction
Type & style
- Home type: SingleFamily
- Architectural style: Cape Cod
- Property subtype: Single Family Residence
Materials
- Frame
- Foundation: Block
Condition
- New construction: No
- Year built: 1946
Utilities & green energy
- Sewer: Public Sewer
- Water: Public
Community & HOA
Community
- Subdivision: Hollywood On The Hill
HOA
- Has HOA: No
Location
- Region: College Park
- Municipality: College Park
Financial & listing details
- Price per square foot: $303/sqft
- Tax assessed value: $448,900
- Annual tax amount: $7,382
- Date on market: 7/31/2026
- Listing agreement: Exclusive Right To Sell
- Ownership: Fee Simple
Estimated market value
$507,800
$482,000 - $533,000
$3,087/mo
Price history
| Date | Event | Price |
|---|---|---|
| 9/16/2026 | Price change | $515,000-3.7%$303/sqft |
Source:  Bright MLS #MDPG2213364 Report a problem Bright MLS #MDPG2213364 Report a problem | ||
| 7/31/2026 | Listed for sale | $535,000+2723.2%$315/sqft |
Source: Bright MLS #MDPG2213364 Report a problem | ||
| 6/17/1964 | Sold | $18,950$11/sqft |
Source: Agent Provided Report a problem | ||
Public tax history
| Year | Property taxes | Tax assessment |
|---|---|---|
| 2026 | $6,747 +52.3% | $448,900 +8.5% |
| 2025 | $4,430 -19.7% | $413,600 +9.3% |
| 2024 | $5,516 +3.6% | $378,300 |
| 2023 | $5,322 +1.9% | $378,300 |
| 2022 | $5,224 -10.2% | $378,300 -9.6% |
| 2021 | $5,815 +8.9% | $418,300 +9.8% |
| 2020 | $5,342 +17.3% | $381,000 +24.3% |
| 2019 | $4,553 | $306,400 |
| 2018 | -- | $306,400 +9.4% |
| 2017 | $5,010 +20.7% | $280,033 +10.4% |
| 2016 | $4,150 | $253,667 +11.6% |
| 2015 | $4,150 | $227,300 |
| 2014 | $4,150 | $227,300 |
| 2013 | -- | $227,300 -9.7% |
| 2012 | -- | $251,700 |
| 2011 | -- | $251,700 |
| 2010 | -- | $251,700 -37.7% |
| 2009 | -- | $404,280 +15.5% |
| 2008 | -- | $349,956 +18.4% |
| 2007 | -- | $295,633 +22.5% |
| 2006 | -- | $241,310 +18.7% |
| 2005 | -- | $203,302 +23% |
| 2004 | -- | $165,296 +29.9% |
| 2003 | -- | $127,290 |
| 2002 | -- | $127,290 +4% |
| 2001 | -- | $122,376 |
Find assessor info on the county website
Monthly payment
Est. payment
Payment breakdown
Explore the cost of this home by adjusting the details. Changes won't be saved.Climate risks
Neighborhood: 20740
Nearby schools
Schools provided by the listing agent
- District: Prince George's County Public Schools
Source: Bright MLS. This data may not be complete. We recommend contacting the local school district to confirm school assignments for this home.

Similar homes
- $504,0005 bd3 ba1.5k sqft5031 Mangum Rd, College Park, MD 20740For Sale

 MLS ID #MDPG2204450, Rose Creasey, Turning Point Real Estate. Bright MLS
 - $515,0006 bd3 ba2.3k sqft6206 61st Pl, Riverdale, MD 20737For Sale
 MLS ID #MDPG2215912, Katy Argueta, Keller Williams Preferred Properties. Bright MLS
 - $530,0004 bd3 ba1.9k sqft12218 Valerie Ln, Laurel, MD 20708For Sale
 MLS ID #MDPG2211646, Yeewen Chang, Evergreen Properties. Bright MLS
 - $699,0005 bd3 ba1.7k sqft8401 Potomac Ave, College Park, MD 20740For Sale
 MLS ID #MDPG2210484, Daniel Demers, Sell Your Home Services. Bright MLS
 - $539,9005 bd2 ba1.4k sqft6103 40th Ave, Hyattsville, MD 20782For SaleMLS ID #MDPG2212898, Mr. Khristopher Hamlin, Samson Properties. Bright MLS
- $564,0005 bd4 ba1.9k sqft7021 Saint Annes Ave, Lanham, MD 20706For SaleMLS ID #MDPG2219536, Jeff Burgess, RE/MAX United Real Estate. Bright MLS
- $489,9004 bd3 ba1.9k sqft8402 Margo Rd, Lanham, MD 20706For SaleMLS ID #MDPG2217886, John Young, RE/MAX Excellence Realty. Bright MLS
- $479,0004 bd2 ba1.9k sqft2213 Hannon St, Hyattsville, MD 20783For SaleMLS ID #MDPG2216014, Stefany Ramirez, RLAH @properties. Bright MLS
- $499,9883 bd2 ba1.5k sqft7220 16th Ave, Takoma Park, MD 20912For SaleMLS ID #MDPG2198694, Steve Baumgartner, Compass. Bright MLS
- $495,0004 bd3 ba1k sqft5007 53rd Pl, Hyattsville, MD 20781For SaleMLS ID #MDPG2200620, Dania Chevez, RE/MAX Allegiance. Bright MLS
- $525,0003 bd2 ba1.7k sqft15325 Holly Grove Rd, Silver Spring, MD 20905For SaleMLS ID #MDMC2252726, Neil Bacchus, EXP Realty, LLC. Bright MLS
- $579,9005 bd2 ba1.7k sqft2120 Ravenswood St, Hyattsville, MD 20782For SaleMLS ID #MDPG2219260, Luz Reyes Lasso, Samson Properties. Bright MLS
- $450,0004 bd4 ba1.5k sqft5406 Spring Ln, Hyattsville, MD 20781For SaleMLS ID #MDPG2208838, Mynor Herrera, Keller Williams Capital Properties. Bright MLS
- $469,9004 bd3 ba1.6k sqft7202 Good Luck Rd, Lanham, MD 20706For SaleMLS ID #MDPG2209182, Kim Anselmo, Iron Valley Real Estate Crossroads. Bright MLS
- $475,0003 bd2 ba2.1k sqft3510 Jefferson St, Hyattsville, MD 20782For SaleMLS ID #MDPG2216296, Ruth Henriquez, Campos International Group. Bright MLS
- $749,0005 bd3 ba2.5k sqft6715 Queens Chapel Rd, Hyattsville, MD 20782For SaleMLS ID #MDPG2220560, Kayleigh Kulp, Keller Williams Capital Properties. Bright MLS
- $530,0004 bd2 ba2k sqft12912 Georgia Ave, Silver Spring, MD 20906For SaleMLS ID #MDMC2250074, Ms. Edmy Salazar, Keller Williams Realty. Bright MLS
- $509,9003 bd1 ba1.5k sqft6614 Horseshoe Rd, Clinton, MD 20735For SaleMLS ID #MDPG2211454, Sam Barbieri, RE/MAX United Real Estate. Bright MLS
- $479,0004 bd2 ba2.4k sqft5509 Henderson Way, Suitland, MD 20746For SaleMLS ID #MDPG2216340, Iremia Ruth Ocsa- Mamani, Samson Properties. Bright MLS
- $565,0004 bd4 ba2.2k sqft2420 59th Pl, Landover, MD 20785For SaleMLS ID #MDPG2217024, Wemmy Collins, Redfin Corp. Bright MLS
