DOUBLE LOT! Discover the charm of this all brick Cape Cod set on a rare double lot totaling more than one acre — a true gardener’s playground just minutes from urban convenience. This property offers the best of both worlds: peaceful, expansive outdoor living with quick access to shopping, dining, and commuter routes. Lovingly maintained with thoughtful attention to detail, the home welcomes you with classic hardwood floors and a light filled living room anchored by a cozy wood burning stove. Enjoy morning coffee or quiet evenings in the peaceful screened patio, perfectly positioned to take in the surrounding landscape. The kitchen features updated appliances and flows easily to the separate dining room. The main level includes two spacious bedrooms and a full, classic-style ceramic tile bath. Upstairs, a wide open finished level offers a large bedroom or recreation space, complete with additional storage and charming cedar closets. The freshly painted lower level provides ample storage, laundry with washer and dryer, and flexible space for future finishing. Outside, the property truly shines: an oversized two car garage, additional shed, extra deck platform, and full fencing with multiple gates create endless possibilities for gardening, hobbies, pets, and outdoor entertaining. A newer roof, abundant parking, and a rear circular driveway add to the home’s convenience and appeal. Located just minutes from everyday amenities, Joint Base Andrews, and offering an easy commute to Washington, D.C., this home is ready for immediate possession and eager to welcome its next owner. Sale includes 6612 Horseshoe Drive!
For sale
$525,000
6614 Horseshoe Rd, Clinton, MD 20735
3beds
1,594sqft
Single Family Residence
Built in 1951
1.16 Acres Lot
$515,400 Zestimate®
$329/sqft
$-- HOA
What's special
Additional storageCozy wood burning stoveClassic-style ceramic tile bathAmple storagePeaceful expansive outdoor livingPeaceful screened patioCharming cedar closets
- 63 days
- 125
- 6
Zillow last checked:
Listing updated:
Listed by:
Sam Barbieri 301-908-0656,
RE/MAX United Real Estate 301-702-4200,
Listing Team: The Sam Barbieri Webster Group
Source: Bright MLS,MLS#: MDPG2211454
Facts & features
Interior
Bedrooms & bathrooms
- Bedrooms: 3
- Bathrooms: 1
- Full bathrooms: 1
- Main level bathrooms: 1
- Main level bedrooms: 2
Basement
- Area: 988
Heating
- Forced Air, Oil
Cooling
- Central Air, Electric
Appliances
- Included: Microwave, Disposal, Dishwasher, Refrigerator, Oven/Range - Electric, Stainless Steel Appliance(s), Washer, Electric Water Heater
- Laundry: Lower Level
Features
- Flooring: Ceramic Tile, Hardwood, Carpet
- Basement: Full
- Number of fireplaces: 1
- Fireplace features: Wood Burning
Interior area
- Total structure area: 2,582
- Total interior livable area: 1,594 sqft
- Finished area above ground: 1,594
- Finished area below ground: 0
Property
Parking
- Total spaces: 2
- Parking features: Garage Faces Front, Circular Driveway, Driveway, Detached
- Garage spaces: 2
- Has uncovered spaces: Yes
Accessibility
- Accessibility features: None
Features
- Levels: Three
- Stories: 3
- Patio & porch: Deck, Porch
- Pool features: None
- Fencing: Chain Link
Lot
- Size: 1.16 Acres
- Features: Additional Lot(s)
Details
- Additional structures: Above Grade, Below Grade
- Additional parcels included: 6612 Horseshoe
- Parcel number: 17093195260
- Zoning: RSF95
- Special conditions: Standard
- Other equipment: Some
Construction
Type & style
- Home type: SingleFamily
- Architectural style: Cape Cod
- Property subtype: Single Family Residence
Materials
- Brick
- Foundation: Concrete Perimeter
- Roof: Architectural Shingle
Condition
- Very Good
- New construction: No
- Year built: 1951
Utilities & green energy
- Sewer: Public Sewer
- Water: Public
Community & HOA
Community
- Subdivision: None Available
HOA
- Has HOA: No
Location
- Region: Clinton
Financial & listing details
- Price per square foot: $329/sqft
- Tax assessed value: $334,767
- Annual tax amount: $4,873
- Date on market: 7/17/2026
- Listing agreement: Exclusive Right To Sell
- Ownership: Fee Simple
Estimated market value
$515,400
$490,000 - $541,000
$2,422/mo
Price history
| Date | Event | Price |
|---|---|---|
| 7/17/2026 | Listed for sale | $525,000+288.9%$329/sqft |
Source:  Bright MLS #MDPG2211454 Report a problem Bright MLS #MDPG2211454 Report a problem | ||
| 10/26/1998 | Sold | $135,000$85/sqft |
Source: Public Record Report a problem | ||
Public tax history
| Year | Property taxes | Tax assessment |
|---|---|---|
| 2025 | $4,280 +25.8% | $328,000 +7.2% |
| 2024 | $3,402 +7.8% | $305,967 +7.8% |
| 2023 | $3,157 +8.4% | $283,933 +8.4% |
| 2022 | $2,912 +4.5% | $261,900 +4.5% |
| 2021 | $2,787 +4.7% | $250,600 +4.7% |
| 2020 | $2,661 -19.3% | $239,300 +7.9% |
| 2019 | $3,296 | $221,800 |
| 2018 | $3,296 +2.9% | $221,800 +2.9% |
| 2017 | $3,204 +8.2% | $215,600 +3% |
| 2016 | $2,961 | $209,400 |
| 2015 | $2,961 | $209,400 |
| 2014 | $2,961 | $209,400 -6.9% |
| 2013 | -- | $224,900 |
| 2012 | -- | $224,900 |
| 2011 | -- | $224,900 -32.7% |
| 2010 | -- | $334,200 +19.4% |
| 2009 | -- | $279,932 +24% |
| 2008 | -- | $225,666 +31.7% |
| 2007 | -- | $171,400 +7% |
| 2006 | -- | $160,172 +7.5% |
| 2005 | -- | $148,946 +8.2% |
| 2004 | -- | $137,720 |
| 2003 | -- | $137,720 +2.7% |
| 2002 | -- | $134,096 +5.7% |
| 2001 | -- | $126,850 |
Find assessor info on the county website
Monthly payment
Est. payment
Payment breakdown
Explore the cost of this home by adjusting the details. Changes won't be saved.Climate risks
Neighborhood: 20735
Nearby schools
Schools provided by the listing agent
- District: Prince George's County Public Schools
Source: Bright MLS. This data may not be complete. We recommend contacting the local school district to confirm school assignments for this home.
Similar homes
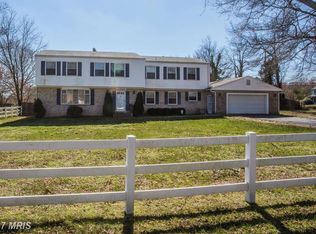
- $645,0003 bd4 ba2.3k sqft9301 Linhurst Dr, Clinton, MD 20735For Sale

 MLS ID #MDPG2210166, Toni Moore, Coldwell Banker Premier. Bright MLS
 - $299,0002 bd1 ba936 sqft8902 Marquis Ln, Clinton, MD 20735For Sale
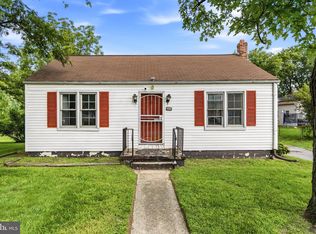 MLS ID #MDPG2216308, Raven Charles, Taylor Properties. Bright MLS
 - $500,0003 bd2 ba1.2k sqft6201 Croom Station Rd, Upper Marlboro, MD 20772For Sale
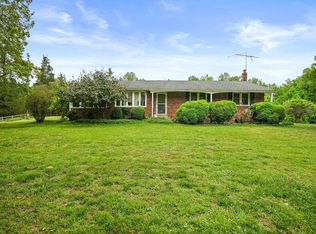 MLS ID #MDPG2202496, Jennifer Young, Keller Williams Realty. Bright MLS
 - $489,9005 bd3 ba1.3k sqft2703 Shawn Ct, Fort Washington, MD 20744For Sale
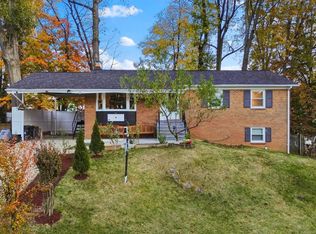 MLS ID #MDPG2193908, Tom Campos, Keller Williams Capital Properties. Bright MLS
 - $489,9004 bd2 ba1.9k sqft1811 Clayton Dr, Oxon Hill, MD 20745For SaleMLS ID #MDPG2213784, Peggy Patschak, Real Estate Innovations. Bright MLS
- $520,0003 bd3 ba2.3k sqft1124 45th Pl SE, Washington, DC 20019For SaleMLS ID #DCDC2282386, Brandon Lindsey, Long & Foster Real Estate, Inc.. Bright MLS
- $459,9003 bd1 ba1.6k sqft6325 Bivins Pl, La Plata, MD 20646For SaleMLS ID #MDCH2059422, Teresa Klopfer, RE/MAX Realty Group. Bright MLS
- $415,0003 bd4 ba1.1k sqft5711 Old Temple Hill Rd, Temple Hills, MD 20748For SaleMLS ID #MDPG2217524, Chris Craddock, EXP Realty, LLC. Bright MLS
- $425,0003 bd2 ba1.5k sqft6713 Boxwood Dr, Suitland, MD 20746For SaleMLS ID #MDPG2213764, Eileen Robbins, Compass. Bright MLS
- $635,0004 bd2 ba2.1k sqft6630 S Kings Hwy, Alexandria, VA 22306For SaleMLS ID #VAFX2341844, Heather North, North Real Estate LLC. Bright MLS
- $399,9993 bd3 ba1.4k sqft6213 Joyce Dr, Temple Hills, MD 20748For SaleMLS ID #MDPG2214268, Tiyawna Duncan, Pearson Smith Realty, LLC. Bright MLS
- $515,0003 bd3 ba2.3k sqft2706 Felter Ln, Bowie, MD 20715For SaleMLS ID #MDPG2215654, Rebecca Love, Redfin Corp. Bright MLS
- $529,9993 bd3 ba1.9k sqft14105 Manchester Rd, Upper Marlboro, MD 20774For SaleMLS ID #MDPG2203528, Mavis Wilson, Samson Properties. Bright MLS
- $524,9004 bd3 ba2.2k sqft7604 Marietta Ln, College Park, MD 20740For SaleMLS ID #MDPG2218948, Sharon McCraney, Long & Foster Real Estate, Inc.. Bright MLS
- $515,0004 bd2 ba1.7k sqft4814 Hollywood Rd, College Park, MD 20740For SaleMLS ID #MDPG2213364, Karen Thompson, Berkshire Hathaway HomeServices PenFed Realty. Bright MLS
- $550,0003 bd2 ba1.3k sqft6607 Dorset Dr, Alexandria, VA 22310For SaleMLS ID #VAFX2329336, ELIZABETH ANN KLINE, Samson Properties. Bright MLS
- $650,0004 bd2 ba2k sqft6209 Sandlin Ct, Alexandria, VA 22310For SaleMLS ID #VAFX2339582, Brandon Lowkaran, Keller Williams Realty. Bright MLS
- $524,9006 bd3 ba2.3k sqft6206 61st Pl, Riverdale, MD 20737For SaleMLS ID #MDPG2215912, Katy Argueta, Keller Williams Preferred Properties. Bright MLS
- $550,0004 bd3 ba1.9k sqft5850 Stephen Reid Rd, Huntingtown, MD 20639For SaleMLS ID #MDCA2030242, Liz Hart, Pearson Smith Realty, LLC. Bright MLS
- $575,0003 bd2 ba1.7k sqft893 Harwood Rd, Harwood, MD 20776For SaleMLS ID #MDAA2154296, Stephanie Glaubitz, Home Towne Real Estate. Bright MLS
