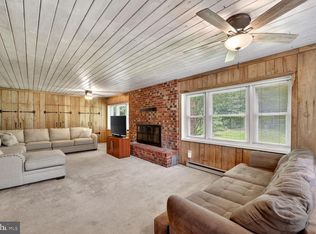
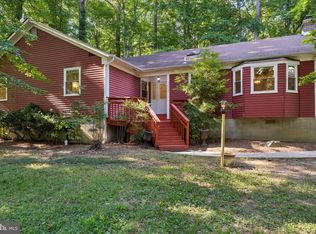
Welcome home to this beautifully updated 4-bedroom, 2.5-bath Colonial in the desirable Meadowbrook community of Bowie! Recent improvements, including new flooring on both levels and fresh paint throughout much of the home, create a bright, move-in-ready feel. The main level offers a traditional and functional layout featuring a welcoming foyer, spacious living room, formal dining room, comfortable family room, and kitchen—providing plenty of space for both everyday living and entertaining. Step outside and discover one of this home's standout features—a huge covered back porch overlooking a stunning backyard with peaceful wooded views. It’s the perfect setting for morning coffee, outdoor dining, entertaining, or simply relaxing and enjoying the scenery. The oversized backyard offers plenty of room to play, garden, or create your own outdoor retreat. Additional features include a one-car garage and an oversized storage shed offering plenty of space for lawn equipment, tools, bikes, and more. With its spacious layout, recent updates, fantastic outdoor living space, and beautiful backyard setting, this Meadowbrook Colonial is ready to welcome its next owner!
For sale
$500,000
12635 Millstream Dr, Bowie, MD 20715
4beds
1,872sqft
Single Family Residence
Built in 1964
0.34 Acres Lot
$496,000 Zestimate®
$267/sqft
$-- HOA
What's special
One-car garageBeautiful backyard settingFantastic outdoor living spaceWelcoming foyerFormal dining roomComfortable family roomHuge covered back porch
- 41 days
- 527
- 40
Zillow last checked:
Listing updated:
Listed by:
Rick Mudd 410-245-6365,
RE/MAX Executive (443) 292-9250
Source: Bright MLS,MLS#: MDPG2216876
Facts & features
Interior
Bedrooms & bathrooms
- Bedrooms: 4
- Bathrooms: 3
- Full bathrooms: 2
- 1/2 bathrooms: 1
- Main level bathrooms: 1
Basement
- Area: 0
Heating
- Forced Air, Natural Gas
Cooling
- Central Air, Electric
Appliances
- Included: Gas Water Heater
- Laundry: Dryer In Unit, Washer In Unit, Main Level
Features
- Attic, Dining Area, Family Room Off Kitchen, Formal/Separate Dining Room, Eat-in Kitchen, Kitchen - Table Space, Primary Bath(s)
- Flooring: Carpet
- Has basement: No
- Number of fireplaces: 1
Interior area
- Total structure area: 1,872
- Total interior livable area: 1,872 sqft
- Finished area above ground: 1,872
- Finished area below ground: 0
Property
Parking
- Total spaces: 5
- Parking features: Garage Faces Front, Driveway, Attached, On Street
- Attached garage spaces: 1
- Uncovered spaces: 4
Accessibility
- Accessibility features: Other
Features
- Levels: Two
- Stories: 2
- Pool features: None
- Has view: Yes
- View description: Trees/Woods
Lot
- Size: 0.34 Acres
- Features: Suburban
Details
- Additional structures: Above Grade, Below Grade
- Parcel number: 17141684034
- Zoning: RSF95
- Special conditions: Standard
Construction
Type & style
- Home type: SingleFamily
- Architectural style: Colonial
- Property subtype: Single Family Residence
Materials
- Frame
- Foundation: Slab
Condition
- Good
- New construction: No
- Year built: 1964
Utilities & green energy
- Sewer: Public Sewer
- Water: Public
Community & HOA
Community
- Subdivision: Meadowbrook
HOA
- Has HOA: No
Location
- Region: Bowie
Financial & listing details
- Price per square foot: $267/sqft
- Tax assessed value: $433,400
- Annual tax amount: $7,122
- Date on market: 9/29/2026
- Listing agreement: Exclusive Right To Sell
- Listing terms: Conventional,FHA,VA Loan,Cash
- Ownership: Fee Simple
Estimated market value
$496,000
$471,000 - $521,000
$3,399/mo
Price history
| Date | Event | Price |
|---|---|---|
| 9/29/2026 | Listed for sale | $500,000+2370.4%$267/sqft |
Source:  Bright MLS #MDPG2216876 Report a problem | ||
| 7/24/1969 | Sold | $20,240$11/sqft |
Source: Agent Provided Report a problem | ||
Public tax history
| Year | Property taxes | Tax assessment |
|---|---|---|
| 2026 | $7,159 +27.5% | $433,400 +3.9% |
| 2025 | $5,616 +2.8% | $417,000 +5.5% |
| 2024 | $5,462 +6.3% | $395,233 +5.8% |
| 2023 | $5,139 +7% | $373,467 +6.2% |
| 2022 | $4,804 +5.9% | $351,700 +5.4% |
| 2021 | $4,537 +6% | $333,600 +5.7% |
| 2020 | $4,278 +4.1% | $315,500 +10% |
| 2019 | $4,108 | $286,867 |
| 2018 | -- | $286,867 +3.8% |
| 2017 | $4,106 +23.8% | $276,333 +4% |
| 2016 | $3,316 | $265,800 +2.4% |
| 2015 | $3,316 | $259,533 +2.5% |
| 2014 | $3,316 | $253,267 +2.5% |
| 2013 | -- | $247,000 |
| 2012 | -- | $247,000 |
| 2011 | -- | $247,000 -29.3% |
| 2010 | -- | $349,150 +10.3% |
| 2009 | -- | $316,492 +11.5% |
| 2008 | -- | $283,836 +13% |
| 2007 | -- | $251,180 +12.3% |
| 2006 | -- | $223,746 +14% |
| 2005 | -- | $196,313 +16.2% |
| 2004 | -- | $168,880 |
| 2003 | -- | $168,880 +6.5% |
| 2002 | -- | $158,640 +14.8% |
| 2001 | -- | $138,160 |
Find assessor info on the county website
Monthly payment
Est. payment
Payment breakdown
Explore the cost of this home by adjusting the details. Changes won't be saved.Climate risks
Neighborhood: 20715
Nearby schools
Schools provided by the listing agent
- District: Prince George's County Public Schools
Source: Bright MLS. This data may not be complete. We recommend contacting the local school district to confirm school assignments for this home.
Similar homes
- $495,0003 bd3 ba2.2k sqft2922 Barrister Ln, Bowie, MD 20715For Sale
 MLS ID #MDPG2215608, Jamaal Carey, Weichert, REALTORS. Bright MLS
- $520,0004 bd4 ba2k sqft12414 Starlight Ln, Bowie, MD 20715For Sale
 MLS ID #MDPG2194560, David Williams, Keller Williams Realty/Lee Beaver & Assoc.. Bright MLS
- $516,0004 bd3 ba1.8k sqft4113 Wakefield Ln, Bowie, MD 20715For Sale
 MLS ID #MDPG2212290, Jabria Kuteyi, RLAH @properties. Bright MLS
- $585,0005 bd4 ba1.9k sqft16320 Lea Dr, Bowie, MD 20715For Sale
 MLS ID #MDPG2212910, Zoleta Caster, Silver River Properties. Bright MLS
- $478,0004 bd2 ba2.4k sqft2201 Harwood Ln, Bowie, MD 20716For SaleMLS ID #MDPG2209510, Ceron Pugh, RE/MAX Allegiance. Bright MLS
- $530,0004 bd3 ba1.9k sqft12218 Valerie Ln, Laurel, MD 20708For SaleMLS ID #MDPG2211646, Yeewen Chang, Evergreen Properties. Bright MLS
- $449,5003 bd3 ba1.8k sqft349 Marganza S, Laurel, MD 20724For SaleMLS ID #MDAA2150788, Erin Caspar, LPT Realty, LLC. Bright MLS
- $325,0002 bd2 ba1.3k sqft12705 Marquette Ln, Bowie, MD 20715For SaleMLS ID #MDPG2218310, Tom Chroniger, Cummings & Co. Realtors. Bright MLS
- $499,9005 bd3 ba2.4k sqft3402 King Dr, Dunkirk, MD 20754For SaleMLS ID #MDCA2031044, Danny Martin, Keller Williams Flagship. Bright MLS
- $549,9004 bd3 ba2.2k sqft5021 W Running Brook Rd, Columbia, MD 21044For SaleMLS ID #MDHW2075722, Shari Hodges, Cummings & Co. Realtors. Bright MLS
- $424,9003 bd2 ba1.7k sqft9125 McHenry Ln, Lanham, MD 20706For SaleMLS ID #MDPG2224930, Rachel Howard, Town Center Realty & Associates, Inc. Bright MLS
- $495,0003 bd2 ba2k sqft788 Paul Birch Dr, Crownsville, MD 21032For SaleMLS ID #MDAA2148966, Chris Craddock, EXP Realty, LLC. Bright MLS
- $509,0005 bd2 ba2.2k sqft5104 Roanoke Pl, College Park, MD 20740For SaleMLS ID #MDPG2212760, Jean Bourne-Pirovic, Long & Foster Real Estate, Inc.. Bright MLS
- $495,0004 bd2 ba1.4k sqft1404 Moffet Rd, Silver Spring, MD 20903For SaleMLS ID #MDMC2260754, Natasha Rabchevsky, RE/MAX Realty Centre, Inc.. Bright MLS
- $499,9994 bd2 ba1.9k sqft1412 Torrey Pl, Hyattsville, MD 20782For SaleMLS ID #MDPG2209668, Lina Guerra Flores, Elite Properties, Inc.. Bright MLS
- $494,9773 bd3 ba1.9k sqft2018 Sheridan St, Hyattsville, MD 20782For SaleMLS ID #MDPG2223286, John Rumcik, RE/MAX Gateway, LLC. Bright MLS
- $599,0005 bd4 ba2.5k sqft12233 Guinevere Rd, Glenn Dale, MD 20769For SaleMLS ID #MDPG2214496, Pinkesh Gala, Smart Realty, LLC. Bright MLS
- $535,0004 bd3 ba1.3k sqft6274 Gay Topaz, Columbia, MD 21045For SaleMLS ID #MDHW2075758, Rob Foy, RE/MAX Advantage Realty. Bright MLS
- $549,5004 bd3 ba2.7k sqft11910 Callow Ter, Laurel, MD 20708For SaleMLS ID #MDPG2205834, Suzanne Haversack, Cummings & Co. Realtors. Bright MLS
- $550,0004 bd4 ba2.1k sqft311 Ammunition Ave, Odenton, MD 21113For SaleMLS ID #MDAA2156498, AJ Faqiri, Realty ONE Group Capital. Bright MLS
