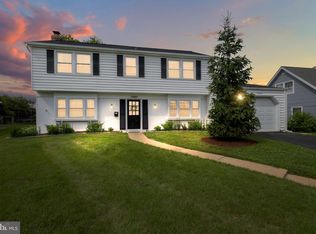
Open House Saturday July 25, 2026 from 12-3 pm!!! Looking for a home that checks all the boxes? Larger Kitchen with Double Ovens, Spacious Additional Family Room with Fireplace, Large Living Room with Fireplace, Potential to Put Your Own Personal Touches to make this home yours, Move-In Ready, and Large Backyard. Come see this well-maintained Colonial in Buckingham at Belair with three large Bedrooms, 2.5 Baths, large Kitchen and Family Room Addition!!! Home is a Cooker's Delight with Double-Wall Ovens, Stove, Built-In Microwave and Large Refrigerator! Entertain in the addition which opens up to the large backyard with a two story flexible shed used for additional storage, She-Shed Opportunity, or Workshop! Home has New HVAC, Dishwasher, and roof was replaced in 2023. Home has plenty of potential to put your own touches for updates. Backyard has a nice patio that leads to a two story shed. Two Story Shed has New Electric, New Drywall and Plenty of storage!!!! Home also features Large Living Room with Brick Fireplace. Home is located minutes from Bowie town center shopping and dinning! Also easy 15 min drive to Crofton and 20 mins to Annapolis. Location, location, location! Schedule your showing today.
For sale
$520,000
2922 Barrister Ln, Bowie, MD 20715
3beds
2,250sqft
:
Get pre-qualified$3,521/mo
Single Family Residence
Built in 1962
0.26 Acres Lot
$515,300 Zestimate®
$231/sqft
$-- HOA
What's special
New hvacLarge backyardThree large bedrooms
- 61 days |
- 277 |
- 9 |
Likely to sell faster than
Zillow last checked:
Listing updated:
Listed by:
Jamaal Carey 703-599-1921,
Weichert, REALTORS 202-326-1300
Source: Bright MLS,MLS#: MDPG2202212
Facts & features
Interior
Bedrooms & bathrooms
- Bedrooms: 3
- Bathrooms: 3
- Full bathrooms: 2
- 1/2 bathrooms: 1
- Main level bathrooms: 1
Rooms
- Room types: Living Room, Dining Room, Primary Bedroom, Bedroom 2, Kitchen, Family Room, Bedroom 1, Primary Bathroom, Half Bath
Primary bedroom
- Level: Upper
Bedroom 1
- Level: Upper
Bedroom 2
- Level: Upper
Primary bathroom
- Level: Upper
Dining room
- Level: Main
Family room
- Level: Main
Half bath
- Level: Main
Kitchen
- Level: Main
Living room
- Level: Main
Heating
- Forced Air, Natural Gas
Cooling
- Other, Electric
Appliances
- Included: Dryer, Disposal, Dishwasher, Washer, Cooktop, Stainless Steel Appliance(s), Refrigerator, Double Oven, Microwave, Gas Water Heater
- Laundry: Washer In Unit, Dryer In Unit, Main Level
Features
- Primary Bath(s), Family Room Off Kitchen, Ceiling Fan(s), Dining Area
- Flooring: Wood, Carpet
- Has basement: No
- Number of fireplaces: 2
- Fireplace features: Glass Doors, Wood Burning, Brick
Interior area
- Total structure area: 2,250
- Total interior livable area: 2,250 sqft
- Finished area above ground: 2,250
- Finished area below ground: 0
Property
Parking
- Total spaces: 4
- Parking features: Garage Faces Front, Asphalt, Attached, Driveway
- Attached garage spaces: 1
- Uncovered spaces: 3
Accessibility
- Accessibility features: None
Features
- Levels: Two
- Stories: 2
- Pool features: None
Lot
- Size: 0.26 Acres
Details
- Additional structures: Above Grade, Below Grade
- Parcel number: 17070696518
- Zoning: RSF65
- Special conditions: Standard
Construction
Type & style
- Home type: SingleFamily
- Architectural style: Colonial
- Property subtype: Single Family Residence
Materials
- Frame
- Foundation: Slab
Condition
- New construction: No
- Year built: 1962
Utilities & green energy
- Sewer: Public Sewer
- Water: Public
Community & HOA
Community
- Subdivision: Buckingham At Belair
HOA
- Has HOA: No
Location
- Region: Bowie
- Municipality: Bowie
Financial & listing details
- Price per square foot: $231/sqft
- Tax assessed value: $464,100
- Annual tax amount: $7,489
- Date on market: 5/27/2026
- Listing agreement: Exclusive Right To Sell
- Listing terms: FHA,Conventional,Cash,VA Loan
- Ownership: Fee Simple
Estimated market value
$515,300
$490,000 - $541,000
$3,645/mo
Price history
| Date | Event | Price |
|---|---|---|
| 5/27/2026 | Listed for sale | $520,000+19.5%$231/sqft |
Source:  Bright MLS #MDPG2202212 Report a problem Bright MLS #MDPG2202212 Report a problem | ||
| 7/19/2021 | Sold | $435,000+58.2%$193/sqft |
Source: Public Record Report a problem | ||
| 4/27/2015 | Listing removed | $275,000$122/sqft |
Source: RE/MAX Leading Edge #PG8600559 Report a problem | ||
| 4/11/2015 | Listed for sale | $275,000$122/sqft |
Source: RE/MAX Leading Edge #PG8600559 Report a problem | ||
Public tax history
| Year | Property taxes | Tax assessment |
|---|---|---|
| 2025 | $7,526 +29.9% | $438,500 +4.6% |
| 2024 | $5,794 +5.3% | $419,233 +4.8% |
| 2023 | $5,504 +5.8% | $399,967 +5.1% |
| 2022 | $5,200 +6% | $380,700 +5.5% |
| 2021 | $4,908 +6.1% | $360,900 +5.8% |
| 2020 | $4,625 +6.2% | $341,100 +12.1% |
| 2019 | $4,356 | $304,167 |
| 2018 | -- | $304,167 +6% |
| 2017 | $4,857 +38.1% | $287,033 +6.3% |
| 2016 | $3,518 | $269,900 +0.6% |
| 2015 | $3,518 | $268,167 +0.7% |
| 2014 | $3,518 | $266,433 +0.7% |
| 2013 | -- | $264,700 |
| 2012 | -- | $264,700 |
| 2011 | -- | $264,700 -33% |
| 2010 | -- | $395,220 +10.9% |
| 2009 | -- | $356,506 +12.2% |
| 2008 | -- | $317,793 +13.9% |
| 2007 | -- | $279,080 +13.5% |
| 2006 | -- | $245,966 +15.6% |
| 2005 | -- | $212,853 +18.4% |
| 2004 | -- | $179,740 |
| 2003 | -- | $179,740 +6.7% |
| 2002 | -- | $168,492 +15.4% |
| 2001 | -- | $146,000 |
Find assessor info on the county website
Monthly payment
Est. payment
Payment breakdown
Explore the cost of this home by adjusting the details. Changes won't be saved.Climate risks
Neighborhood: 20715
Nearby schools
GreatSchools rating
- 6/10Kenilworth Elementary SchoolGrades: K-5Distance: 0.7 mi
- 4/10Benjamin Tasker Middle SchoolGrades: 6-8Distance: 1.2 mi
- 4/10Bowie High SchoolGrades: 9-12Distance: 1.1 mi
Schools provided by the listing agent
- Elementary: Kenilworth
- Middle: Benjamin Tasker
- High: Bowie
- District: Prince George's County Public Schools
Source: Bright MLS. This data may not be complete. We recommend contacting the local school district to confirm school assignments for this home.
- $560,3005 bd3 ba2.4k sqft2920 Barrister Ln, Bowie, MD 20715Off Market
- $472,7003 bd2 ba1.4k sqft12807 Brunswick Ln, Bowie, MD 20715Off Market
- $497,2004 bd2 ba1.8k sqft12805 Brunswick Ln, Bowie, MD 20715Off Market

- $567,400-- bd3 ba2.9k sqft12803 Brunswick Ln, Bowie, MD 20715Off Market
- $524,000-- bd2 ba2.4k sqft2918 Barrister Ln, Bowie, MD 20715Off Market
- $3,5004 bd3 ba1.8k sqft12800 Babcock Ln, Bowie, MD 20715Sold
- $450,0004 bd2 ba1.4k sqft12808 Brunswick Ln, Bowie, MD 20715Sold
- $553,6004 bd3 ba2.3k sqft2919 Barrister Ln, Bowie, MD 20715Off Market
A local agent can set up tours, give advice and negotiate with sellers.
Similar homes
- $517,5004 bd3 ba1.8k sqft12602 Killian Ln, Bowie, MD 20715For Sale
 MLS ID #MDPG2193684, Sarah Horwath, Long & Foster Real Estate, Inc.. Bright MLS
 - $519,9004 bd3 ba2.2k sqft12211 Wynmore Ln, Bowie, MD 20715For Sale
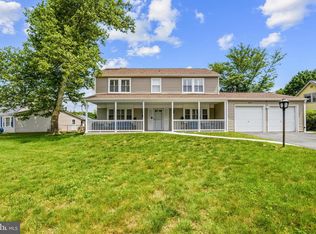 MLS ID #MDPG2206016, Kourtney Hunter, Redfin Corp. Bright MLS
 - $595,0003 bd3 ba2.1k sqft5611 Park Dr, Bowie, MD 20715For Sale
 MLS ID #MDPG2208986, Crystal Sullivan, Berkshire Hathaway HomeServices PenFed Realty. Bright MLS
 - $519,0004 bd2 ba2.4k sqft2201 Harwood Ln, Bowie, MD 20716For Sale
 MLS ID #MDPG2209510, Ceron Pugh, RE/MAX Allegiance. Bright MLS
 - $560,0004 bd4 ba2k sqft12414 Starlight Ln, Bowie, MD 20715For SaleMLS ID #MDPG2194560, David Williams, Keller Williams Realty/Lee Beaver & Assoc.. Bright MLS
- $560,0004 bd3 ba2.3k sqft12305 Manship Ln, Bowie, MD 20715For SaleMLS ID #MDPG2205672, Sid Polish, Sid Sells Maryland Realty. Bright MLS
- $489,9004 bd2 ba1.9k sqft13459 Overbrook Ln, Bowie, MD 20715For SaleMLS ID #MDPG2207382, Buddy Redmer, Keller Williams Gateway LLC. Bright MLS
- $485,0005 bd3 ba2.1k sqft2225 Harwood Ln, Bowie, MD 20716For SaleMLS ID #MDPG2203098, Michelle Gasca, LPT Realty, LLC. Bright MLS
- $549,5004 bd4 ba1.5k sqft1905 Mitchellville Rd, Bowie, MD 20716For SaleMLS ID #MDPG2210338, Wilson Jean, Samson Properties. Bright MLS
- $515,0004 bd2 ba1.8k sqft15751 Pointer Ridge Dr, Bowie, MD 20716For SaleMLS ID #MDPG2209168, JIMMY OKUNOLA, EXP Realty, LLC. Bright MLS
- $525,0004 bd3 ba2.6k sqft2500 Pittland Ln, Bowie, MD 20716For SaleMLS ID #MDPG2204516, Terry Catalano, RE/MAX Leading Edge. Bright MLS
- $525,0004 bd3 ba2.1k sqft1405 Peachwood Ln, Bowie, MD 20716For SaleMLS ID #MDPG2203374, Rachel Barnes, Keller Williams Preferred Properties. Bright MLS
- $499,9003 bd3 ba1.6k sqft4110 Nesconset Dr, Bowie, MD 20716For SaleMLS ID #MDPG2204142, Saurabh Vasudeva, Samson Properties. Bright MLS
- $649,9994 bd4 ba2.2k sqft7304 Westwind Dr, Bowie, MD 20715For SaleMLS ID #MDPG2205050, Bill Franklin, Long & Foster Real Estate, Inc.. Bright MLS
- $525,0005 bd3 ba1.6k sqft208 Prenton St, Upper Marlboro, MD 20774For SaleMLS ID #MDPG2211406, Margeau Gilbert, CENTURY 21 Envision. Bright MLS
- $529,9993 bd3 ba1.9k sqft14105 Manchester Rd, Upper Marlboro, MD 20774For SaleMLS ID #MDPG2203528, Mavis Wilson, Samson Properties. Bright MLS
- $515,0003 bd2 ba2k sqft788 Paul Birch Dr, Crownsville, MD 21032For SaleMLS ID #MDAA2148966, Chris Craddock, EXP Realty, LLC. Bright MLS
- $540,0003 bd3 ba2.2k sqft320 Pemberton St, Upper Marlboro, MD 20774For SaleMLS ID #MDPG2209820, Matthew Brown, Keller Williams Capital Properties. Bright MLS
- $649,0004 bd4 ba2.7k sqft6204 Gallery St, Bowie, MD 20720For SaleMLS ID #MDPG2204590, Tamika Johnson, RE/MAX United Real Estate. Bright MLS
- $599,0003 bd2 ba2.4k sqft7143 Race Rd, Hanover, MD 21076For SaleMLS ID #MDAA2151834, Bill Smith, Keller Williams Flagship. Bright MLS
