New and improved price, motivated seller! Welcome to 949 Oakdale Circle in Millersville! Proudly owned and lovingly maintained by the same owner for nearly 20 years, this well-cared-for home offers the perfect blend of comfort, privacy, and convenience. Nestled on almost half an acre, you'll enjoy a peaceful setting with plenty of room to relax, entertain, or simply enjoy the outdoors. The expansive driveway provides parking for up to 10 vehicles, ideal for gatherings, hobbies, or those needing extra space for work vehicles, boats, or RVs. Inside, you'll find over 2,100 square feet of living space featuring 3 bedrooms and 3 full bathrooms, offering flexibility for everyday living and hosting guests. This home has been thoughtfully maintained over the years, giving buyers peace of mind and the opportunity to make it their own. Conveniently located near major commuter routes, shopping, dining, and parks, this is a rare opportunity to own a private retreat while staying close to everything Anne Arundel County has to offer.
For sale
Price cut: $40K (8/6)
$499,999
949 Oakdale Cir, Millersville, MD 21108
3beds
2,122sqft
Single Family Residence
Built in 1959
0.46 Acres Lot
$499,100 Zestimate®
$236/sqft
$-- HOA
What's special
Peaceful setting
- 61 days |
- 490 |
- 39 |
Zillow last checked:
Listing updated:
Listed by:
Andrea Martinez Martinez Hernandez 240-727-4267,
Keller Williams Realty Centre 4103120000
Source: Bright MLS,MLS#: MDAA2149132
Facts & features
Interior
Bedrooms & bathrooms
- Bedrooms: 3
- Bathrooms: 3
- Full bathrooms: 3
- Main level bathrooms: 2
- Main level bedrooms: 3
Basement
- Area: 1566
Heating
- Central, Electric
Cooling
- Central Air, Ceiling Fan(s), Electric
Appliances
- Included: Electric Water Heater
Features
- Basement: Full,Connecting Stairway,Improved,Sump Pump
- Number of fireplaces: 1
Interior area
- Total structure area: 3,288
- Total interior livable area: 2,122 sqft
- Finished area above ground: 1,722
- Finished area below ground: 400
Video & virtual tour
Property
Parking
- Total spaces: 11
- Parking features: Attached Carport, Driveway, On Street
- Carport spaces: 1
- Uncovered spaces: 10
Accessibility
- Accessibility features: None
Features
- Levels: Two
- Stories: 2
- Exterior features: Storage, Awning(s)
- Pool features: None
Lot
- Size: 0.46 Acres
Details
- Additional structures: Above Grade, Below Grade
- Parcel number: 020450400105700
- Zoning: R5
- Special conditions: Standard
Construction
Type & style
- Home type: SingleFamily
- Architectural style: Ranch/Rambler
- Property subtype: Single Family Residence
Materials
- Vinyl Siding
- Foundation: Slab
Condition
- New construction: No
- Year built: 1959
Utilities & green energy
- Sewer: Septic Exists
- Water: Well
Community & HOA
Community
- Subdivision: Oakdale
HOA
- Has HOA: No
Location
- Region: Millersville
Financial & listing details
- Price per square foot: $236/sqft
- Tax assessed value: $423,067
- Annual tax amount: $4,807
- Date on market: 6/19/2026
- Listing agreement: Exclusive Right To Sell
- Ownership: Fee Simple
Estimated market value
$499,100
$474,000 - $524,000
$4,003/mo
Price history
| Date | Event | Price |
|---|---|---|
| 8/6/2026 | Price change | $499,999-7.4%$236/sqft |
Source:  Bright MLS #MDAA2149132 Report a problem Bright MLS #MDAA2149132 Report a problem | ||
| 7/19/2026 | Price change | $539,999-4.4%$254/sqft |
Source: Bright MLS #MDAA2149132 Report a problem | ||
| 7/8/2026 | Price change | $565,000-1.7%$266/sqft |
Source: Bright MLS #MDAA2149132 Report a problem | ||
| 6/19/2026 | Listed for sale | $575,000+53.3%$271/sqft |
Source: Bright MLS #MDAA2149132 Report a problem | ||
| 5/3/2006 | Sold | $375,000$177/sqft |
Source: Public Record Report a problem | ||
Public tax history
| Year | Property taxes | Tax assessment |
|---|---|---|
| 2025 | $4,965 +19.7% | $402,300 +6.2% |
| 2024 | $4,147 +6.9% | $378,700 +6.6% |
| 2023 | $3,878 +11.9% | $355,100 +7.1% |
| 2022 | $3,464 +5.6% | $331,500 +5.6% |
| 2021 | $3,280 +5.9% | $313,867 +6% |
| 2020 | $3,099 +6.2% | $296,233 +6.3% |
| 2019 | $2,917 +3.9% | $278,600 +0.6% |
| 2018 | $2,808 +0.1% | $276,933 +0.6% |
| 2017 | $2,806 | $275,267 +0.6% |
| 2016 | -- | $273,600 +3.9% |
| 2015 | -- | $263,333 +4.1% |
| 2014 | -- | $253,067 +4.2% |
| 2013 | -- | $242,800 |
| 2012 | -- | $242,800 |
| 2011 | -- | $242,800 -29.1% |
| 2010 | -- | $342,580 +9.6% |
| 2009 | -- | $312,492 +10.7% |
| 2008 | -- | $282,406 +11.9% |
| 2007 | -- | $252,320 +14.7% |
| 2006 | -- | $219,942 +17.3% |
| 2005 | -- | $187,566 +20.9% |
| 2004 | -- | $155,190 +6.3% |
| 2003 | -- | $146,026 +6.7% |
| 2002 | -- | $136,863 +7.2% |
| 2001 | -- | $127,700 |
Find assessor info on the county website
Monthly payment
Est. payment
Payment breakdown
Explore the cost of this home by adjusting the details. Changes won't be saved.Climate risks
Neighborhood: 21108
Nearby schools
GreatSchools rating
- 7/10Quarterfield Elementary SchoolGrades: PK-5Distance: 1.6 mi
- 5/10Old Mill Middle NorthGrades: 6-8Distance: 0.8 mi
- NARuth Parker Eason SchoolGrades: PK-12Distance: 0.5 mi
Schools provided by the listing agent
- District: Anne Arundel County Public Schools
Source: Bright MLS. This data may not be complete. We recommend contacting the local school district to confirm school assignments for this home.
- $464,0005 bd2 ba1.4k sqft943 Oakdale Cir, Millersville, MD 21108Off Market

- $511,9003 bd3 ba2k sqft955 Oakdale Cir, Millersville, MD 21108Off Market
- $458,300-- bd1 ba1.3k sqft805 Springdale Dr, Millersville, MD 21108Off Market
- $683,9004 bd2 ba2.1k sqft937 Oakdale Cir, Millersville, MD 21108Off Market
- $380,100-- bd1 ba1k sqft961 Oakdale Cir, Millersville, MD 21108Off Market
- $406,9003 bd1 ba1.1k sqft998 Oakdale Cir, Millersville, MD 21108Off Market
- $426,400-- bd1 ba1.1k sqft811 Springdale Dr, Millersville, MD 21108Off Market
- $480,0004 bd2 ba2k sqft799 Springdale Dr, Millersville, MD 21108Sold
A local agent can set up tours, give advice and negotiate with sellers.
Similar homes
- $509,9004 bd2 ba2.4k sqft252 Magothy Bridge Rd, Pasadena, MD 21122For Sale

 MLS ID #MDAA2149452, Randy Fazio, Fathom Realty MD, LLC. Bright MLS
 - $505,0003 bd3 ba2.2k sqft2922 Barrister Ln, Bowie, MD 20715For Sale
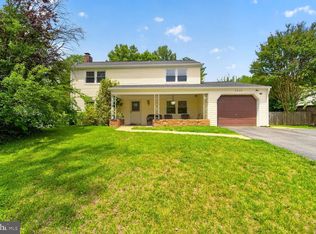 MLS ID #MDPG2215608, Jamaal Carey, Weichert, REALTORS. Bright MLS
 - $515,0003 bd2 ba2k sqft788 Paul Birch Dr, Crownsville, MD 21032For Sale
 MLS ID #MDAA2148966, Chris Craddock, EXP Realty, LLC. Bright MLS
 - $515,0003 bd3 ba1.5k sqft162 Barbara Rd, Severna Park, MD 21146For Sale
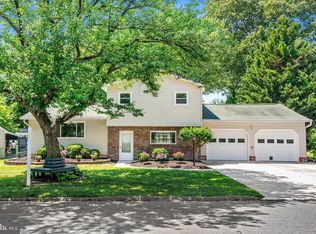 MLS ID #MDAA2145372, Michael Schroeder, Long & Foster Real Estate, Inc.. Bright MLS
 - $429,9004 bd2 ba1.5k sqft7983 Nolcrest Rd, Glen Burnie, MD 21061For SaleMLS ID #MDAA2149870, James Bowerman, Douglas Realty, LLC. Bright MLS
- $510,0003 bd3 ba2k sqft452 Kyle Rd, Crownsville, MD 21032For SaleMLS ID #MDAA2139928, Elber Ramirez Olivo, First Decision Realty LLC. Bright MLS
- $435,0004 bd2 ba2.2k sqft104 Hollins Ferry Rd S, Glen Burnie, MD 21061For SaleMLS ID #MDAA2154338, Kelly Harris, Coldwell Banker Realty. Bright MLS
- $497,7773 bd2 ba1.8k sqft3120 Trinity Dr, Bowie, MD 20715For SaleMLS ID #MDPG2214250, Tanya Cunningham, KW Metro Center. Bright MLS
- $509,9004 bd4 ba2.1k sqft4100 Kenny St, Beltsville, MD 20705For SaleMLS ID #MDPG2213766, Sharon McCraney, Long & Foster Real Estate, Inc.. Bright MLS
- $479,0003 bd2 ba1.5k sqft509 Southwell Rd, Linthicum, MD 21090For SaleMLS ID #MDAA2154148, Christine Turner, CENTURY 21 New Millennium. Bright MLS
- $490,9994 bd3 ba1.7k sqft7905 Marydell Ave, Pasadena, MD 21122For SaleMLS ID #MDAA2152362, delmy Siguenza, Fairfax Realty Premier. Bright MLS
- $590,0003 bd2 ba1.5k sqft8250 Railroad Ave, Pasadena, MD 21122For SaleMLS ID #MDAA2146696, David Orso, Berkshire Hathaway HomeServices PenFed Realty. Bright MLS
- $499,0004 bd3 ba2.3k sqft2406 Kenly Pl, Bowie, MD 20715For SaleMLS ID #MDPG2204374, Bruno Tarquinii, Fairfax Realty Premier. Bright MLS
- $444,9995 bd3 ba1.7k sqft7816 Baltimore Annapolis Blvd, Glen Burnie, MD 21060For SaleMLS ID #MDAA2147516, Jake Sweitzer, Keller Williams Flagship. Bright MLS
- $468,9903 bd4 ba1.9k sqft7774 Old House Rd, Pasadena, MD 21122For SaleMLS ID #MDAA2151972, Gabriella Vidro, Douglas Realty, LLC. Bright MLS
- $419,0004 bd2 ba2k sqft415 Baylor Rd, Glen Burnie, MD 21061For SaleMLS ID #MDAA2146756, Yasmin Brown, The Home Team Realty Group, LLC. Bright MLS
- $499,9994 bd3 ba2.2k sqft12211 Wynmore Ln, Bowie, MD 20715For SaleMLS ID #MDPG2206016, Kourtney Hunter, Redfin Corp. Bright MLS
- $499,0004 bd2 ba1.7k sqft2615 Kennison Ln, Bowie, MD 20715For SaleMLS ID #MDPG2214398, Diane Rulka, Weichert, REALTORS. Bright MLS
- $509,9003 bd3 ba1.8k sqft2727 Keystone Ln, Bowie, MD 20715For SaleMLS ID #MDPG2206204, Dawn Kane, Redfin Corp. Bright MLS
- $530,0004 bd3 ba1.9k sqft12218 Valerie Ln, Laurel, MD 20708For SaleMLS ID #MDPG2211646, Yeewen Chang, Evergreen Properties. Bright MLS
