Don't miss this opportunity for this beautiful 4 bedroom 2 bath Cape-Cod style with charm and modern amenities. It features a stunning open-concept floor plan perfect for entertaining . Natural light throughout is a plus ! Large living space with gleaming floors, and a handsome brick fireplace in the family room. It offers 1700+ sq feet with plenty of storage. The home offers great options for office space. Outside enjoy a large covered patio, and front porch perfect for relaxing. Items that have been replaced since the owner bought the house include, washing machine, and hot water heater, refrigerator, stove, dishwasher, sliding back door, window replacement in kitchen and bathroom downstairs, and window upstairs. Fantastic location for commuters, restaurants and parks nearby and plenty of shopping. Convenient to Washington DC, Baltimore and Annapolis for weekend trips. Not to be missed this should be number 1 on your list!! **Must have appointment. Owner has dogs they will remove for showing: *Please Note: Some of the photos contain AI staging.** Seller will contribute 1% (one percent) of the sale price toward buyer's interest rate buydown and/or closing costs, subject to lender and loan program approval.
For sale
Price cut: $15K (9/24)
$450,000
2615 Kennison Ln, Bowie, MD 20715
4beds
1,716sqft
Single Family Residence
Built in 1963
8,400 Square Feet Lot
$449,600 Zestimate®
$262/sqft
$-- HOA
What's special
Charm and modern amenitiesNatural light throughoutLarge covered patio
- 66 days
- 362
- 40
Zillow last checked:
Listing updated:
Listed by:
Diane Rulka 540-379-6997,
Weichert, REALTORS 301-656-2500
Source: Bright MLS,MLS#: MDPG2214398
Facts & features
Interior
Bedrooms & bathrooms
- Bedrooms: 4
- Bathrooms: 2
- Full bathrooms: 2
- Main level bathrooms: 1
- Main level bedrooms: 2
Rooms
- Room types: Living Room, Kitchen, Family Room, Utility Room
Family room
- Level: Main
Kitchen
- Level: Main
Living room
- Level: Main
Utility room
- Level: Main
Heating
- Forced Air, Natural Gas
Cooling
- Ceiling Fan(s), Central Air, Electric
Appliances
- Included: Dryer, Washer, Refrigerator, Cooktop, Microwave, Dishwasher, Gas Water Heater
Features
- Has basement: No
- Number of fireplaces: 1
- Fireplace features: Wood Burning
Interior area
- Total structure area: 1,716
- Total interior livable area: 1,716 sqft
- Finished area above ground: 1,716
- Finished area below ground: 0
Property
Parking
- Parking features: Driveway
- Has uncovered spaces: Yes
Accessibility
- Accessibility features: None
Features
- Levels: Two
- Stories: 2
- Exterior features: Awning(s)
- Pool features: None
Lot
- Size: 8,400 Square Feet
- Features: Level
Details
- Additional structures: Above Grade, Below Grade
- Parcel number: 17070700682
- Zoning: RSF65
- Special conditions: Standard
Construction
Type & style
- Home type: SingleFamily
- Architectural style: Cape Cod
- Property subtype: Single Family Residence
Materials
- Vinyl Siding
- Foundation: Concrete Perimeter
Condition
- New construction: No
- Year built: 1963
Utilities & green energy
- Sewer: Public Sewer
- Water: Public
Community & HOA
Community
- Subdivision: Kenilworth At Belair
HOA
- Has HOA: No
Location
- Region: Bowie
- Municipality: Bowie
Financial & listing details
- Price per square foot: $262/sqft
- Tax assessed value: $404,633
- Annual tax amount: $6,572
- Date on market: 8/7/2026
- Listing agreement: Exclusive Right To Sell
- Ownership: Fee Simple
Estimated market value
$449,600
$427,000 - $472,000
$3,323/mo
Price history
| Date | Event | Price |
|---|---|---|
| 9/24/2026 | Price change | $450,000-3.2%$262/sqft |
Source:  Bright MLS #MDPG2214398 Report a problem Bright MLS #MDPG2214398 Report a problem | ||
| 8/28/2026 | Price change | $465,000-6.8%$271/sqft |
Source: Bright MLS #MDPG2214398 Report a problem | ||
| 8/7/2026 | Listed for sale | $499,000+31.4%$291/sqft |
Source: Bright MLS #MDPG2214398 Report a problem | ||
| 2/24/2023 | Listing removed | -- |
Source: Bright MLS #MDPG580954 Report a problem | ||
| 3/30/2021 | Sold | $379,900$221/sqft |
Source: Public Record Report a problem | ||
| 1/11/2021 | Pending sale | $379,900$221/sqft |
Source: Bright MLS #MDPG580954 Report a problem | ||
| 12/28/2020 | Listed for sale | $379,900$221/sqft |
Source: Long & Foster Real Estate, Inc. #MDPG580954 Report a problem | ||
| 11/17/2020 | Pending sale | $379,900$221/sqft |
Source: Long & Foster Real Estate, Inc. #MDPG580954 Report a problem | ||
| 10/7/2020 | Price change | $379,900-2.6%$221/sqft |
Source: Long & Foster Real Estate, Inc. #MDPG580954 Report a problem | ||
| 9/15/2020 | Listed for sale | $389,900+214.4%$227/sqft |
Source: Long & Foster Real Estate, Inc. #MDPG580954 Report a problem | ||
| 4/4/2000 | Sold | $124,000-11.4%$72/sqft |
Source: Public Record Report a problem | ||
| 11/1/1999 | Sold | $140,000+1.4%$82/sqft |
Source: Public Record Report a problem | ||
| 2/6/1995 | Sold | $138,000$80/sqft |
Source: Public Record Report a problem | ||
Public tax history
| Year | Property taxes | Tax assessment |
|---|---|---|
| 2026 | $6,609 | $404,633 +5.2% |
| 2025 | $6,609 +28.8% | $384,800 +3.7% |
| 2024 | $5,130 +4.3% | $371,200 +3.8% |
| 2023 | $4,921 +4.7% | $357,600 +4% |
| 2022 | $4,699 +7.2% | $344,000 +6.8% |
| 2021 | $4,382 +7.6% | $322,233 +7.2% |
| 2020 | $4,074 +5.6% | $300,467 +11.5% |
| 2019 | $3,859 | $269,500 |
| 2018 | -- | $269,500 +3.5% |
| 2017 | $4,404 +45.8% | $260,300 +3.7% |
| 2016 | $3,022 | $251,100 +4.8% |
| 2015 | $3,022 | $239,533 +5.1% |
| 2014 | $3,022 | $227,967 +5.3% |
| 2013 | -- | $216,400 |
| 2012 | -- | $216,400 |
| 2011 | -- | $216,400 -34.5% |
| 2010 | -- | $330,170 +12.2% |
| 2009 | -- | $294,320 +13.9% |
| 2008 | -- | $258,470 +16.1% |
| 2007 | -- | $222,620 +12.2% |
| 2006 | -- | $198,362 +13.9% |
| 2005 | -- | $174,106 +16.2% |
| 2004 | -- | $149,850 |
| 2003 | -- | $149,850 +5.1% |
| 2002 | -- | $142,542 +11.4% |
| 2001 | -- | $127,930 |
Find assessor info on the county website
Monthly payment
Est. payment
Payment breakdown
Explore the cost of this home by adjusting the details. Changes won't be saved.Climate risks
Neighborhood: 20715
Nearby schools
Schools provided by the listing agent
- District: Prince George's County Public Schools
Source: Bright MLS. This data may not be complete. We recommend contacting the local school district to confirm school assignments for this home.
Similar homes
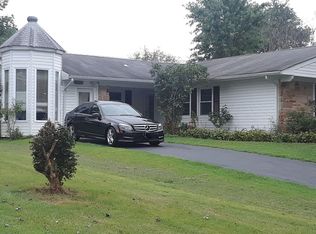
- $450,0004 bd2 ba1.8k sqft2914 Stonybrook Dr, Bowie, MD 20715For Sale

 MLS ID #MDPG2218590, Tamer Eid, DC Premier Real Estate, LLC. Bright MLS
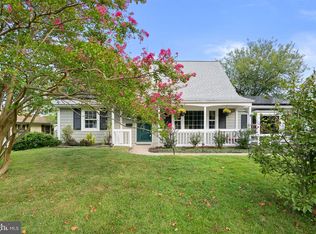
 - $499,9994 bd2 ba1.7k sqft2516 Kittery Ln, Bowie, MD 20715For Sale
 MLS ID #MDPG2220742, Chris Burdette, Keller Williams Realty Centre. Bright MLS
 - $435,9004 bd2 ba1.4k sqft12604 Bunting Ln, Bowie, MD 20715For Sale
 MLS ID #MDPG2215340, Nancy Fratus, Taylor Properties. Bright MLS
 - $474,9994 bd2 ba1.7k sqft12413 Seabury Ln, Bowie, MD 20715For Sale
 MLS ID #MDPG2213122, Amanda France, Douglas Realty, LLC. Bright MLS
 - $449,9004 bd2 ba1.5k sqft12410 Rockledge Dr, Bowie, MD 20715For SaleMLS ID #MDPG2210564, Jaleel Kuteh, Keller Williams Capital Properties. Bright MLS
- $435,0004 bd2 ba1.8k sqft12316 Melling Ln, Bowie, MD 20715For SaleMLS ID #MDPG2217928, Yolanda Muckle, Long & Foster Real Estate, Inc.. Bright MLS
- $515,0003 bd3 ba1.8k sqft12413 Kinship Turn, Bowie, MD 20715For SaleMLS ID #MDPG2218494, Kimberlee Randall, EXP Realty, LLC. Bright MLS
- $524,9994 bd4 ba2.3k sqft12703 Kincaid Ln, Bowie, MD 20715For SaleMLS ID #MDPG2211800, Dawn Long, Samson Properties. Bright MLS
- $495,0003 bd3 ba2.2k sqft2922 Barrister Ln, Bowie, MD 20715For SaleMLS ID #MDPG2215608, Jamaal Carey, Weichert, REALTORS. Bright MLS
- $469,9003 bd2 ba1.5k sqft13216 Idlewild Dr, Bowie, MD 20715For SaleMLS ID #MDPG2215250, Janet Armentrout, EXIT First Realty. Bright MLS
- $440,0003 bd3 ba1.3k sqft2909 Needlewood Ln, Bowie, MD 20716For SaleMLS ID #MDPG2221126, Sergey Taksis, Long & Foster Real Estate, Inc.. Bright MLS
- $499,9994 bd3 ba1.8k sqft4113 Wakefield Ln, Bowie, MD 20715For SaleMLS ID #MDPG2212290, Jabria Kuteyi, RLAH @properties. Bright MLS
- $490,0003 bd2 ba1.7k sqft4104 Nottaway Pl, Bowie, MD 20716For SaleMLS ID #MDPG2218670, Christian Videla, Redfin Corp. Bright MLS
- $570,0003 bd3 ba2.1k sqft5611 Park Dr, Bowie, MD 20715For SaleMLS ID #MDPG2208986, Crystal Sullivan, Berkshire Hathaway HomeServices PenFed Realty. Bright MLS
- $509,9994 bd3 ba2.1k sqft1405 Peachwood Ln, Bowie, MD 20716For SaleMLS ID #MDPG2203374, Rachel Barnes, Keller Williams Preferred Properties. Bright MLS
- $530,0003 bd2 ba2k sqft16016 Philmont Ln, Bowie, MD 20716For SaleMLS ID #MDPG2212072, Will Stein, Compass. Bright MLS
- $495,0004 bd3 ba2.3k sqft10308 Bald Hill Rd, Bowie, MD 20721For SaleMLS ID #MDPG2215976, Daniel Llerena, RLAH @properties. Bright MLS
- $449,0005 bd3 ba2.1k sqft9410 Small Dr, Clinton, MD 20735For SaleMLS ID #MDPG2217294, Mr. Mario Villafan, Spring Hill Real Estate, LLC.. Bright MLS
- $565,0005 bd4 ba2.1k sqft16201 Pond Meadow Ln, Bowie, MD 20716For SaleMLS ID #MDPG2216294, Luis F Moreno, Cummings & Co. Realtors. Bright MLS
- $424,9003 bd3 ba1.3k sqft8137 Phirne Rd E, Glen Burnie, MD 21061For SaleMLS ID #MDAA2158612, Lisa St Clair-Kimmey, Realty Plus Associates. Bright MLS
