Welcome to 2516 Kittery Ln, a truly extraordinary property tucked away in Bowie’s highly sought-after K Section. Every square inch of this home has been lovingly and intentionally reimagined from top to bottom, seamlessly blending chic modern design with a warm, welcoming vibe. From the moment you step across the threshold, you are greeted by artistic touches and bright, airy spaces illuminated by sleek recessed lighting throughout. Custom built-in shelving beautifully frames the expansive front window, complemented by thoughtful designer color palettes featuring soothing sage tones and vibrant coastal blue accents. Tasteful luxury vinyl plank flooring and custom patterned tile flow effortlessly across the home, creating a layout that feels as elevated as it is cozy. At the heart of the home, the fully remodeled kitchen is a culinary showcase with crisp white cabinetry, rich warm countertops, custom patterned floor tile, and brand-new stainless steel appliances, including an upgraded microwave (2025) and dishwasher (2026). Step through sliding glass doors directly out to your peaceful backyard patio and expansive fully fenced yard, shed included. On the main level, the refreshed hall bath serves as a show-stopping retreat, luxuriously updated with deep emerald green vertical subway tile and sleek brass hardware, as well as two other nice sized bedrooms, perfect for one level living or a home office. The dedicated laundry room is equally modernized, equipped with a brand-new washer and dryer (2026) and a power-vented gas water heater (2026). Upstairs, the spacious primary bedroom offers its own luxury feature: a stylish custom barn door that glides open to reveal a gigantic, newly constructed walk-in closet tailored for ultimate organization and added storage. The upper level is completed by another generous sized bedroom and a completely redesigned full bath.What sets this home completely apart is the extraordinary level of care given to its structural integrity and eco-conscious efficiency, promising remarkably low utility bills for years to come. Powered by fully owned solar panels (2023) overtop a new roof (2023), the residence is wrapped in durable new vinyl and fiber cement siding (2025) and engineered with whole-house air sealing insulation (2026) paired with zone-controlled Mitsubishi heating and cooling mini-splits (2025). Beneath the fresh interior paint (2026) lies total peace of mind: an epoxied slab foundation (2025), a complete plumbing repipe (2026), and certified asbestos abatement (2025). This is more than just a renovation—it’s a one-of-a-kind turn-key masterpiece waiting to welcome you home!
For sale
Price cut: $10K (10/18)
$489,999
2516 Kittery Ln, Bowie, MD 20715
4beds
1,716sqft
Single Family Residence
Built in 1963
9,000 Square Feet Lot
$-- Zestimate®
$286/sqft
$-- HOA
What's special
Crisp white cabinetryFully remodeled kitchenCustom patterned tileExpansive fully fenced yardStylish custom barn doorNew roofBrand-new stainless steel appliances
- 19 days
- 623
- 57
Zillow last checked:
Listing updated:
Listed by:
Chris Burdette 301-461-7763,
Keller Williams Realty Centre 240-309-6000
Source: Bright MLS,MLS#: MDPG2220742
Facts & features
Interior
Bedrooms & bathrooms
- Bedrooms: 4
- Bathrooms: 2
- Full bathrooms: 2
- Main level bathrooms: 1
- Main level bedrooms: 2
Rooms
- Room types: Living Room, Family Room, Laundry
Family room
- Level: Main
Laundry
- Level: Main
Living room
- Level: Main
Heating
- Zoned, Electric, Solar
Cooling
- Ductless, Solar On Grid, Electric
Appliances
- Included: Gas Water Heater
- Laundry: Laundry Room
Features
- Has basement: No
- Has fireplace: No
Interior area
- Total structure area: 1,716
- Total interior livable area: 1,716 sqft
- Finished area above ground: 1,716
- Finished area below ground: 0
Video & virtual tour
Property
Parking
- Total spaces: 4
- Parking features: Asphalt, Driveway, On Street
- Uncovered spaces: 4
Accessibility
- Accessibility features: None
Features
- Levels: Two
- Stories: 2
- Pool features: None
Lot
- Size: 9,000 Square Feet
Details
- Additional structures: Above Grade, Below Grade
- Parcel number: 17070659318
- Zoning: RSF65
- Special conditions: Standard
Construction
Type & style
- Home type: SingleFamily
- Architectural style: Cape Cod
- Property subtype: Single Family Residence
Materials
- Frame, Fiber Cement, Vinyl Siding
- Foundation: Slab
- Roof: Architectural Shingle
Condition
- Excellent
- New construction: No
- Year built: 1963
Utilities & green energy
- Sewer: Public Sewer
- Water: Public
Green energy
- Energy generation: PV Solar Array(s) Owned
Community & HOA
Community
- Subdivision: Kenilworth At Belair
HOA
- Has HOA: No
Location
- Region: Bowie
Financial & listing details
- Price per square foot: $286/sqft
- Tax assessed value: $423,100
- Annual tax amount: $7,996
- Date on market: 10/2/2026
- Listing agreement: Exclusive Right To Sell
- Listing terms: Cash,Conventional,FHA,VA Loan
- Ownership: Fee Simple
Estimated market value
Not available
Estimated sales range
Not available
$3,331/mo
Price history
| Date | Event | Price |
|---|---|---|
| 10/18/2026 | Price change | $489,999-2%$286/sqft |
Source:  Bright MLS #MDPG2220742 Report a problem | ||
| 10/12/2026 | Price change | $499,999-2.9%$291/sqft |
Source: Bright MLS #MDPG2220742 Report a problem | ||
| 10/2/2026 | Listed for sale | $515,000+17.1%$300/sqft |
Source: Bright MLS #MDPG2220742 Report a problem | ||
| 5/9/2022 | Sold | $439,900$256/sqft |
Source: Bright MLS #MDPG2036950 Report a problem | ||
| 4/11/2022 | Pending sale | $439,900$256/sqft |
Source: Bright MLS #MDPG2036950 Report a problem | ||
| 4/1/2022 | Listed for sale | $439,900+46.6%$256/sqft |
Source: Bright MLS #MDPG2036950 Report a problem | ||
| 3/5/2018 | Sold | $300,000$175/sqft |
Source: Public Record Report a problem | ||
| 12/8/2017 | Sold | $300,000+0%$175/sqft |
Source: Agent Provided Report a problem | ||
| 10/9/2017 | Price change | $299,900-6.3%$175/sqft |
Source: W F Chesley Real Estate, LLC. #PG10023875 Report a problem | ||
| 9/1/2017 | Price change | $319,900-4.5%$186/sqft |
Source: W F Chesley Real Estate, LLC. #PG10023875 Report a problem | ||
| 8/3/2017 | Listed for sale | $334,900+80.1%$195/sqft |
Source: Homepath Report a problem | ||
| 3/31/2017 | Sold | $186,000$108/sqft |
Source: Public Record Report a problem | ||
| 12/14/2016 | Listing removed | -- |
Source: Auction.com Report a problem | ||
| 11/23/2016 | Listed for sale | -- |
Source: Auction.com Report a problem | ||
Public tax history
| Year | Property taxes | Tax assessment |
|---|---|---|
| 2026 | $6,908 | $423,100 +5.2% |
| 2025 | $6,908 +31.9% | $402,300 +6.1% |
| 2024 | $5,239 +7% | $379,067 +6.5% |
| 2023 | $4,896 +7.8% | $355,833 +7% |
| 2022 | $4,543 +7.1% | $332,600 +6.6% |
| 2021 | $4,242 +7.4% | $311,900 +7.1% |
| 2020 | $3,949 +5.4% | $291,200 +11.3% |
| 2019 | $3,748 | $261,733 |
| 2018 | -- | $261,733 +3.5% |
| 2017 | $4,280 +23.4% | $252,967 +3.6% |
| 2016 | $3,469 | $244,200 +4.7% |
| 2015 | $3,469 | $233,267 +4.9% |
| 2014 | $3,469 | $222,333 +5.2% |
| 2013 | -- | $211,400 |
| 2012 | -- | $211,400 |
| 2011 | -- | $211,400 -34.8% |
| 2010 | -- | $324,090 +12.2% |
| 2009 | -- | $288,792 +13.9% |
| 2008 | -- | $253,496 +16.2% |
| 2007 | -- | $218,200 +12.2% |
| 2006 | -- | $194,460 +13.9% |
| 2005 | -- | $170,720 +16.2% |
| 2004 | -- | $146,980 |
| 2003 | -- | $146,980 +5.1% |
| 2002 | -- | $139,886 +11.3% |
| 2001 | -- | $125,700 |
Find assessor info on the county website
Monthly payment
Est. payment
Payment breakdown
Explore the cost of this home by adjusting the details. Changes won't be saved.Climate risks
Neighborhood: 20715
Nearby schools
Schools provided by the listing agent
- District: Prince George's County Public Schools
Source: Bright MLS. This data may not be complete. We recommend contacting the local school district to confirm school assignments for this home.
Similar homes
- $515,0003 bd3 ba1.8k sqft12413 Kinship Turn, Bowie, MD 20715For Sale
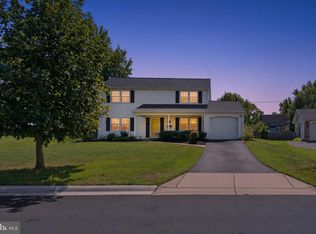
 MLS ID #MDPG2218494, Kimberlee Randall, EXP Realty, LLC. Bright MLS
- $494,9004 bd2 ba1.9k sqft12422 Melling Ln, Bowie, MD 20715For Sale
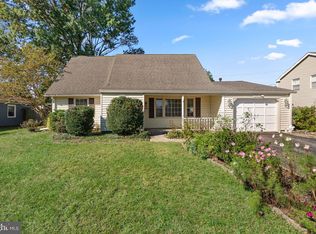 MLS ID #MDPG2220768, Drew Lowe, Long & Foster Real Estate, Inc.. Bright MLS
- $524,9994 bd4 ba2.3k sqft12703 Kincaid Ln, Bowie, MD 20715For Sale
 MLS ID #MDPG2211800, Dawn Long, Samson Properties. Bright MLS
- $499,9005 bd3 ba2.2k sqft2921 Barrister Ln, Bowie, MD 20715For Sale
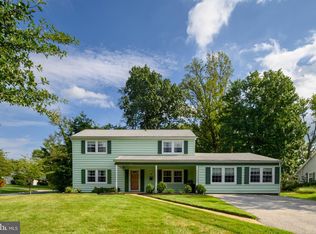 MLS ID #MDPG2215802, Bill Franklin, Long & Foster Real Estate, Inc.. Bright MLS
- $474,9994 bd2 ba1.7k sqft12413 Seabury Ln, Bowie, MD 20715For SaleMLS ID #MDPG2213122, Amanda France, Douglas Realty, LLC. Bright MLS
- $519,9003 bd3 ba2.1k sqft12009 Twin Cedar Ln, Bowie, MD 20715For SaleMLS ID #MDPG2219142, Bill Franklin, Long & Foster Real Estate, Inc.. Bright MLS
- $425,0004 bd2 ba1.5k sqft3519 Malec Ln, Bowie, MD 20715For SaleMLS ID #MDPG2219794, Lynn Hansford, Long & Foster Real Estate, Inc.. Bright MLS
- $435,0004 bd2 ba1.8k sqft12316 Melling Ln, Bowie, MD 20715For SaleMLS ID #MDPG2217928, Yolanda Muckle, Long & Foster Real Estate, Inc.. Bright MLS
- $490,0003 bd2 ba1.7k sqft4104 Nottaway Pl, Bowie, MD 20716For SaleMLS ID #MDPG2218670, Christian Videla, Redfin Corp. Bright MLS
- $509,9994 bd3 ba2.1k sqft1405 Peachwood Ln, Bowie, MD 20716For SaleMLS ID #MDPG2203374, Rachel Barnes, Keller Williams Preferred Properties. Bright MLS
- $530,0003 bd2 ba2k sqft16016 Philmont Ln, Bowie, MD 20716For SaleMLS ID #MDPG2212072, Will Stein, Compass. Bright MLS
- $460,0005 bd2 ba1.5k sqft6702 96th Pl, Lanham, MD 20706For SaleMLS ID #MDPG2219936, Gabriela Kountouras, Argent Realty, LLC. Bright MLS
- $544,9004 bd3 ba1.9k sqft1106 Pennypacker Ln, Bowie, MD 20716For SaleMLS ID #MDPG2210910, Vawn Brown, Samson Properties. Bright MLS
- $549,9005 bd4 ba2.1k sqft16201 Pond Meadow Ln, Bowie, MD 20716For SaleMLS ID #MDPG2216294, Luis F Moreno, Cummings & Co. Realtors. Bright MLS
- $520,0004 bd3 ba1.6k sqft1365 Moyer Rd, Annapolis, MD 21403For SaleMLS ID #MDAA2156776, Ben Garner, Cummings & Co. Realtors. Bright MLS
- $475,0004 bd2 ba2.1k sqft603 Baylor Rd, Glen Burnie, MD 21061For SaleMLS ID #MDAA2158790, Katie Katzenberger Rubin, Keller Williams Realty Centre. Bright MLS
- $475,0006 bd2 ba1k sqft9414 Wyatt Dr, Lanham, MD 20706For SaleMLS ID #MDPG2214376, Keisha Benford, Samson Properties. Bright MLS
- $519,9004 bd3 ba2.2k sqft108 Dauntly St, Upper Marlboro, MD 20774For SaleMLS ID #MDPG2203388, John Casey, Taylor Properties. Bright MLS
- $499,9994 bd2 ba1.4k sqft1350 Ritchie Hwy, Arnold, MD 21012For SaleMLS ID #MDAA2150786, Christina Palmer, Keller Williams Flagship. Bright MLS
- $495,0003 bd2 ba2k sqft788 Paul Birch Dr, Crownsville, MD 21032For SaleMLS ID #MDAA2148966, Chris Craddock, EXP Realty, LLC. Bright MLS
