Welcome to Meadowbrook section in Bowie! This charming Cape Cod offers 4 bedrooms, 2 full baths, an attached 1-car garage and a fenced backyard on a 0.22-acre lot. The traditional floor plan features an entry-level bedrooms for added flexibility. The kitchen offers white cabinetry and luxury vinyl flooring updated in 2022 , with convenient access to the patio. Both bathrooms feature remodeled tub/shower, while the upper-level bath enjoys a skylight for natural light. Additional updates include a upgraded electrical panel with surge protection (2026), water heater (2024) and HVAC (2014). The windows have also been replaced. The attached garage includes a garage door opener and attic access, with additional parking on the paved driveway. Enjoy the front porch, private fenced yard and all that Bowie has to offer, including Parks (one for your dog too), Walking Trails, Shopping Center, Allen Pond Park, Ice Arena, Bowie Golf Course, Local Libraries and the Sunday farmers market. A great opportunity to make this home your own!
For sale
$425,000
3519 Malec Ln, Bowie, MD 20715
4beds
1,512sqft
Single Family Residence
Built in 1964
9,582 Square Feet Lot
$425,600 Zestimate®
$281/sqft
$-- HOA
What's special
Private fenced yardLuxury vinyl flooringFront porchTraditional floor plan
- 28 days
- 935
- 108
Zillow last checked:
Listing updated:
Listed by:
Lynn Hansford 301-789-9679,
Long & Foster Real Estate, Inc. 410-721-1500
Source: Bright MLS,MLS#: MDPG2219794
Facts & features
Interior
Bedrooms & bathrooms
- Bedrooms: 4
- Bathrooms: 2
- Full bathrooms: 2
- Main level bathrooms: 1
- Main level bedrooms: 2
Rooms
- Room types: Living Room, Bedroom 2, Bedroom 3, Bedroom 4, Kitchen, Bedroom 1, Laundry, Bathroom 1, Bathroom 2
Bedroom 1
- Features: Flooring - Carpet, Window Treatments
- Level: Main
Bedroom 2
- Features: Flooring - Carpet, Window Treatments
- Level: Main
Bedroom 3
- Features: Flooring - Carpet, Window Treatments
- Level: Upper
Bedroom 4
- Features: Ceiling Fan(s), Flooring - Carpet, Window Treatments
- Level: Upper
Bathroom 1
- Features: Bathroom - Tub Shower, Window Treatments
- Level: Main
Bathroom 2
- Features: Flooring - Vinyl, Skylight(s)
- Level: Upper
Kitchen
- Features: Flooring - Luxury Vinyl Plank, Eat-in Kitchen, Kitchen - Electric Cooking, Window Treatments
- Level: Main
Laundry
- Features: Window Treatments
- Level: Main
Living room
- Features: Flooring - Carpet, Window Treatments
- Level: Main
Heating
- Forced Air, Programmable Thermostat, Natural Gas
Cooling
- Central Air, Ceiling Fan(s), Programmable Thermostat, Electric
Appliances
- Included: Cooktop, Dishwasher, Disposal, Dryer, Exhaust Fan, Microwave, Oven, Range Hood, Refrigerator, Washer, Water Heater, Self Cleaning Oven, Gas Water Heater
- Laundry: Dryer In Unit, Main Level, Washer In Unit, Laundry Room
Features
- Attic, Bathroom - Tub Shower, Ceiling Fan(s), Combination Kitchen/Dining, Entry Level Bedroom, Floor Plan - Traditional, Eat-in Kitchen, Kitchen - Table Space, Dry Wall
- Flooring: Carpet, Luxury Vinyl, Vinyl
- Doors: Sliding Glass, Storm Door(s)
- Windows: Double Pane Windows, Screens, Skylight(s), Window Treatments
- Has basement: No
- Has fireplace: No
Interior area
- Total structure area: 1,512
- Total interior livable area: 1,512 sqft
- Finished area above ground: 1,512
- Finished area below ground: 0
Video & virtual tour
Property
Parking
- Total spaces: 2
- Parking features: Garage Faces Front, Garage Door Opener, Inside Entrance, Driveway, Attached
- Attached garage spaces: 1
- Uncovered spaces: 1
- Details: Garage Sqft: 276
Accessibility
- Accessibility features: None
Features
- Levels: Two
- Stories: 2
- Patio & porch: Patio, Porch
- Exterior features: Street Lights
- Pool features: Community
- Fencing: Back Yard,Chain Link,Board
Lot
- Size: 9,582 Square Feet
- Features: Front Yard, Landscaped, Rear Yard, SideYard(s)
Details
- Additional structures: Above Grade, Below Grade
- Parcel number: 17141591668
- Zoning: RSF95
- Special conditions: Standard
Construction
Type & style
- Home type: SingleFamily
- Architectural style: Cape Cod
- Property subtype: Single Family Residence
Materials
- Frame
- Foundation: Slab
Condition
- New construction: No
- Year built: 1964
Details
- Builder name: LEVITT
Utilities & green energy
- Electric: Circuit Breakers
- Sewer: Public Sewer
- Water: Public
Community & HOA
Community
- Features: Pool
- Security: Carbon Monoxide Detector(s), Smoke Detector(s)
- Subdivision: Meadowbrook
HOA
- Has HOA: No
Location
- Region: Bowie
- Municipality: Bowie
Financial & listing details
- Price per square foot: $281/sqft
- Tax assessed value: $357,267
- Annual tax amount: $6,752
- Date on market: 9/24/2026
- Listing agreement: Exclusive Right To Sell
- Inclusions: See Disclosures
- Ownership: Fee Simple
Estimated market value
$425,600
$404,000 - $447,000
$3,142/mo
Price history
| Date | Event | Price |
|---|---|---|
| 10/13/2026 | Listed for sale | $425,000$281/sqft |
Source:  Bright MLS #MDPG2219794 Report a problem | ||
| 10/3/2026 | Contingent | $425,000$281/sqft |
Source: Bright MLS #MDPG2219794 Report a problem | ||
| 9/24/2026 | Listed for sale | $425,000$281/sqft |
Source: Bright MLS #MDPG2219794 Report a problem | ||
Public tax history
| Year | Property taxes | Tax assessment |
|---|---|---|
| 2026 | $5,847 +20.9% | $357,267 +5% |
| 2025 | $4,838 +7.3% | $340,200 +4.3% |
| 2024 | $4,509 +4.9% | $326,300 +4.4% |
| 2023 | $4,299 +5.4% | $312,400 +4.7% |
| 2022 | $4,078 +4.7% | $298,500 +4.3% |
| 2021 | $3,894 +4.8% | $286,300 +4.5% |
| 2020 | $3,717 +2.3% | $274,100 +8.1% |
| 2019 | $3,632 | $253,600 |
| 2018 | -- | $253,600 +3.4% |
| 2017 | $3,645 +24.1% | $245,300 +3.5% |
| 2016 | $2,937 | $237,000 +4.2% |
| 2015 | $2,937 | $227,533 +4.3% |
| 2014 | $2,937 | $218,067 +4.5% |
| 2013 | -- | $208,600 |
| 2012 | -- | $208,600 |
| 2011 | -- | $208,600 -32.6% |
| 2010 | -- | $309,480 +10.9% |
| 2009 | -- | $279,070 +12.2% |
| 2008 | -- | $248,660 +13.9% |
| 2007 | -- | $218,250 +12% |
| 2006 | -- | $194,850 +13.6% |
| 2005 | -- | $171,450 +15.8% |
| 2004 | -- | $148,050 |
| 2003 | -- | $148,050 +5.5% |
| 2002 | -- | $140,270 +12.5% |
| 2001 | -- | $124,710 |
Find assessor info on the county website
Monthly payment
Est. payment
Payment breakdown
Explore the cost of this home by adjusting the details. Changes won't be saved.Climate risks
Neighborhood: 20715
Nearby schools
Schools provided by the listing agent
- Elementary: Whitehall
- Middle: Samuel Ogle
- High: Bowie
- District: Prince George's County Public Schools
Source: Bright MLS. This data may not be complete. We recommend contacting the local school district to confirm school assignments for this home.


Similar homes
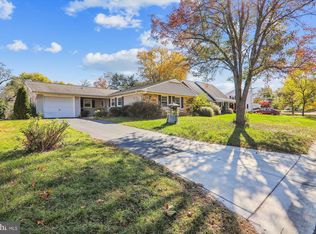
- $435,0004 bd2 ba1.8k sqft12316 Melling Ln, Bowie, MD 20715For Sale
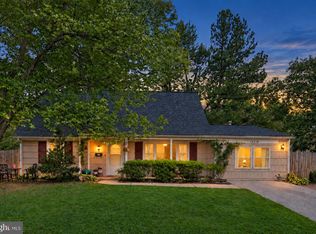
 MLS ID #MDPG2217928, Yolanda Muckle, Long & Foster Real Estate, Inc.. Bright MLS
- $435,9004 bd2 ba1.4k sqft12604 Bunting Ln, Bowie, MD 20715For Sale
 MLS ID #MDPG2215340, Nancy Fratus, Taylor Properties. Bright MLS
- $494,9004 bd2 ba1.9k sqft12422 Melling Ln, Bowie, MD 20715For Sale
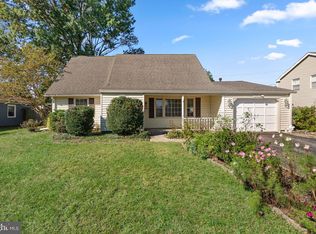 MLS ID #MDPG2220768, Drew Lowe, Long & Foster Real Estate, Inc.. Bright MLS
- $439,0004 bd2 ba1.7k sqft2615 Kennison Ln, Bowie, MD 20715For Sale
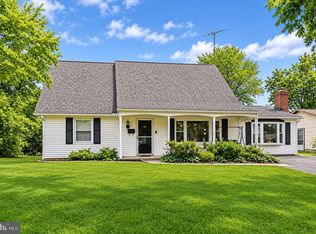 MLS ID #MDPG2214398, Diane Rulka, Weichert, REALTORS. Bright MLS
- $474,9994 bd2 ba1.7k sqft12413 Seabury Ln, Bowie, MD 20715For SaleMLS ID #MDPG2213122, Amanda France, Douglas Realty, LLC. Bright MLS
- $489,9994 bd2 ba1.7k sqft2516 Kittery Ln, Bowie, MD 20715For SaleMLS ID #MDPG2220742, Chris Burdette, Keller Williams Realty Centre. Bright MLS
- $469,9003 bd2 ba1.5k sqft13216 Idlewild Dr, Bowie, MD 20715For SaleMLS ID #MDPG2215250, Janet Armentrout, EXIT First Realty. Bright MLS
- $515,0003 bd3 ba1.8k sqft12413 Kinship Turn, Bowie, MD 20715For SaleMLS ID #MDPG2218494, Kimberlee Randall, EXP Realty, LLC. Bright MLS
- $499,9994 bd3 ba1.8k sqft4113 Wakefield Ln, Bowie, MD 20715For SaleMLS ID #MDPG2212290, Jabria Kuteyi, RLAH @properties. Bright MLS
- $495,0003 bd3 ba2.2k sqft2922 Barrister Ln, Bowie, MD 20715For SaleMLS ID #MDPG2215608, Jamaal Carey, Weichert, REALTORS. Bright MLS
- $490,0003 bd2 ba1.7k sqft4104 Nottaway Pl, Bowie, MD 20716For SaleMLS ID #MDPG2218670, Christian Videla, Redfin Corp. Bright MLS
- $435,0004 bd2 ba1.5k sqft8083 Phirne Rd E, Glen Burnie, MD 21061For SaleMLS ID #MDAA2159418, Scott Swahl, Redfin Corp. Bright MLS
- $425,0005 bd3 ba1.9k sqft4312 Kinmount Rd, Lanham, MD 20706For SaleMLS ID #MDPG2221652, Hazel Shakur, Redfin Corp. Bright MLS
- $565,0003 bd3 ba2.1k sqft5611 Park Dr, Bowie, MD 20715For SaleMLS ID #MDPG2208986, Crystal Sullivan, Berkshire Hathaway HomeServices PenFed Realty. Bright MLS
- $585,0005 bd4 ba1.9k sqft16320 Lea Dr, Bowie, MD 20715For SaleMLS ID #MDPG2212910, Zoleta Caster, Silver River Properties. Bright MLS
- $450,0004 bd3 ba1.9k sqft2251 Misthaven Ln, Gambrills, MD 21054For SaleMLS ID #MDAA2158044, Christine Basham, Northrop Realty. Bright MLS
- $450,0003 bd3 ba1.3k sqft7005 Good Luck Rd, Hyattsville, MD 20784For SaleMLS ID #MDPG2214584, Matthew Brown, Keller Williams Capital Properties. Bright MLS
- $449,0003 bd3 ba1.6k sqft605 Gearing Ct E, Millersville, MD 21108For SaleMLS ID #MDAA2159470, Brittany Litel, Corner House Realty. Bright MLS
- $509,9994 bd3 ba2.1k sqft1405 Peachwood Ln, Bowie, MD 20716For SaleMLS ID #MDPG2203374, Rachel Barnes, Keller Williams Preferred Properties. Bright MLS
- $530,0003 bd2 ba2k sqft16016 Philmont Ln, Bowie, MD 20716For SaleMLS ID #MDPG2212072, Will Stein, Compass. Bright MLS
