Already Appraised higher “Instant Equity”!! *Closing Help Considered* This beautifully maintained, truly great-sized 4-bedroom home sits on over a third of an acre, with a sunroom looking out to professionally landscaped, fully fenced backyard and spacious paver patio with a shed, your own private retreat for entertaining or unwinding. Inside, an opened wall between the kitchen and family room creates a bright, sunlit, open-concept living space. The sunroom extends that living area year-round and eases the transition to the backyard. Recent updates include a roof installed about six years ago and a new furnace replaced within the last 5 years. Plus a new microwave, stove, and dishwasher, all still under warranty. Move-in ready! You can add your own touches over time! LOCATION is the key for this house: walking distance to Whitehall Swim & Tennis Club, close to Bowie's new ice rink, and one of the easiest commutes to Washington, D.C., Annapolis, Baltimore, and the MARC train. Schedule your private tour today!
For sale
Price cut: $4.9K (10/11)
$499,999
4113 Wakefield Ln, Bowie, MD 20715
4beds
1,872sqft
Single Family Residence
Built in 1966
1,307 Square Feet Lot
$499,300 Zestimate®
$267/sqft
$-- HOA
What's special
Fenced yard
- 80 days
- 479
- 34
Zillow last checked:
Listing updated:
Listed by:
Jabria Kuteyi 240-463-1410,
RLAH @properties 301-652-0643
Source: Bright MLS,MLS#: MDPG2212290
Facts & features
Interior
Bedrooms & bathrooms
- Bedrooms: 4
- Bathrooms: 3
- Full bathrooms: 2
- 1/2 bathrooms: 1
- Main level bathrooms: 1
Basement
- Area: 0
Heating
- Central, Natural Gas
Cooling
- Central Air, Electric
Appliances
- Included: Gas Water Heater
Features
- Has basement: No
- Number of fireplaces: 1
Interior area
- Total structure area: 1,872
- Total interior livable area: 1,872 sqft
- Finished area above ground: 1,872
- Finished area below ground: 0
Property
Parking
- Total spaces: 1
- Parking features: Garage Door Opener, Attached, Driveway, Off Street
- Attached garage spaces: 1
- Has uncovered spaces: Yes
Accessibility
- Accessibility features: None
Features
- Levels: Two
- Stories: 2
- Pool features: None
Lot
- Size: 1,307 Square Feet
Details
- Additional structures: Above Grade, Below Grade
- Parcel number: 17141708379
- Zoning: RSF95
- Special conditions: Standard
Construction
Type & style
- Home type: SingleFamily
- Architectural style: Colonial
- Property subtype: Single Family Residence
Materials
- Frame
- Foundation: Slab
Condition
- New construction: No
- Year built: 1966
Utilities & green energy
- Sewer: Public Sewer
- Water: Public
Community & HOA
Community
- Subdivision: Whitehall At Belair
HOA
- Has HOA: No
Location
- Region: Bowie
Financial & listing details
- Price per square foot: $267/sqft
- Tax assessed value: $434,333
- Annual tax amount: $7,137
- Date on market: 7/31/2026
- Listing agreement: Exclusive Right To Sell
- Ownership: Fee Simple
Estimated market value
$499,300
$474,000 - $524,000
$3,504/mo
Price history
| Date | Event | Price |
|---|---|---|
| 10/11/2026 | Price change | $499,999-1%$267/sqft |
Source:  Bright MLS #MDPG2212290 Report a problem Bright MLS #MDPG2212290 Report a problem | ||
| 9/2/2026 | Price change | $504,900-2.9%$270/sqft |
Source: Bright MLS #MDPG2212290 Report a problem | ||
| 7/31/2026 | Listed for sale | $520,000+44.8%$278/sqft |
Source: Bright MLS #MDPG2212290 Report a problem | ||
| 2/24/2020 | Sold | $359,000$192/sqft |
Source: Public Record Report a problem | ||
| 12/20/2019 | Pending sale | $359,000$192/sqft |
Source: CR Realty #MDPG541732 Report a problem | ||
| 9/6/2019 | Listed for sale | $359,000$192/sqft |
Source: CR Realty #MDPG541732 Report a problem | ||
Public tax history
| Year | Property taxes | Tax assessment |
|---|---|---|
| 2026 | $7,174 +6.5% | $434,333 +3.9% |
| 2025 | $6,735 +23.1% | $417,900 +5.5% |
| 2024 | $5,473 +6.3% | $396,033 +5.8% |
| 2023 | $5,149 +7% | $374,167 +6.2% |
| 2022 | $4,812 +5.8% | $352,300 +5.3% |
| 2021 | $4,549 +5.9% | $334,467 +5.6% |
| 2020 | $4,294 +4.8% | $316,633 +10.7% |
| 2019 | $4,097 | $286,100 |
| 2018 | -- | $286,100 +4.6% |
| 2017 | $4,063 +24.3% | $273,400 +4.9% |
| 2016 | $3,268 | $260,700 +2.2% |
| 2015 | $3,268 | $255,033 +2.3% |
| 2014 | $3,268 | $249,367 +2.3% |
| 2013 | -- | $243,700 |
| 2012 | -- | $243,700 |
| 2011 | -- | $243,700 -29.1% |
| 2010 | -- | $343,500 +10.3% |
| 2009 | -- | $311,346 +11.5% |
| 2008 | -- | $279,193 +13% |
| 2007 | -- | $247,040 +12.3% |
| 2006 | -- | $220,060 +14% |
| 2005 | -- | $193,080 +16.2% |
| 2004 | -- | $166,100 |
| 2003 | -- | $166,100 +6.4% |
| 2002 | -- | $156,082 +14.7% |
| 2001 | -- | $136,050 |
Find assessor info on the county website
Monthly payment
Est. payment
Payment breakdown
Explore the cost of this home by adjusting the details. Changes won't be saved.Climate risks
Neighborhood: 20715
Nearby schools
Schools provided by the listing agent
- District: Prince George's County Public Schools
Source: Bright MLS. This data may not be complete. We recommend contacting the local school district to confirm school assignments for this home.
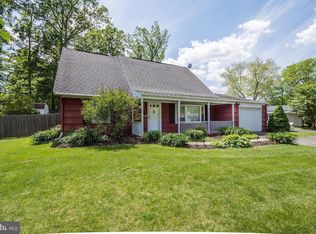


Similar homes
- $499,9003 bd3 ba2.1k sqft4003 Cordell Ct, Bowie, MD 20715For Sale
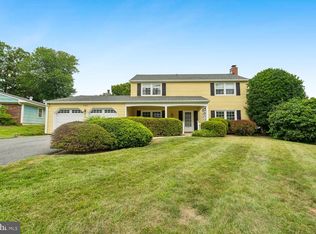
 MLS ID #MDPG2215100, Stephanie Maric, Long & Foster Real Estate, Inc.. Bright MLS
 - $500,0004 bd3 ba1.8k sqft12635 Millstream Dr, Bowie, MD 20715For Sale
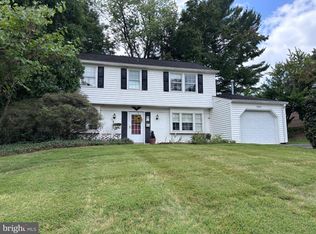 MLS ID #MDPG2216876, Rick Mudd, RE/MAX Executive. Bright MLS
 - $494,9004 bd2 ba1.9k sqft12422 Melling Ln, Bowie, MD 20715For Sale
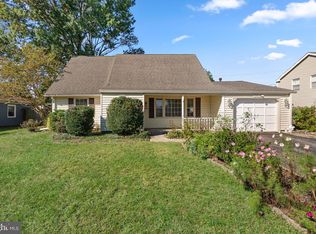 MLS ID #MDPG2220768, Drew Lowe, Long & Foster Real Estate, Inc.. Bright MLS
 - $525,0004 bd3 ba2.6k sqft12405 Rambling Ln, Bowie, MD 20715For Sale
 MLS ID #MDPG2211426, Sam Boone, Keller Williams Flagship. Bright MLS
 - $500,0003 bd3 ba2.4k sqft12306 Rockledge Dr, Bowie, MD 20715For SaleMLS ID #MDPG2217988, Scott Smolen, RE/MAX Leading Edge. Bright MLS
- $499,9005 bd3 ba2.2k sqft2921 Barrister Ln, Bowie, MD 20715For SaleMLS ID #MDPG2215802, Bill Franklin, Long & Foster Real Estate, Inc.. Bright MLS
- $474,9994 bd2 ba1.7k sqft12413 Seabury Ln, Bowie, MD 20715For SaleMLS ID #MDPG2213122, Amanda France, Douglas Realty, LLC. Bright MLS
- $495,0003 bd3 ba2.2k sqft2922 Barrister Ln, Bowie, MD 20715For SaleMLS ID #MDPG2215608, Jamaal Carey, Weichert, REALTORS. Bright MLS
- $515,0003 bd3 ba1.8k sqft12413 Kinship Turn, Bowie, MD 20715For SaleMLS ID #MDPG2218494, Kimberlee Randall, EXP Realty, LLC. Bright MLS
- $435,0004 bd2 ba1.8k sqft12316 Melling Ln, Bowie, MD 20715For SaleMLS ID #MDPG2217928, Yolanda Muckle, Long & Foster Real Estate, Inc.. Bright MLS
- $450,0004 bd2 ba1.8k sqft2914 Stonybrook Dr, Bowie, MD 20715For SaleMLS ID #MDPG2218590, Tamer Eid, DC Premier Real Estate, LLC. Bright MLS
- $425,0004 bd2 ba1.5k sqft3519 Malec Ln, Bowie, MD 20715For SaleMLS ID #MDPG2219794, Lynn Hansford, Long & Foster Real Estate, Inc.. Bright MLS
- $570,0003 bd3 ba2.1k sqft5611 Park Dr, Bowie, MD 20715For SaleMLS ID #MDPG2208986, Crystal Sullivan, Berkshire Hathaway HomeServices PenFed Realty. Bright MLS
- $490,0003 bd2 ba1.7k sqft4104 Nottaway Pl, Bowie, MD 20716For SaleMLS ID #MDPG2218670, Christian Videla, Redfin Corp. Bright MLS
- $509,9994 bd3 ba2.1k sqft1405 Peachwood Ln, Bowie, MD 20716For SaleMLS ID #MDPG2203374, Rachel Barnes, Keller Williams Preferred Properties. Bright MLS
- $494,5005 bd3 ba2k sqft8802 34th Ave, College Park, MD 20740For SaleMLS ID #MDPG2219958, Melanie Cantwell, Long & Foster Real Estate, Inc.. Bright MLS
- $500,0003 bd4 ba1.8k sqft702 Genessee St, Annapolis, MD 21401For SaleMLS ID #MDAA2158884, Alison Wisnom, Coldwell Banker Realty. Bright MLS
- $599,0004 bd4 ba2.7k sqft(Undisclosed Address), Bowie, MD 20720For SaleMLS ID #MDPG2204590, Tamika Johnson, RE/MAX United Real Estate. Bright MLS
- $475,0004 bd2 ba2.1k sqft603 Baylor Rd, Glen Burnie, MD 21061For SaleMLS ID #MDAA2158790, Katie Katzenberger Rubin, Keller Williams Realty Centre. Bright MLS
- $520,0004 bd3 ba1.6k sqft1365 Moyer Rd, Annapolis, MD 21403For SaleMLS ID #MDAA2156776, Ben Garner, Cummings & Co. Realtors. Bright MLS
