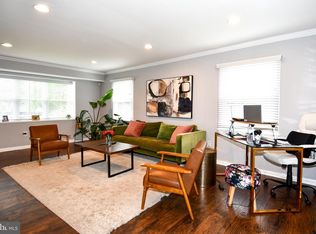
This Cape Cod on Melling Lane in Bowie's Meadowbrook section has been expanded with an addition off the back, giving it the open, connected layout so many older homes lack. A front porch and mudroom with a porthole window lead into a large living room with hardwood floors, wainscoting, and a gas fireplace with mantel. The dining room continues the hardwood and wainscoting and opens to the family room addition, which is also connects to the kitchen, so cooking, dinner, and downtime all happen in one shared space. The large galley kitchen has lots of cabinet storage, gas cooking, and a skylight for natural light. The main level also includes two bedrooms with new carpet, a full hall bath, and laundry. Upstairs are two more bedrooms and a second full bath, with hardwood floors throughout. Outside within the fully fenced backyard there is a large storage shed, brick patio and room for gardening, play, or cookouts. A front-load one-car garage completes the picture. Belair at Bowie puts Meadowbrook Park, the Bowie Library, Giant, and MOM's close by, with Allen Pond Park, Bowie Town Center, and historic Belair Mansion just minutes away. Routes 50, 301, and 197 make for easy commutes to DC, Annapolis, and Baltimore, and the Bowie State MARC station is nearby. The P71 Bus Route pickups within the neighborhood, and this home is centrally located in between the elementary, middle, and high school.
For sale
$494,900
12422 Melling Ln, Bowie, MD 20715
4beds
1,902sqft
Single Family Residence
Built in 1964
9,000 Square Feet Lot
$492,000 Zestimate®
$260/sqft
$-- HOA
What's special
Gas fireplace with mantelFront-load one-car garageBrick patioFully fenced backyardLarge storage shedSkylight for natural lightGas cooking
- 9 days
- 323
- 55
Zillow last checked:
Listing updated:
Listed by:
Drew Lowe 301-830-1398,
Long & Foster Real Estate, Inc. 301-424-0900
Source: Bright MLS,MLS#: MDPG2220768
Facts & features
Interior
Bedrooms & bathrooms
- Bedrooms: 4
- Bathrooms: 2
- Full bathrooms: 2
- Main level bathrooms: 1
- Main level bedrooms: 2
Basement
- Area: 0
Heating
- Forced Air, Natural Gas
Cooling
- Central Air, Electric
Appliances
- Included: Dryer, Washer, Dishwasher, Exhaust Fan, Microwave, Refrigerator, Cooktop, Trash Compactor, Gas Water Heater
Features
- Doors: Storm Door(s)
- Windows: Storm Window(s)
- Has basement: No
- Number of fireplaces: 1
Interior area
- Total structure area: 1,902
- Total interior livable area: 1,902 sqft
- Finished area above ground: 1,902
- Finished area below ground: 0
Video & virtual tour
Property
Parking
- Total spaces: 3
- Parking features: Garage Faces Front, Attached, Driveway, On Street
- Attached garage spaces: 1
- Uncovered spaces: 2
Accessibility
- Accessibility features: None
Features
- Levels: Two
- Stories: 2
- Patio & porch: Patio, Porch
- Pool features: None
- Fencing: Full
Lot
- Size: 9,000 Square Feet
Details
- Additional structures: Above Grade, Below Grade
- Parcel number: 17141604313
- Zoning: RSF95
- Special conditions: Standard
Construction
Type & style
- Home type: SingleFamily
- Architectural style: Cape Cod
- Property subtype: Single Family Residence
Materials
- Frame
- Foundation: Slab
Condition
- New construction: No
- Year built: 1964
Utilities & green energy
- Sewer: Public Sewer
- Water: Public
Community & HOA
Community
- Subdivision: Meadowbrook At Belair
HOA
- Has HOA: No
Location
- Region: Bowie
Financial & listing details
- Price per square foot: $260/sqft
- Tax assessed value: $402,567
- Annual tax amount: $7,608
- Date on market: 10/7/2026
- Listing agreement: Exclusive Right To Sell
- Ownership: Fee Simple
Estimated market value
$492,000
$467,000 - $517,000
$3,223/mo
Price history
| Date | Event | Price |
|---|---|---|
| 10/7/2026 | Listed for sale | $494,900+69.5%$260/sqft |
Source:  Bright MLS #MDPG2220768 Report a problem Bright MLS #MDPG2220768 Report a problem | ||
| 1/4/2011 | Sold | $292,000-2.6%$154/sqft |
Source: Public Record Report a problem | ||
| 10/8/2010 | Price change | $299,900-6.3%$158/sqft |
Source: iseemedia #PG7453019 Report a problem | ||
| 9/22/2010 | Price change | $319,900-5.6%$168/sqft |
Source: Long & Foster Real Estate #PG7394090 Report a problem | ||
| 8/17/2010 | Price change | $339,000-2.9%$178/sqft |
Source: Long & Foster Real Estate #PG7394090 Report a problem | ||
| 7/24/2010 | Listed for sale | $349,000+144.1%$183/sqft |
Source: Long & Foster Real Estate #PG7394090 Report a problem | ||
| 4/6/1994 | Sold | $143,000$75/sqft |
Source: Public Record Report a problem | ||
Public tax history
| Year | Property taxes | Tax assessment |
|---|---|---|
| 2026 | $6,593 +10.8% | $402,567 +4.9% |
| 2025 | $5,952 +17.2% | $383,900 +4.5% |
| 2024 | $5,078 +5.1% | $367,467 +4.7% |
| 2023 | $4,830 +5.7% | $351,033 +4.9% |
| 2022 | $4,571 +4.9% | $334,600 +4.5% |
| 2021 | $4,355 +5% | $320,233 +4.7% |
| 2020 | $4,148 +2.8% | $305,867 +8.6% |
| 2019 | $4,033 | $281,667 |
| 2018 | -- | $281,667 +3.6% |
| 2017 | $4,039 +5.5% | $271,833 +3.8% |
| 2016 | $3,830 | $262,000 +3.7% |
| 2015 | $3,830 | $252,533 +3.9% |
| 2014 | $3,830 | $243,067 +4.1% |
| 2013 | -- | $233,600 |
| 2012 | -- | $233,600 |
| 2011 | -- | $233,600 -32.3% |
| 2010 | -- | $345,120 +10.9% |
| 2009 | -- | $311,220 +12.2% |
| 2008 | -- | $277,320 +13.9% |
| 2007 | -- | $243,420 +12.3% |
| 2006 | -- | $216,680 +14.1% |
| 2005 | -- | $189,940 +16.4% |
| 2004 | -- | $163,200 |
| 2003 | -- | $163,200 +6% |
| 2002 | -- | $153,940 +13.7% |
| 2001 | -- | $135,420 |
Find assessor info on the county website
Monthly payment
Est. payment
Payment breakdown
Explore the cost of this home by adjusting the details. Changes won't be saved.Climate risks
Neighborhood: 20715
Nearby schools
Schools provided by the listing agent
- District: Prince George's County Public Schools
Source: Bright MLS. This data may not be complete. We recommend contacting the local school district to confirm school assignments for this home.


Similar homes
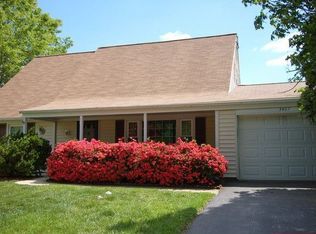
- $499,9003 bd3 ba2.1k sqft4003 Cordell Ct, Bowie, MD 20715For Sale
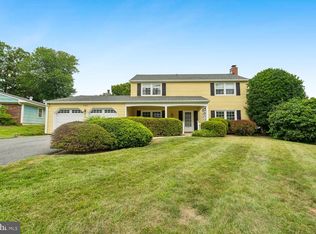
 MLS ID #MDPG2215100, Stephanie Maric, Long & Foster Real Estate, Inc.. Bright MLS
 - $499,9994 bd2 ba1.7k sqft2516 Kittery Ln, Bowie, MD 20715For Sale
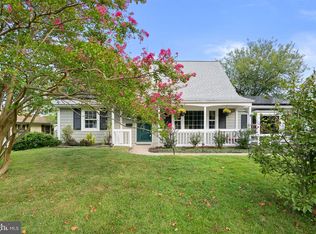 MLS ID #MDPG2220742, Chris Burdette, Keller Williams Realty Centre. Bright MLS
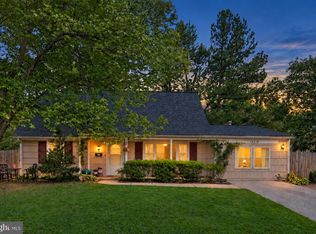
 - $435,0004 bd2 ba1.8k sqft12316 Melling Ln, Bowie, MD 20715For Sale
 MLS ID #MDPG2217928, Yolanda Muckle, Long & Foster Real Estate, Inc.. Bright MLS
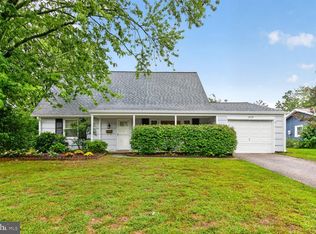
 - $425,0004 bd2 ba1.5k sqft3519 Malec Ln, Bowie, MD 20715For Sale
 MLS ID #MDPG2219794, Lynn Hansford, Long & Foster Real Estate, Inc.. Bright MLS
 - $524,9994 bd4 ba2.3k sqft12703 Kincaid Ln, Bowie, MD 20715For SaleMLS ID #MDPG2211800, Dawn Long, Samson Properties. Bright MLS
- $515,0003 bd3 ba1.8k sqft12413 Kinship Turn, Bowie, MD 20715For SaleMLS ID #MDPG2218494, Kimberlee Randall, EXP Realty, LLC. Bright MLS
- $570,0003 bd3 ba2.1k sqft5611 Park Dr, Bowie, MD 20715For SaleMLS ID #MDPG2208986, Crystal Sullivan, Berkshire Hathaway HomeServices PenFed Realty. Bright MLS
- $499,9005 bd3 ba2k sqft9410 Washington Blvd, Lanham, MD 20706For SaleMLS ID #MDPG2222124, Marcie Gatton, Redfin Corp. Bright MLS
- $549,9005 bd4 ba2.1k sqft16201 Pond Meadow Ln, Bowie, MD 20716For SaleMLS ID #MDPG2216294, Luis F Moreno, Cummings & Co. Realtors. Bright MLS
- $475,0004 bd2 ba2.1k sqft603 Baylor Rd, Glen Burnie, MD 21061For SaleMLS ID #MDAA2158790, Katie Katzenberger Rubin, Keller Williams Realty Centre. Bright MLS
- $519,9004 bd3 ba2.2k sqft108 Dauntly St, Upper Marlboro, MD 20774For SaleMLS ID #MDPG2203388, John Casey, Taylor Properties. Bright MLS
- $618,0004 bd4 ba2.5k sqft3603 Burleigh Dr, Bowie, MD 20721For SaleMLS ID #MDPG2221332, Tamiko Feltenberger, EXP Realty, LLC. Bright MLS
- $495,0003 bd2 ba2k sqft788 Paul Birch Dr, Crownsville, MD 21032For SaleMLS ID #MDAA2148966, Chris Craddock, EXP Realty, LLC. Bright MLS
- $499,9994 bd2 ba1.4k sqft1350 Ritchie Hwy, Arnold, MD 21012For SaleMLS ID #MDAA2150786, Christina Palmer, Keller Williams Flagship. Bright MLS
- $490,0003 bd3 ba2.1k sqft949 Oakdale Cir, Millersville, MD 21108For SaleMLS ID #MDAA2156342, Jen Siliezar Cabrera, Northrop Realty. Bright MLS
- $479,9004 bd2 ba2.4k sqft252 Magothy Bridge Rd, Pasadena, MD 21122For SaleMLS ID #MDAA2149452, Randy Fazio, Fathom Realty MD, LLC. Bright MLS
- $517,0004 bd3 ba2k sqft754 Hyde Park Dr, Glen Burnie, MD 21061For SaleMLS ID #MDAA2153256, Joe Casey, Taylor Properties. Bright MLS
- $500,0004 bd2 ba1.9k sqft1017 Hyde Park Dr, Annapolis, MD 21403For SaleMLS ID #MDAA2152942, Carlyn Lowery, EXP Realty, LLC. Bright MLS
- $678,0005 bd4 ba1.9k sqft13805 Gullivers Trl, Bowie, MD 20720For SaleMLS ID #MDPG2209188, Angela Warren, Real Broker, LLC. Bright MLS
- $485,0003 bd3 ba2.2k sqft2422 Parkway, Hyattsville, MD 20785For SaleMLS ID #MDPG2205524, Ermeess R Faris, Faris Homes. Bright MLS
