108 Dauntly Street – New Price! a stunning detached residence offering four levels of beautifully updated living space. Thoughtfully reimagined with modern finishes and exceptional attention to detail, this move-in-ready home is sure to impress. The heart of the home is the show-stopping gourmet kitchen, featuring custom white cabinetry with stylish black hardware, sleek quartz countertops, and GE stainless steel appliances—perfect for everyday living and effortless entertaining. Enjoy the warmth and elegance of hardwood flooring, fresh paint, modern fixtures, and abundant natural light throughout. The spacious living room provides an inviting setting for relaxing or gathering with family and friends. This home offers four generously sized bedrooms, including a luxurious primary suite with a beautifully designed ensuite bath featuring exquisite tilework, a large walk-in shower with built-in seating, and contemporary finishes. The fully finished lower level adds incredible flexibility with a bonus room and powder room, making it ideal for a home office, guest space, recreation area, or extended living quarters. Step outside to a large patio and private backyard complete with a storage shed—perfect for outdoor entertaining, recreation, or simply enjoying a peaceful retreat. Recent updates provide added peace of mind, including a new energy-efficient heat pump, new roof, and new gutters, ensuring comfort, efficiency, and low-maintenance living for years to come. Conveniently located with easy access to the Beltway, Bowie, and Washington, D.C., this home offers the perfect combination of tranquility and commuter convenience. A rare opportunity at a new price—schedule your private showing today before it's gone!
For sale
Price cut: $10K (8/1)
$529,900
108 Dauntly St, Upper Marlboro, MD 20774
4beds
2,225sqft
:
Get pre-qualified$3,606/mo
Single Family Residence
Built in 1976
10,146 Square Feet Lot
$538,000 Zestimate®
$238/sqft
$17/mo HOA
What's special
Contemporary finishesModern fixturesPrivate backyardModern finishesExquisite tileworkFresh paintAbundant natural light throughout
- 71 days |
- 338 |
- 21 |
Zillow last checked:
Listing updated:
Listed by:
John Casey 443-506-5552,
Taylor Properties 301-970-2447,
Co-Listing Agent: Michael J Casey Jr. 301-523-1151,
Taylor Properties
Source: Bright MLS,MLS#: MDPG2203388
Facts & features
Interior
Bedrooms & bathrooms
- Bedrooms: 4
- Bathrooms: 3
- Full bathrooms: 2
- 1/2 bathrooms: 1
Basement
- Area: 650
Heating
- Forced Air, Electric
Cooling
- Heat Pump, Electric
Appliances
- Included: Dishwasher, Disposal, Oven/Range - Electric, Refrigerator, Microwave, Exhaust Fan, Cooktop, Electric Water Heater
- Laundry: Lower Level
Features
- Kitchen - Table Space, Primary Bath(s), Eat-in Kitchen, Breakfast Area, Combination Kitchen/Dining, Open Floorplan, Dry Wall
- Flooring: Hardwood, Carpet, Wood
- Windows: Storm Window(s), Window Treatments
- Basement: Other,Finished
- Number of fireplaces: 1
- Fireplace features: Brick
Interior area
- Total structure area: 2,875
- Total interior livable area: 2,225 sqft
- Finished area above ground: 2,225
- Finished area below ground: 0
Property
Parking
- Total spaces: 1
- Parking features: Concrete, Off Street, Attached Carport
- Carport spaces: 1
- Has uncovered spaces: Yes
Accessibility
- Accessibility features: None
Features
- Levels: Multi/Split,Four
- Stories: 4
- Patio & porch: Patio
- Exterior features: Sidewalks
- Pool features: None
Lot
- Size: 10,146 Square Feet
- Features: Landscaped, Interior Lot, Level
Details
- Additional structures: Above Grade, Below Grade
- Parcel number: 17070779447
- Zoning: RSF95
- Special conditions: Standard
Construction
Type & style
- Home type: SingleFamily
- Property subtype: Single Family Residence
Materials
- Brick, Aluminum Siding
- Foundation: Block
- Roof: Architectural Shingle
Condition
- Very Good
- New construction: No
- Year built: 1976
- Major remodel year: 2026
Details
- Builder model: 4 LEVEL SPLIT
Utilities & green energy
- Electric: 200+ Amp Service
- Sewer: Public Sewer
- Water: Public
- Utilities for property: Cable Available
Community & HOA
Community
- Security: Smoke Detector(s), Carbon Monoxide Detector(s)
- Subdivision: Kettering
HOA
- Has HOA: Yes
- Amenities included: None
- Services included: None
- HOA fee: $208 annually
- HOA name: KETTERING
Location
- Region: Upper Marlboro
Financial & listing details
- Price per square foot: $238/sqft
- Tax assessed value: $443,933
- Annual tax amount: $6,339
- Date on market: 5/22/2026
- Listing agreement: Exclusive Agency
- Listing terms: Cash,Conventional,FHA,VA Loan
- Ownership: Fee Simple
Estimated market value
$538,000
$511,000 - $565,000
$3,452/mo
Price history
| Date | Event | Price |
|---|---|---|
| 8/1/2026 | Price change | $529,900-1.9%$238/sqft |
Source:  Bright MLS #MDPG2203388 Report a problem Bright MLS #MDPG2203388 Report a problem | ||
| 7/6/2026 | Price change | $539,900-1.8%$243/sqft |
Source: Bright MLS #MDPG2203388 Report a problem | ||
| 5/22/2026 | Listed for sale | $549,900+269.1%$247/sqft |
Source: Bright MLS #MDPG2203388 Report a problem | ||
| 12/16/2016 | Listing removed | $1,895-5%$1/sqft |
Source: Realty Executives Annapolis #PG9807790 Report a problem | ||
| 2/17/2013 | Listing removed | $1,995$1/sqft |
Source: Main Street USA Inc. T/A Realty Executives of Annapolis #PG8008582 Report a problem | ||
| 2/12/2013 | Listed for rent | $1,995$1/sqft |
Source: Main Street USA Inc. T/A Realty Executives of Annapolis #PG8008582 Report a problem | ||
| 12/1/2010 | Sold | $149,000-4.5%$67/sqft |
Source: Public Record Report a problem | ||
| 10/3/2010 | Price change | $156,100-5%$70/sqft |
Source: RE/Max United Real Estate #PG7438412 Report a problem | ||
| 9/9/2010 | Listed for sale | $164,300-3%$74/sqft |
Source: RE/Max United Real Estate #PG7241633 Report a problem | ||
| 5/5/2010 | Listing removed | $169,300$76/sqft |
Source: RE/Max United Real Estate #PG7241633 Report a problem | ||
| 4/24/2010 | Price change | $169,300-5%$76/sqft |
Source: RE/Max United Real Estate #PG7241633 Report a problem | ||
| 4/22/2010 | Listed for sale | $178,200-10.9%$80/sqft |
Source: RE/Max United Real Estate #PG7241633 Report a problem | ||
| 8/30/2009 | Listing removed | $200,000$90/sqft |
Source: Weichert Realtors #PG7068090 Report a problem | ||
| 6/2/2009 | Listed for sale | $200,000-28.5%$90/sqft |
Source: Weichert Realtors** #PG7068090 Report a problem | ||
| 3/29/2009 | Listing removed | $279,900$126/sqft |
Source: Weichert Realtors** #PG6957823 Report a problem | ||
| 2/26/2009 | Price change | $279,900-6.7%$126/sqft |
Source: Weichert Realtors** #PG6957823 Report a problem | ||
| 1/17/2009 | Listed for sale | $299,900-10.5%$135/sqft |
Source: Weichert Realtors** #PG6957823 Report a problem | ||
| 12/8/2008 | Listing removed | $335,000$151/sqft |
Source: Long and Foster Real Estate #PG6866151 Report a problem | ||
| 10/19/2008 | Price change | $335,000-2.9%$151/sqft |
Source: Long and Foster Real Estate #PG6866151 Report a problem | ||
| 9/13/2008 | Listed for sale | $345,000+15%$155/sqft |
Source: Long and Foster Real Estate #PG6866151 Report a problem | ||
| 10/5/2004 | Sold | $300,000$135/sqft |
Source: Public Record Report a problem | ||
Public tax history
| Year | Property taxes | Tax assessment |
|---|---|---|
| 2025 | $6,739 +51.3% | $426,600 +6.5% |
| 2024 | $4,455 +6.9% | $400,633 +6.9% |
| 2023 | $4,166 +7.4% | $374,667 +7.4% |
| 2022 | $3,878 +5.8% | $348,700 +5.8% |
| 2021 | $3,666 +6.1% | $329,633 +6.1% |
| 2020 | $3,454 -15.1% | $310,567 +13.4% |
| 2019 | $4,068 | $273,767 |
| 2018 | $4,068 -6.1% | $273,767 +6.9% |
| 2017 | $4,332 +9.9% | $256,033 +7.4% |
| 2016 | $3,943 | $238,300 |
| 2015 | $3,943 | $238,300 |
| 2014 | $3,943 | $238,300 -5.2% |
| 2013 | -- | $251,300 |
| 2012 | -- | $251,300 |
| 2011 | -- | $251,300 -30.6% |
| 2010 | -- | $361,970 +10% |
| 2009 | -- | $328,962 +11.2% |
| 2008 | -- | $295,956 +12.6% |
| 2007 | -- | $262,950 +13.9% |
| 2006 | -- | $230,940 +16.1% |
| 2005 | -- | $198,930 +19.2% |
| 2004 | -- | $166,920 |
| 2003 | -- | $166,920 +5.6% |
| 2002 | -- | $158,076 +12.6% |
| 2001 | -- | $140,390 |
Find assessor info on the county website
Monthly payment
Est. payment
Payment breakdown
Explore the cost of this home by adjusting the details. Changes won't be saved.Climate risks
Neighborhood: Kettering
Nearby schools
GreatSchools rating
- 6/10Perrywood Elementary SchoolGrades: K-5Distance: 0.7 mi
- 4/10Kettering Middle SchoolGrades: 6-8Distance: 1.7 mi
- 3/10Largo High SchoolGrades: 9-12Distance: 2.3 mi
Schools provided by the listing agent
- District: Prince George's County Public Schools
Source: Bright MLS. This data may not be complete. We recommend contacting the local school district to confirm school assignments for this home.
- $435,500-- bd2 ba2.1k sqft110 Dauntly St, Upper Marlboro, MD 20774Off Market
- $433,700-- bd2 ba2.1k sqft106 Dauntly St, Upper Marlboro, MD 20774Off Market
- $483,500-- bd2 ba2.1k sqft109 Dauntly St, Upper Marlboro, MD 20774Off Market
- $--1 bd1 ba-- sqft107 Dauntly St #A, Upper Marlboro, MD 20774Off Market
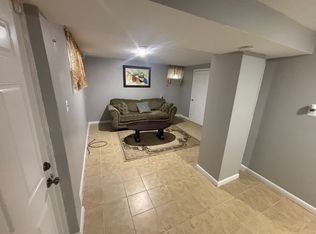
- $435,300-- bd2 ba2.1k sqft107 Dauntly St, Upper Marlboro, MD 20774Off Market
- $428,100-- bd2 ba1.3k sqft13109 Whiteholm Dr, Upper Marlboro, MD 20774Off Market
- $442,100-- bd2 ba2.1k sqft112 Dauntly St, Upper Marlboro, MD 20774Off Market
- $433,700-- bd2 ba2.1k sqft104 Dauntly St, Upper Marlboro, MD 20774Off Market
A local agent can set up tours, give advice and negotiate with sellers.
Similar homes
- $525,0003 bd2 ba2.2k sqft12607 Princeleigh St, Upper Marlboro, MD 20774For Sale

 MLS ID #MDPG2213572, Theresa Shoptaw, CENTURY 21 New Millennium. Bright MLS
 - $514,9005 bd3 ba2.6k sqft10914 Layton St, Upper Marlboro, MD 20774For Sale
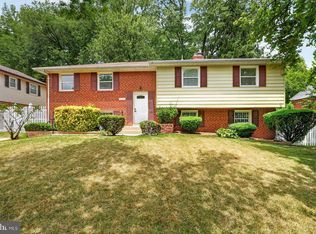 MLS ID #MDPG2207616, Michele Michael, CENTURY 21 New Millennium. Bright MLS
 - $539,9004 bd4 ba2.3k sqft12703 Kincaid Ln, Bowie, MD 20715For Sale
 MLS ID #MDPG2211800, Dawn Long, Samson Properties. Bright MLS
 - $539,0004 bd3 ba1.8k sqft12200 Fleming Ln, Bowie, MD 20715For Sale
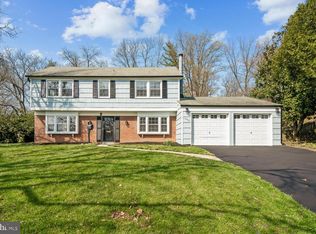 MLS ID #MDPG2196602, Michael Wu, Samson Properties. Bright MLS
 - $560,0005 bd4 ba2.4k sqft12328 Melody Turn, Bowie, MD 20715For SaleMLS ID #MDPG2211924, Justin Paulhamus, 4J Real Estate, LLC. Bright MLS
- $539,9043 bd3 ba1.7k sqft15904 Ark Ct, Bowie, MD 20716For SaleMLS ID #MDPG2202896, Keith James, Keller Williams Capital Properties. Bright MLS
- $624,9005 bd4 ba1.9k sqft9310 Biemans Ter, Upper Marlboro, MD 20774For SaleMLS ID #MDPG2211246, Jim Bim, Winning Edge. Bright MLS
- $550,0004 bd4 ba2.2k sqft2806 Buxmont Ln, Bowie, MD 20715For SaleMLS ID #MDPG2207570, Shalini Gidwani, Northrop Realty. Bright MLS
- $475,0003 bd3 ba1.1k sqft4801 Woodford Ln, Upper Marlboro, MD 20772For SaleMLS ID #MDPG2205704, Mr. Jonathan S Lahey, EXP Realty, LLC. Bright MLS
- $529,9503 bd3 ba2k sqft9602 Dubarry Ave, Lanham, MD 20706For SaleMLS ID #MDPG2208626, David Barrett, All Service Real Estate. Bright MLS
- $449,9005 bd2 ba1.7k sqft2406 Timbercrest Dr, District Heights, MD 20747For SaleMLS ID #MDPG2211792, Alexander Lee, Cummings & Co. Realtors. Bright MLS
- $489,9996 bd3 ba2.4k sqft2200 Weber Dr, District Heights, MD 20747For SaleMLS ID #MDPG2212616, Mahamed Bushara, Real Broker, LLC. Bright MLS
- $460,0004 bd3 ba1.9k sqft8103 Manson St, Landover, MD 20785For SaleMLS ID #MDPG2200550, Lina Guerra Flores, Elite Properties, Inc.. Bright MLS
- $514,9004 bd3 ba2.3k sqft5901 Euclid St, Landover, MD 20785For SaleMLS ID #MDPG2157014, Jonathan Benya, EXP Realty, LLC. Bright MLS
- $565,0005 bd3 ba2k sqft9410 Washington Blvd, Lanham, MD 20706For SaleMLS ID #MDPG2209444, Marcie Gatton, Redfin Corp. Bright MLS
- $499,9003 bd2 ba2k sqft4001 Yarmouth Ln, Bowie, MD 20715For SaleMLS ID #MDPG2203960, Barry Hess, Keller Williams Flagship. Bright MLS
- $449,9004 bd2 ba2k sqft6908 Drylog St, Capitol Heights, MD 20743For SaleMLS ID #MDPG2206678, ERICK VELASQUEZ, Samson Properties. Bright MLS
- $515,0003 bd2 ba1.6k sqft12182 Cavalier Dr, Dunkirk, MD 20754For SaleMLS ID #MDCA2029512, Mary Hyson, Coldwell Banker Realty. Bright MLS
- $579,0004 bd3 ba2.1k sqft5316 Old Branch Ave, Temple Hills, MD 20748For SaleMLS ID #MDPG2197354, Rebecca Gray, Keller Williams Legacy. Bright MLS
- $419,0004 bd2 ba2.3k sqft6402 Gateway Blvd, District Heights, MD 20747For SaleMLS ID #MDPG2203628, CARLTON STEPHENSON, Long & Foster Real Estate, Inc.. Bright MLS
