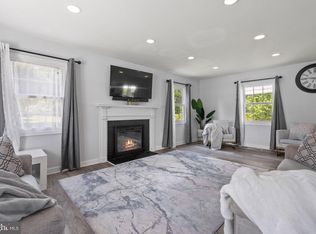
Beautifully renovated and thoughtfully updated, this four-bedroom, three-bath home offers an exceptional combination of modern finishes, flexible living spaces, and comfortable everyday living in a desirable Bowie location. An abundance of windows fills both the main and upper levels with natural light, creating a bright and welcoming atmosphere throughout. Designed with entertaining and daily life in mind, the open-concept layout seamlessly connects the dining area to the fully renovated kitchen. Soft-close cabinetry, granite countertops, stainless steel appliances, a gas stove, recessed lighting, and convenient eat-in counter seating create a stylish and functional space for gathering, meal preparation, and casual dining. Beyond the kitchen, the inviting family room is anchored by a cozy fireplace and showcases beautiful views of the backyard. Walkout access extends the living space outdoors, providing a seamless connection to the large fenced yard and patio. The main level offers remarkable flexibility with two additional rooms that can serve as a home office, den, playroom, or secondary living area. Privately situated, the main-level bedroom suite provides the convenience of single-level living and features a walk-in closet and a fully renovated en-suite bath with dual vanities and a walk-in shower. The suite also enjoys peaceful views of the backyard. A sizeable mudroom with laundry facilities and direct access to the attached one-car garage adds everyday convenience and functionality. Upstairs, the spacious primary suite continues the home's light-filled appeal and features two generous walk-in closets and a beautifully renovated private bath. Two additional bedrooms and an updated full bath with a tub-shower combination complete the upper level, offering comfortable accommodations for family and guests. Recent improvements enhance both style and peace of mind, including fully renovated bathrooms, new luxury vinyl plank flooring and carpet, updated lighting and electrical fixtures throughout, professionally cleaned ductwork, and completed electrical and plumbing permits. The home is also equipped with a tankless water heater for added efficiency and convenience. Exterior updates include new siding, gutters and downspouts, new roof flashing, and a 10-year roof certification. Outside, the large fenced backyard offers ample room for recreation, pets, gardening, and entertaining. The patio provides the perfect setting for outdoor dining, weekend gatherings, or simply relaxing in a private outdoor setting. Separate side access to the backyard adds further convenience. Beyond the home's many upgrades, the location is equally appealing. With convenient access to Route 50 and I-495, commuters can easily reach Washington, D.C., Annapolis, Northern Virginia, and other major employment centers, while shopping, dining, parks, and everyday conveniences remain close at hand.
For sale
Price cut: $15K (7/17)
$550,000
2806 Buxmont Ln, Bowie, MD 20715
4beds
2,299sqft
:
Get pre-qualifiedN/A
Single Family Residence
Built in 1962
9,044 Square Feet Lot
$550,100 Zestimate®
$239/sqft
$-- HOA
What's special
Professionally cleaned ductworkRecessed lightingStainless steel appliancesGas stoveConvenient eat-in counter seatingGranite countertopsSoft-close cabinetry
- 34 days |
- 872 |
- 100 |
Zillow last checked:
Listing updated:
Listed by:
Shalini Gidwani 443-540-1311,
Northrop Realty 4104651770
Source: Bright MLS,MLS#: MDPG2207570
Facts & features
Interior
Bedrooms & bathrooms
- Bedrooms: 4
- Bathrooms: 4
- Full bathrooms: 3
- 1/2 bathrooms: 1
- Main level bathrooms: 2
- Main level bedrooms: 1
Rooms
- Room types: Living Room, Dining Room, Primary Bedroom, Bedroom 2, Bedroom 3, Kitchen, Family Room, Bonus Room
Primary bedroom
- Features: Flooring - Carpet, Attached Bathroom, Walk-In Closet(s), Lighting - Ceiling
- Level: Upper
- Area: 208 Square Feet
- Dimensions: 13 X 16
Primary bedroom
- Features: Attached Bathroom, Flooring - Luxury Vinyl Plank, Walk-In Closet(s)
- Level: Main
- Area: 208 Square Feet
- Dimensions: 16 X 13
Bedroom 2
- Features: Flooring - Carpet, Lighting - Ceiling
- Level: Upper
- Area: 117 Square Feet
- Dimensions: 9 X 13
Bedroom 3
- Features: Flooring - Carpet, Lighting - Ceiling
- Level: Upper
- Area: 180 Square Feet
- Dimensions: 10 X 18
Bonus room
- Features: Lighting - Ceiling, Flooring - Luxury Vinyl Plank
- Level: Main
- Area: 143 Square Feet
- Dimensions: 13 X 11
Dining room
- Features: Flooring - Luxury Vinyl Plank, Lighting - Ceiling
- Level: Main
- Area: 132 Square Feet
- Dimensions: 12 X 11
Family room
- Features: Flooring - Luxury Vinyl Plank, Lighting - Ceiling
- Level: Main
- Area: 112 Square Feet
- Dimensions: 14 X 8
Kitchen
- Features: Breakfast Bar, Recessed Lighting, Granite Counters, Flooring - Luxury Vinyl Plank, Kitchen - Gas Cooking, Kitchen Island
- Level: Main
- Area: 168 Square Feet
- Dimensions: 12 X 14
Living room
- Features: Fireplace - Gas, Flooring - Luxury Vinyl Plank, Recessed Lighting, Lighting - Ceiling
- Level: Main
- Area: 270 Square Feet
- Dimensions: 15 X 18
Heating
- Forced Air, Natural Gas
Cooling
- Central Air, Electric
Appliances
- Included: Dryer, Washer, Dishwasher, Microwave, Refrigerator, Ice Maker, Cooktop, Oven/Range - Gas, Stainless Steel Appliance(s), Tankless Water Heater, Gas Water Heater
- Laundry: Main Level
Features
- Bathroom - Stall Shower, Bathroom - Tub Shower, Combination Kitchen/Living, Dining Area, Entry Level Bedroom, Family Room Off Kitchen, Open Floorplan, Formal/Separate Dining Room, Kitchen Island, Eat-in Kitchen, Pantry, Primary Bath(s), Recessed Lighting, Walk-In Closet(s), Upgraded Countertops, Dry Wall
- Flooring: Carpet, Ceramic Tile, Luxury Vinyl
- Doors: Insulated, Sliding Glass
- Windows: Double Pane Windows, Insulated Windows
- Has basement: No
- Number of fireplaces: 1
- Fireplace features: Insert
Interior area
- Total structure area: 2,299
- Total interior livable area: 2,299 sqft
- Finished area above ground: 2,299
- Finished area below ground: 0
Property
Parking
- Total spaces: 1
- Parking features: Garage Faces Front, Garage Door Opener, Detached, Driveway
- Garage spaces: 1
- Has uncovered spaces: Yes
Accessibility
- Accessibility features: Other
Features
- Levels: Two
- Stories: 2
- Patio & porch: Patio
- Pool features: None
- Fencing: Wood
- Has view: Yes
- View description: Garden, Trees/Woods
Lot
- Size: 9,044 Square Feet
- Features: Front Yard, Rear Yard
Details
- Additional structures: Above Grade, Below Grade
- Parcel number: 17070710681
- Zoning: RSF65
- Special conditions: Standard
Construction
Type & style
- Home type: SingleFamily
- Architectural style: Colonial
- Property subtype: Single Family Residence
Materials
- Frame, Combination
- Foundation: Other
Condition
- New construction: No
- Year built: 1962
Utilities & green energy
- Sewer: Public Sewer
- Water: Public
Community & HOA
Community
- Security: Main Entrance Lock, Smoke Detector(s)
- Subdivision: Buckingham At Belair
HOA
- Has HOA: No
Location
- Region: Bowie
- Municipality: Bowie
Financial & listing details
- Price per square foot: $239/sqft
- Tax assessed value: $457,300
- Annual tax amount: $7,378
- Date on market: 6/25/2026
- Listing agreement: Exclusive Right To Sell
- Ownership: Fee Simple
Estimated market value
$550,100
$523,000 - $578,000
$3,651/mo
Price history
| Date | Event | Price |
|---|---|---|
| 7/17/2026 | Price change | $550,000-2.7%$239/sqft |
Source:  Bright MLS #MDPG2207570 Report a problem Bright MLS #MDPG2207570 Report a problem | ||
| 6/30/2026 | Listed for sale | $565,000$246/sqft |
Source: Bright MLS #MDPG2207570 Report a problem | ||
| 6/27/2026 | Contingent | $565,000$246/sqft |
Source: Bright MLS #MDPG2207570 Report a problem | ||
| 6/25/2026 | Listed for sale | $565,000+59.2%$246/sqft |
Source: Bright MLS #MDPG2207570 Report a problem | ||
| 3/30/2026 | Sold | $355,000+153.8%$154/sqft |
Source: Public Record Report a problem | ||
| 4/30/1997 | Sold | $139,850$61/sqft |
Source: Public Record Report a problem | ||
Public tax history
| Year | Property taxes | Tax assessment |
|---|---|---|
| 2025 | $6,547 +14.5% | $432,000 +4.4% |
| 2024 | $5,720 +5% | $413,867 +4.6% |
| 2023 | $5,445 +5.6% | $395,733 +4.8% |
| 2022 | $5,158 +5.9% | $377,600 +5.5% |
| 2021 | $4,869 +6.1% | $358,000 +5.8% |
| 2020 | $4,589 +6.2% | $338,400 +12.1% |
| 2019 | $4,322 | $301,800 |
| 2018 | -- | $301,800 +6% |
| 2017 | $4,819 +37.9% | $284,800 +6.3% |
| 2016 | $3,495 | $267,800 +0.6% |
| 2015 | $3,495 | $266,300 +0.6% |
| 2014 | $3,495 | $264,800 +0.6% |
| 2013 | -- | $263,300 |
| 2012 | -- | $263,300 |
| 2011 | -- | $263,300 -33.1% |
| 2010 | -- | $393,700 +10.9% |
| 2009 | -- | $355,126 +12.2% |
| 2008 | -- | $316,553 +13.9% |
| 2007 | -- | $277,980 +13.8% |
| 2006 | -- | $244,340 +16% |
| 2005 | -- | $210,700 +19% |
| 2004 | -- | $177,060 |
| 2003 | -- | $177,060 +6.4% |
| 2002 | -- | $166,356 +14.8% |
| 2001 | -- | $144,950 |
Find assessor info on the county website
Monthly payment
Est. payment
Payment breakdown
Explore the cost of this home by adjusting the details. Changes won't be saved.Climate risks
Neighborhood: 20715
Nearby schools
GreatSchools rating
- 6/10Kenilworth Elementary SchoolGrades: K-5Distance: 0.4 mi
- 4/10Benjamin Tasker Middle SchoolGrades: 6-8Distance: 0.8 mi
- 4/10Bowie High SchoolGrades: 9-12Distance: 1 mi
Schools provided by the listing agent
- Elementary: Kenilworth
- Middle: Benjamin Tasker
- High: Bowie
- District: Prince George's County Public Schools
Source: Bright MLS. This data may not be complete. We recommend contacting the local school district to confirm school assignments for this home.
- $467,1005 bd2 ba1.7k sqft2808 Buxmont Ln, Bowie, MD 20715Off Market

- $467,000-- bd2 ba1.7k sqft2804 Buxmont Ln, Bowie, MD 20715Off Market
- $465,900-- bd2 ba2.1k sqft2809 Stonybrook Dr, Bowie, MD 20715Off Market
- $452,500-- bd2 ba1.7k sqft2810 Buxmont Ln, Bowie, MD 20715Off Market
- $468,2003 bd2 ba1.6k sqft2811 Stonybrook Dr, Bowie, MD 20715Off Market
- $524,8004 bd3 ba2k sqft2802 Buxmont Ln, Bowie, MD 20715Off Market
- $557,5004 bd3 ba2.4k sqft2807 Stonybrook Dr, Bowie, MD 20715Off Market
- $433,8004 bd2 ba1.4k sqft2807 Buxmont Ln, Bowie, MD 20715Off Market
A local agent can set up tours, give advice and negotiate with sellers.
Similar homes
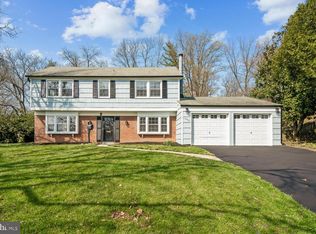
- $560,0005 bd4 ba2.4k sqft12328 Melody Turn, Bowie, MD 20715For Sale
 MLS ID #MDPG2211924, Justin Paulhamus, 4J Real Estate, LLC. Bright MLS
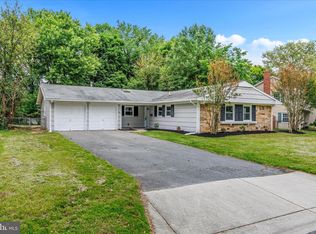
 - $539,0004 bd3 ba1.8k sqft12200 Fleming Ln, Bowie, MD 20715For Sale
 MLS ID #MDPG2196602, Michael Wu, Samson Properties. Bright MLS
 - $565,0005 bd4 ba2.5k sqft12100 Maycheck Ln, Bowie, MD 20715For Sale
 MLS ID #MDPG2207908, Sheena Kurian, Keller Williams Flagship. Bright MLS
 - $499,9003 bd2 ba2k sqft4001 Yarmouth Ln, Bowie, MD 20715For Sale
 MLS ID #MDPG2203960, Barry Hess, Keller Williams Flagship. Bright MLS
 - $524,0004 bd3 ba2.1k sqft1226 Port Echo Ln, Bowie, MD 20716For SaleMLS ID #MDPG2199110, Amber Verdadero, Samson Properties. Bright MLS
- $539,9043 bd3 ba1.7k sqft15904 Ark Ct, Bowie, MD 20716For SaleMLS ID #MDPG2202896, Keith James, Keller Williams Capital Properties. Bright MLS
- $579,9004 bd3 ba1.7k sqft11112 Fruitwood Dr, Bowie, MD 20720For SaleMLS ID #MDPG2206880, Juan Romero, Smart Realty, LLC. Bright MLS
- $565,0005 bd3 ba2k sqft9410 Washington Blvd, Lanham, MD 20706For SaleMLS ID #MDPG2209444, Marcie Gatton, Redfin Corp. Bright MLS
- $539,9004 bd3 ba2.2k sqft108 Dauntly St, Upper Marlboro, MD 20774For SaleMLS ID #MDPG2203388, John Casey, Taylor Properties. Bright MLS
- $525,0003 bd3 ba2.2k sqft12203 Kings Brook St, Bowie, MD 20721For SaleMLS ID #MDPG2207794, Tiana Clarke, RLAH @properties. Bright MLS
- $695,0005 bd4 ba2.5k sqft2703 Archangel Ct, Bowie, MD 20716For SaleMLS ID #MDPG2208514, Sunna Ahmad, Cummings & Co. Realtors. Bright MLS
- $525,0004 bd3 ba2.2k sqft12607 Princeleigh St, Upper Marlboro, MD 20774For SaleMLS ID #MDPG2203224, Theresa Shoptaw, CENTURY 21 New Millennium. Bright MLS
- $529,9503 bd3 ba2k sqft9602 Dubarry Ave, Lanham, MD 20706For SaleMLS ID #MDPG2208626, David Barrett, All Service Real Estate. Bright MLS
- $475,0004 bd3 ba1.8k sqft516 Queen Anne Ave, Odenton, MD 21113For SaleMLS ID #MDAA2149564, Kyle McCarthy, RE/MAX Leading Edge. Bright MLS
- $517,0006 bd3 ba2.3k sqft8607 Magnolia Dr, Lanham, MD 20706For SaleMLS ID #MDPG2205366, xin chen, Independent Realty, Inc. Bright MLS
- $529,9005 bd3 ba2.6k sqft10914 Layton St, Upper Marlboro, MD 20774For SaleMLS ID #MDPG2207616, Michele Michael, CENTURY 21 New Millennium. Bright MLS
- $539,0003 bd3 ba2.1k sqft10107 Snowden Rd, Laurel, MD 20708For SaleMLS ID #MDPG2209142, Hazel Shakur, Redfin Corp. Bright MLS
- $590,0004 bd3 ba2.2k sqft12607 Ivystone Ln, Laurel, MD 20708For SaleMLS ID #MDPG2207830, Nick Bogardus, Compass. Bright MLS
- $624,9005 bd4 ba1.9k sqft9310 Biemans Ter, Upper Marlboro, MD 20774For SaleMLS ID #MDPG2211246, Jim Bim, Winning Edge. Bright MLS
- $549,9903 bd4 ba2.2k sqft16707 Saint Chesley Ave, Bowie, MD 20716New ConstructionBright MLS
