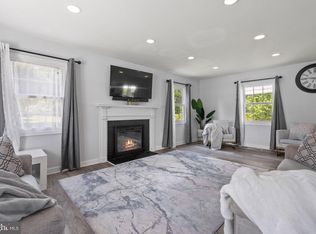
Come and see this Gorgeous Single Level Ranch style home, everything on ONE level, no more stairs The updated interior showcases contemporary finishes and a thoughtful layout that maximizes both style and functionality. The custom kitchen with quartz countertops, and stainless-steel appliances offers maximum versatility and functionality. Complete with open floor plan and modern finishes that will wow you the minute you walk through the door. The bathroom has been tastefully refreshed adding modern elegance to this classic home. Freshly painted, new carpet and flooring throughout. Keep your autos clean and dry in the oversized 2 Auto Attached Garage. Enjoy fun times in fenced backyard area, great for entertaining, grilling, and relaxing. Close to restaurants and shopping adding convenience to major routes,. Schedule to see this amazing home today!!
For sale
Price cut: $25K (6/24)
$499,900
4001 Yarmouth Ln, Bowie, MD 20715
3beds
2,042sqft
:
Get pre-qualified$3,349/mo
Single Family Residence
Built in 1963
0.26 Acres Lot
$499,500 Zestimate®
$245/sqft
$-- HOA
What's special
Contemporary finishesEverything on one levelModern finishesFreshly paintedUpdated interiorStainless-steel appliancesOpen floor plan
- 81 days |
- 877 |
- 90 |
Zillow last checked:
Listing updated:
Listed by:
Barry Hess 410-241-6815,
Keller Williams Flagship 410-729-7700
Source: Bright MLS,MLS#: MDPG2203960
Facts & features
Interior
Bedrooms & bathrooms
- Bedrooms: 3
- Bathrooms: 2
- Full bathrooms: 2
- Main level bathrooms: 2
- Main level bedrooms: 3
Basement
- Area: 0
Heating
- Forced Air, Natural Gas
Cooling
- Other, Electric
Appliances
- Included: Microwave, Refrigerator, Cooktop, Water Heater, Gas Water Heater
Features
- Flooring: Laminate, Carpet
- Has basement: No
- Number of fireplaces: 2
Interior area
- Total structure area: 2,042
- Total interior livable area: 2,042 sqft
- Finished area above ground: 2,042
- Finished area below ground: 0
Property
Parking
- Total spaces: 2
- Parking features: Covered, Storage, Garage Faces Rear, Inside Entrance, Attached, Driveway, On Street
- Attached garage spaces: 2
- Has uncovered spaces: Yes
Accessibility
- Accessibility features: None
Features
- Levels: One
- Stories: 1
- Pool features: None
- Fencing: Chain Link,Back Yard
Lot
- Size: 0.26 Acres
Details
- Additional structures: Above Grade, Below Grade
- Parcel number: 17141654235
- Zoning: RSF95
- Special conditions: Standard
Construction
Type & style
- Home type: SingleFamily
- Architectural style: Ranch/Rambler
- Property subtype: Single Family Residence
Materials
- Frame
- Foundation: Slab
Condition
- Excellent
- New construction: No
- Year built: 1963
Utilities & green energy
- Sewer: Public Sewer
- Water: Public
Community & HOA
Community
- Subdivision: Yorktown At Belair
HOA
- Has HOA: No
Location
- Region: Bowie
- Municipality: Bowie
Financial & listing details
- Price per square foot: $245/sqft
- Tax assessed value: $433,433
- Annual tax amount: $7,026
- Date on market: 5/22/2026
- Listing agreement: Exclusive Right To Sell
- Listing terms: Cash,Conventional,VA Loan,FHA
- Ownership: Fee Simple
Estimated market value
$499,500
$475,000 - $524,000
$2,950/mo
Price history
| Date | Event | Price |
|---|---|---|
| 7/22/2026 | Listed for sale | $499,900$245/sqft |
Source:  Bright MLS #MDPG2203960 Report a problem Bright MLS #MDPG2203960 Report a problem | ||
| 7/2/2026 | Contingent | $499,900$245/sqft |
Source: Bright MLS #MDPG2203960 Report a problem | ||
| 6/24/2026 | Price change | $499,900-4.8%$245/sqft |
Source: Bright MLS #MDPG2203960 Report a problem | ||
| 6/14/2026 | Listed for sale | $524,900$257/sqft |
Source: Bright MLS #MDPG2203960 Report a problem | ||
| 6/10/2026 | Contingent | $524,900$257/sqft |
Source: Bright MLS #MDPG2203960 Report a problem | ||
| 5/22/2026 | Listed for sale | $524,900$257/sqft |
Source: Bright MLS #MDPG2203960 Report a problem | ||
Public tax history
| Year | Property taxes | Tax assessment |
|---|---|---|
| 2025 | $7,063 +27.7% | $411,400 +2.8% |
| 2024 | $5,531 +3.3% | $400,200 +2.9% |
| 2023 | $5,353 +3.7% | $389,000 +3% |
| 2022 | $5,161 +7.3% | $377,800 +6.8% |
| 2021 | $4,809 +7.7% | $353,633 +7.3% |
| 2020 | $4,468 +5.9% | $329,467 +11.9% |
| 2019 | $4,217 | $294,500 |
| 2018 | -- | $294,500 +3.8% |
| 2017 | $4,216 +26.3% | $283,700 +4% |
| 2016 | $3,339 | $272,900 +3.1% |
| 2015 | $3,339 | $264,600 +3.2% |
| 2014 | $3,339 | $256,300 +3.3% |
| 2013 | -- | $248,000 |
| 2012 | -- | $248,000 |
| 2011 | -- | $248,000 -32.6% |
| 2010 | -- | $367,790 +10% |
| 2009 | -- | $334,252 +11.2% |
| 2008 | -- | $300,716 +12.6% |
| 2007 | -- | $267,180 +14.1% |
| 2006 | -- | $234,212 +16.4% |
| 2005 | -- | $201,246 +19.6% |
| 2004 | -- | $168,280 |
| 2003 | -- | $168,280 +6.1% |
| 2002 | -- | $158,612 +13.9% |
| 2001 | -- | $139,280 |
Find assessor info on the county website
Monthly payment
Est. payment
Payment breakdown
Explore the cost of this home by adjusting the details. Changes won't be saved.Climate risks
Neighborhood: 20715
Nearby schools
GreatSchools rating
- 7/10Yorktown Elementary SchoolGrades: K-5Distance: 0.1 mi
- 6/10Samuel Ogle Middle SchoolGrades: 6-8Distance: 0.6 mi
- 4/10Bowie High SchoolGrades: 9-12Distance: 1.1 mi
Schools provided by the listing agent
- District: Prince George's County Public Schools
Source: Bright MLS. This data may not be complete. We recommend contacting the local school district to confirm school assignments for this home.
- $560,3006 bd3 ba2.8k sqft3919 Yarmouth Ln, Bowie, MD 20715Off Market
- $407,9004 bd2 ba1.5k sqft4003 Yarmouth Ln, Bowie, MD 20715Off Market
- $465,600-- bd2 ba1.9k sqft13313 Yarland Ln, Bowie, MD 20715Off Market
- $470,0004 bd2 ba1.5k sqft3917 Yarmouth Ln, Bowie, MD 20715Off Market

- $485,0004 bd2 ba1.8k sqft13311 Yarland Ln, Bowie, MD 20715Sold
- $410,0003 bd3 ba2.1k sqft4007 Yarmouth Ln, Bowie, MD 20715Sold
- $522,7004 bd4 ba2.1k sqft4005 Yarmouth Ln, Bowie, MD 20715Off Market
- $517,7004 bd3 ba2.1k sqft13315 Yarland Ln, Bowie, MD 20715Off Market
A local agent can set up tours, give advice and negotiate with sellers.
Similar homes
- $548,0003 bd2 ba1.8k sqft12508 Millstream Dr, Bowie, MD 20715For Sale

 MLS ID #MDPG2212834, Melanie Wood, Berkshire Hathaway HomeServices PenFed Realty. Bright MLS
 - $525,0004 bd2 ba1.8k sqft12211 Malin Ln, Bowie, MD 20715For Sale
 MLS ID #MDPG2212508, Charlotte Savoy, The KW Collective. Bright MLS
 - $539,8984 bd4 ba2.3k sqft12703 Kincaid Ln, Bowie, MD 20715For Sale
 MLS ID #MDPG2211800, Dawn Long, Samson Properties. Bright MLS
 - $560,0005 bd4 ba2.4k sqft12328 Melody Turn, Bowie, MD 20715For Sale
 MLS ID #MDPG2211924, Justin Paulhamus, 4J Real Estate, LLC. Bright MLS
 - $539,0004 bd3 ba1.8k sqft12200 Fleming Ln, Bowie, MD 20715For SaleMLS ID #MDPG2196602, Michael Wu, Samson Properties. Bright MLS
- $519,9043 bd3 ba1.7k sqft15904 Ark Ct, Bowie, MD 20716For SaleMLS ID #MDPG2202896, Keith James, Keller Williams Capital Properties. Bright MLS
- $569,9004 bd3 ba1.9k sqft1106 Pennypacker Ln, Bowie, MD 20716For SaleMLS ID #MDPG2210910, Vawn Brown, Samson Properties. Bright MLS
- $525,0004 bd3 ba1.7k sqft819 Danza Rd, Severn, MD 21144For SaleMLS ID #MDAA2153282, Michele Hagan, CENTURY 21 New Millennium. Bright MLS
- $525,0003 bd2 ba2.2k sqft12607 Princeleigh St, Upper Marlboro, MD 20774For SaleMLS ID #MDPG2213572, Theresa Shoptaw, CENTURY 21 New Millennium. Bright MLS
- $515,0003 bd2 ba2k sqft788 Paul Birch Dr, Crownsville, MD 21032For SaleMLS ID #MDAA2148966, Chris Craddock, EXP Realty, LLC. Bright MLS
- $550,0005 bd2 ba2k sqft507 Williamsburg Ln, Odenton, MD 21113For SaleMLS ID #MDAA2152138, Suzy Lenox, Douglas Realty LLC. Bright MLS
- $575,0004 bd4 ba1.9k sqft8411 Red Wing Ln, Lanham, MD 20706For SaleMLS ID #MDPG2214408, Dilyara Daminova, Samson Properties. Bright MLS
- $525,0006 bd3 ba1.8k sqft5505 Barker Pl, Lanham, MD 20706For SaleMLS ID #MDPG2213232, Richard Crespo, One World Realty, LLC. Bright MLS
- $535,0005 bd3 ba2k sqft9201 Limestone Pl, College Park, MD 20740For SaleMLS ID #MDPG2213042, KEITH JANG, Northrop Realty. Bright MLS
- $529,9004 bd3 ba2.2k sqft108 Dauntly St, Upper Marlboro, MD 20774For SaleMLS ID #MDPG2203388, John Casey, Taylor Properties. Bright MLS
- $499,0003 bd2 ba1.6k sqft9535 Nottingham Dr, Upper Marlboro, MD 20772For SaleMLS ID #MDPG2209410, Amir Eslaminejad, Compass. Bright MLS
- $449,9004 bd3 ba2.2k sqft4809 70th Pl, Hyattsville, MD 20784For SaleMLS ID #MDPG2213950, Michael Green, Witz Realty, LLC. Bright MLS
- $525,0004 bd3 ba2.5k sqft807 Hollywood Blvd, Crownsville, MD 21032For SaleMLS ID #MDAA2151446, SALLY KERCHNER, AXEN Realty LLC. Bright MLS
- $515,0003 bd2 ba1.6k sqft12182 Cavalier Dr, Dunkirk, MD 20754For SaleMLS ID #MDCA2029512, Mary Hyson, Coldwell Banker Realty. Bright MLS
- $479,9996 bd3 ba2.4k sqft2200 Weber Dr, District Heights, MD 20747For SaleMLS ID #MDPG2213924, Mahamed Bushara, Real Broker, LLC. Bright MLS
