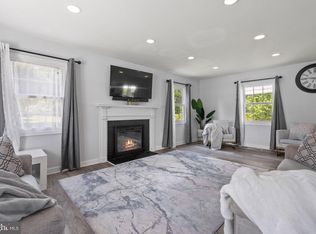
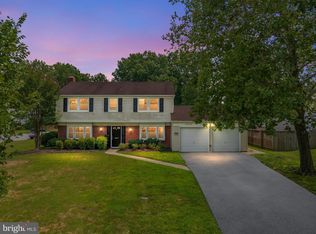
Picture easy, one-level living with room to spread out, gather, and enjoy the outdoors. This beautifully renovated expanded model at 12508 Millstream Drive delivers approximately 1,849 square feet of bright, flexible living space on a generous lot in Meadowbrook at Belair. Step into an open living room where the cathedral ceiling creates an airy feel and the wood-burning fireplace adds a cozy backdrop for quiet evenings or seasonal entertaining. Just off the kitchen, the added family room gives the layout a true “love how you live” feel—set it up for movie nights, game day, hobbies, a workspace, or a relaxed place to recharge. With three bedrooms and two full baths, the renovated interior blends updated finishes with everyday practicality. The attached garage and additional driveway provide convenient off-street parking, storage, and space for guests. Outside, the open patio and expansive yard invite you to dine al fresco, garden, host a barbecue, toss a ball, or simply enjoy a little more breathing room. Close to shopping, dining, parks, and major commuter routes, this Bowie home makes it easy to enjoy both the comforts of home and the convenience of the surrounding area.
For sale
Price cut: $18.1K (8/18)
$529,900
12508 Millstream Dr, Bowie, MD 20715
3beds
1,849sqft
Single Family Residence
Built in 1964
0.27 Acres Lot
$527,000 Zestimate®
$287/sqft
$-- HOA
What's special
Wood-burning fireplaceAttached garageExpansive yardAdditional drivewayOpen patioDine al frescoBright flexible living space
- 32 days
- 546
- 33
Zillow last checked:
Listing updated:
Listed by:
Melanie Wood 410-980-5732,
Berkshire Hathaway HomeServices PenFed Realty 410-266-0600,
Listing Team: Chesapeake Home Team
Source: Bright MLS,MLS#: MDPG2212834
Facts & features
Interior
Bedrooms & bathrooms
- Bedrooms: 3
- Bathrooms: 2
- Full bathrooms: 2
- Main level bathrooms: 2
- Main level bedrooms: 3
Basement
- Area: 0
Heating
- Forced Air, Natural Gas
Cooling
- Central Air, Ceiling Fan(s), Electric
Appliances
- Included: Electric Water Heater
Features
- Flooring: Vinyl
- Has basement: No
- Number of fireplaces: 1
Interior area
- Total structure area: 1,849
- Total interior livable area: 1,849 sqft
- Finished area above ground: 1,849
- Finished area below ground: 0
Property
Parking
- Total spaces: 5
- Parking features: Garage Faces Front, Inside Entrance, Attached, Driveway
- Attached garage spaces: 1
- Uncovered spaces: 4
Accessibility
- Accessibility features: No Stairs
Features
- Levels: One
- Stories: 1
- Pool features: None
Lot
- Size: 0.27 Acres
Details
- Additional structures: Above Grade, Below Grade
- Parcel number: 17141710086
- Zoning: RSF95
- Special conditions: Standard
Construction
Type & style
- Home type: SingleFamily
- Architectural style: Traditional,Ranch/Rambler
- Property subtype: Single Family Residence
Materials
- Frame
- Foundation: Slab
- Roof: Shingle
Condition
- Good
- New construction: No
- Year built: 1964
Utilities & green energy
- Sewer: Public Sewer
- Water: Public
Community & HOA
Community
- Subdivision: Meadowbrook At Belair
HOA
- Has HOA: No
Location
- Region: Bowie
- Municipality: Bowie
Financial & listing details
- Price per square foot: $287/sqft
- Tax assessed value: $397,733
- Annual tax amount: $6,449
- Date on market: 8/6/2026
- Listing agreement: Exclusive Right To Sell
- Ownership: Fee Simple
Estimated market value
$527,000
$501,000 - $553,000
$3,177/mo
Price history
| Date | Event | Price |
|---|---|---|
| 8/18/2026 | Price change | $529,900-3.3%$287/sqft |
Source:  Bright MLS #MDPG2212834 Report a problem Bright MLS #MDPG2212834 Report a problem | ||
| 8/6/2026 | Listed for sale | $548,000+33.7%$296/sqft |
Source: Bright MLS #MDPG2212834 Report a problem | ||
| 5/18/2026 | Sold | $410,000+203.7%$222/sqft |
Source: Public Record Report a problem | ||
| 3/24/2021 | Listing removed | -- |
Source: Owner Report a problem | ||
| 5/30/2018 | Listing removed | $2,100$1/sqft |
Source: John Faranetta Report a problem | ||
| 4/27/2018 | Listed for rent | $2,100+7.7%$1/sqft |
Source: Owner Report a problem | ||
| 10/28/2015 | Listing removed | $1,950$1/sqft |
Source: Go Section8 Report a problem | ||
| 10/13/2015 | Listed for rent | $1,950$1/sqft |
Source: Go Section8 Report a problem | ||
| 8/19/1994 | Sold | $135,000$73/sqft |
Source: Public Record Report a problem | ||
Public tax history
| Year | Property taxes | Tax assessment |
|---|---|---|
| 2025 | $6,486 +29.7% | $377,600 +4.4% |
| 2024 | $5,000 +5% | $361,800 +4.6% |
| 2023 | $4,761 +5.6% | $346,000 +4.8% |
| 2022 | $4,511 +5.2% | $330,200 +4.7% |
| 2021 | $4,287 +5.3% | $315,233 +5% |
| 2020 | $4,072 +3.4% | $300,267 +9.2% |
| 2019 | $3,938 | $275,000 |
| 2018 | -- | $275,000 +3.9% |
| 2017 | $3,933 -0.8% | $264,700 +4% |
| 2016 | $3,966 | $254,400 +1.7% |
| 2015 | $3,966 | $250,267 +1.7% |
| 2014 | $3,966 | $246,133 +1.7% |
| 2013 | -- | $242,000 |
| 2012 | -- | $242,000 |
| 2011 | -- | $242,000 -30.4% |
| 2010 | -- | $347,620 +10.3% |
| 2009 | -- | $315,056 +11.5% |
| 2008 | -- | $282,493 +13% |
| 2007 | -- | $249,930 +12.7% |
| 2006 | -- | $221,710 +14.6% |
| 2005 | -- | $193,490 +17.1% |
| 2004 | -- | $165,270 |
| 2003 | -- | $165,270 +6.1% |
| 2002 | -- | $155,800 +13.8% |
| 2001 | -- | $136,860 |
Find assessor info on the county website
Monthly payment
Est. payment
Payment breakdown
Explore the cost of this home by adjusting the details. Changes won't be saved.Climate risks
Neighborhood: 20715
Nearby schools
Schools provided by the listing agent
- Elementary: Whitehall
- Middle: Samuel Ogle
- High: Bowie
- District: Prince George's County Public Schools
Source: Bright MLS. This data may not be complete. We recommend contacting the local school district to confirm school assignments for this home.
Similar homes
- $560,0005 bd4 ba2.4k sqft12328 Melody Turn, Bowie, MD 20715For Sale
 MLS ID #MDPG2211924, Justin Paulhamus, 4J Real Estate, LLC. Bright MLS
 - $535,0004 bd3 ba2.6k sqft12405 Rambling Ln, Bowie, MD 20715For Sale
 MLS ID #MDPG2211426, Sam Boone, Keller Williams Flagship. Bright MLS
 - $534,9994 bd4 ba2.3k sqft12703 Kincaid Ln, Bowie, MD 20715For Sale
 MLS ID #MDPG2211800, Dawn Long, Samson Properties. Bright MLS
 - $539,0004 bd4 ba2.2k sqft2806 Buxmont Ln, Bowie, MD 20715For Sale
 MLS ID #MDPG2207570, Shalini Gidwani, Northrop Realty. Bright MLS
 - $450,0004 bd2 ba1.4k sqft2610 Kimble Ln, Bowie, MD 20715For SaleMLS ID #MDPG2213028, Aicha Millien, Northrop Realty. Bright MLS
- $519,9503 bd3 ba2k sqft9602 Dubarry Ave, Lanham, MD 20706For SaleMLS ID #MDPG2215274, David Barrett, All Service Real Estate. Bright MLS
- $525,0003 bd2 ba2.2k sqft12607 Princeleigh St, Upper Marlboro, MD 20774For SaleMLS ID #MDPG2213572, Theresa Shoptaw, CENTURY 21 New Millennium. Bright MLS
- $549,9004 bd3 ba1.9k sqft984 Fall Circle Way, Gambrills, MD 21054For SaleMLS ID #MDAA2155042, Barry Hess, Keller Williams Flagship. Bright MLS
- $519,9004 bd3 ba2.2k sqft108 Dauntly St, Upper Marlboro, MD 20774For SaleMLS ID #MDPG2203388, John Casey, Taylor Properties. Bright MLS
- $559,9994 bd3 ba1.7k sqft11112 Fruitwood Dr, Bowie, MD 20720For SaleMLS ID #MDPG2206880, Juan Romero, Smart Realty, LLC. Bright MLS
- $549,9005 bd3 ba2k sqft9410 Washington Blvd, Lanham, MD 20706For SaleMLS ID #MDPG2209444, Marcie Gatton, Redfin Corp. Bright MLS
- $549,9005 bd2 ba1.7k sqft444 Ruth Rd, Arnold, MD 21012For SaleMLS ID #MDAA2156044, Lois Alberti, Alberti Realty, LLC. Bright MLS
- $529,9994 bd2 ba1.4k sqft1350 Ritchie Hwy, Arnold, MD 21012For SaleMLS ID #MDAA2150786, Christina Palmer, Keller Williams Flagship. Bright MLS
- $500,0004 bd2 ba1.4k sqft966 Fall Ridge Way, Gambrills, MD 21054For SaleMLS ID #MDAA2153306, Donna Spare, Berkshire Hathaway HomeServices PenFed Realty. Bright MLS
- $495,0003 bd2 ba2k sqft788 Paul Birch Dr, Crownsville, MD 21032For SaleMLS ID #MDAA2148966, Chris Craddock, EXP Realty, LLC. Bright MLS
- $580,0004 bd3 ba2.2k sqft12607 Ivystone Ln, Laurel, MD 20708For SaleMLS ID #MDPG2207830, Nick Bogardus, Compass. Bright MLS
- $445,7003 bd2 ba2k sqft6202 86th Ave, Hyattsville, MD 20784For SaleMLS ID #MDPG2217124, Susan McFarland, RE/MAX Realty Group. Bright MLS
- $480,0003 bd2 ba1.6k sqft758 Whitneys Landing Dr, Crownsville, MD 21032New ConstructionMLS ID #MDAA2153948, Shawn Riley, Pearson Smith Realty, LLC. Bright MLS
- $525,0003 bd3 ba2.2k sqft431 Greenwood Rd, Linthicum, MD 21090For SaleMLS ID #MDAA2152590, Sarah Reynolds, Keller Williams Realty. Bright MLS
