Welcome to this beautifully fully renovated 3-bedroom, 2-bathroom home in a desirable water-access community, offering the perfect combination of modern updates, outdoor space, and convenient location. Renovated from top to bottom, this move-in-ready home features a brand-new roof, new HVAC system, completely renovated kitchen, and beautifully updated bathrooms. The thoughtfully designed interior offers comfortable living spaces and modern finishes throughout. Outside, enjoy an exceptionally large lot for the neighborhood, providing plenty of room for entertaining, relaxing, gardening, or creating your own outdoor retreat. Water lovers will appreciate access to the Severn River, with neighborhood beaches within walking distance, making it easy to enjoy the waterfront lifestyle right from home. Whether you're looking for a peaceful place to relax or a community where you can enjoy the water, this location has plenty to offer. Conveniently located for commuters, the home provides easy access to Annapolis, Baltimore, and Washington, D.C., while still offering the relaxed feel of a water-access community. Major renovations, a generous lot, Severn River access, walkable neighborhood beaches, and a commuter-friendly location — this home truly offers the best of Maryland living.
New construction
$500,000
758 Whitneys Landing Dr, Crownsville, MD 21032
3beds
1,650sqft
Single Family Residence
Built in 1955
0.4 Acres Lot
$496,800 Zestimate®
$303/sqft
$19/mo HOA
What's special
Completely renovated kitchenBeautifully updated bathroomsModern finishes throughoutThoughtfully designed interiorBrand-new roofNew hvac system
- 5 days |
- 521 |
- 40 |
Zillow last checked:
Listing updated:
Listed by:
Shawn Riley 410-725-1248,
Pearson Smith Realty, LLC 571-386-1075
Source: Bright MLS,MLS#: MDAA2153948
Facts & features
Interior
Bedrooms & bathrooms
- Bedrooms: 3
- Bathrooms: 2
- Full bathrooms: 2
- Main level bathrooms: 2
- Main level bedrooms: 3
Basement
- Area: 0
Heating
- Central, Electric
Cooling
- Central Air, Electric
Appliances
- Included: Electric Water Heater
Features
- Has basement: No
- Has fireplace: No
Interior area
- Total structure area: 1,650
- Total interior livable area: 1,650 sqft
- Finished area above ground: 1,650
- Finished area below ground: 0
Property
Parking
- Total spaces: 4
- Parking features: Driveway
- Uncovered spaces: 4
Accessibility
- Accessibility features: 2+ Access Exits, Accessible Doors
Features
- Levels: One
- Stories: 1
- Pool features: None
- Waterfront features: River
- Body of water: Severn River
Lot
- Size: 0.4 Acres
Details
- Additional structures: Above Grade, Below Grade
- Parcel number: 020274800509985
- Zoning: R2
- Special conditions: Standard
Construction
Type & style
- Home type: SingleFamily
- Architectural style: Ranch/Rambler
- Property subtype: Single Family Residence
Materials
- Stucco
- Foundation: Block
Condition
- Excellent
- New construction: Yes
- Year built: 1955
- Major remodel year: 2026
Utilities & green energy
- Sewer: Private Septic Tank
- Water: Private
- Utilities for property: Electricity Available, Water Available
Community & HOA
Community
- Subdivision: Arden On The Severn
HOA
- Has HOA: Yes
- Amenities included: Beach Access, Boat Ramp
- HOA fee: $231 annually
Location
- Region: Crownsville
Financial & listing details
- Price per square foot: $303/sqft
- Tax assessed value: $337,633
- Annual tax amount: $3,793
- Date on market: 8/11/2026
- Listing agreement: Exclusive Agency
- Inclusions: Kitchen Appliances, Washer And Dryer, Sheds
- Exclusions: N / A
- Ownership: Fee Simple
Estimated market value
$496,800
$472,000 - $522,000
$2,891/mo
Price history
| Date | Event | Price |
|---|---|---|
| 8/11/2026 | Listed for sale | $500,000+91.6%$303/sqft |
Source:  Bright MLS #MDAA2153948 Report a problem Bright MLS #MDAA2153948 Report a problem | ||
| 5/8/2025 | Sold | $261,000+207.1%$158/sqft |
Source: Public Record Report a problem | ||
| 8/20/1996 | Sold | $85,000$52/sqft |
Source: Public Record Report a problem | ||
Public tax history
| Year | Property taxes | Tax assessment |
|---|---|---|
| 2025 | $3,952 +18.9% | $309,200 +1.9% |
| 2024 | $3,323 +2.2% | $303,433 +1.9% |
| 2023 | $3,251 +6.6% | $297,667 +2% |
| 2022 | $3,050 +3.8% | $291,900 +3.8% |
| 2021 | $2,939 +3.8% | $281,267 +3.9% |
| 2020 | $2,831 +4% | $270,633 +4.1% |
| 2019 | $2,722 +7.4% | $260,000 +4% |
| 2018 | $2,534 +3.7% | $249,933 +4.2% |
| 2017 | $2,445 | $239,867 +4.4% |
| 2016 | -- | $229,800 +1.9% |
| 2015 | -- | $225,567 +1.9% |
| 2014 | -- | $221,333 +1.9% |
| 2013 | -- | $217,100 |
| 2012 | -- | $217,100 |
| 2011 | -- | $217,100 -29.6% |
| 2010 | -- | $308,440 +9.3% |
| 2009 | -- | $282,210 +10.2% |
| 2008 | -- | $255,980 +11.4% |
| 2007 | -- | $229,750 +20.1% |
| 2006 | -- | $191,332 +25.1% |
| 2005 | -- | $152,916 +33.6% |
| 2004 | -- | $114,500 +2.7% |
| 2003 | -- | $111,540 +2.7% |
| 2002 | -- | $108,580 +2.8% |
| 2001 | -- | $105,620 |
Find assessor info on the county website
Monthly payment
Est. payment
Payment breakdown
Explore the cost of this home by adjusting the details. Changes won't be saved.Climate risks
Neighborhood: 21032
Nearby schools
GreatSchools rating
- 6/10Millersville Elementary SchoolGrades: K-5Distance: 2.8 mi
- 4/10Old Mill Middle NorthGrades: 6-8Distance: 4.5 mi
- 9/10Severna Park High SchoolGrades: 9-12Distance: 1.9 mi
Schools provided by the listing agent
- District: Anne Arundel County Public Schools
Source: Bright MLS. This data may not be complete. We recommend contacting the local school district to confirm school assignments for this home.
- $652,5005 bd3 ba1k sqft756 Whitneys Landing Dr, Crownsville, MD 21032Off Market
- $584,6004 bd3 ba2k sqft760 Whitneys Landing Dr, Crownsville, MD 21032Off Market

- $549,6004 bd3 ba2k sqft754 Whitneys Landing Dr, Crownsville, MD 21032Off Market
- $496,2004 bd2 ba1.2k sqft762 Whitneys Landing Dr, Crownsville, MD 21032Off Market
- $625,600-- bd2 ba1.7k sqft752 Whitneys Landing Dr, Crownsville, MD 21032Off Market
- $411,400-- bd1 ba936 sqft764 Whitneys Landing Dr, Crownsville, MD 21032Off Market
- $449,700-- bd1 ba1k sqft755 Whitneys Landing Dr, Crownsville, MD 21032Off Market
- $406,500-- bd1 ba1k sqft757 Whitneys Landing Dr, Crownsville, MD 21032Off Market
A local agent can set up tours, give advice and negotiate with sellers.
Similar homes
- $515,0003 bd2 ba2k sqft788 Paul Birch Dr, Crownsville, MD 21032For Sale

 MLS ID #MDAA2148966, Chris Craddock, EXP Realty, LLC. Bright MLS
 - $489,9003 bd3 ba1.7k sqft389 Chestnut Trl, Crownsville, MD 21032For Sale
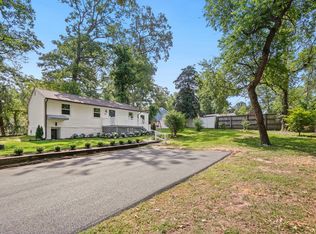 MLS ID #MDAA2148162, Edward Wong, Advantage Realty of Maryland. Bright MLS
 - $425,0003 bd2 ba900 sqft753 Eddy Rd, Crownsville, MD 21032For Sale
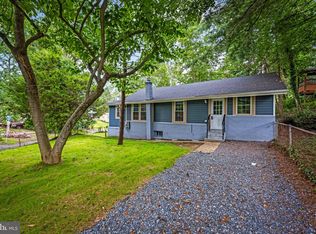 MLS ID #MDAA2153040, Ron Howard, Everything Real Estate, LLC. Bright MLS
 - $659,9004 bd4 ba2.4k sqft1023 Tudor Dr, Crownsville, MD 21032For Sale
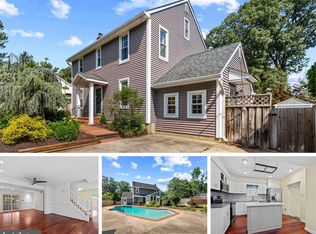 MLS ID #MDAA2145964, Krissy Curtis, Coldwell Banker Realty. Bright MLS
 - $497,7773 bd2 ba1.8k sqft3120 Trinity Dr, Bowie, MD 20715For SaleMLS ID #MDPG2214250, Tanya Cunningham, KW Metro Center. Bright MLS
- $589,9004 bd3 ba1.7k sqft1400 Lower View Ct, Crownsville, MD 21032For SaleMLS ID #MDAA2151092, Erica Baker, TTR Sotheby's International Realty. Bright MLS
- $529,9994 bd2 ba1.4k sqft1350 Ritchie Hwy, Arnold, MD 21012For SaleMLS ID #MDAA2150786, Christina Palmer, Keller Williams Flagship. Bright MLS
- $429,9004 bd2 ba1.5k sqft7983 Nolcrest Rd, Glen Burnie, MD 21061For SaleMLS ID #MDAA2149870, James Bowerman, Douglas Realty, LLC. Bright MLS
- $460,0003 bd2 ba1.5k sqft610 Laurel Dr, Pasadena, MD 21122For SaleMLS ID #MDAA2152416, Joshua Shapiro, Douglas Realty, LLC. Bright MLS
- $499,9993 bd3 ba2.1k sqft10107 Snowden Rd, Laurel, MD 20708For SaleMLS ID #MDPG2213976, Hazel Shakur, Redfin Corp. Bright MLS
- $499,0005 bd2 ba1.8k sqft7838 Tick Neck Rd, Pasadena, MD 21122For SaleMLS ID #MDAA2153468, Adelya Almetova, Coldwell Banker Realty - Washington. Bright MLS
- $590,0003 bd2 ba1.5k sqft8250 Railroad Ave, Pasadena, MD 21122For SaleMLS ID #MDAA2146696, David Orso, Berkshire Hathaway HomeServices PenFed Realty. Bright MLS
- $460,0004 bd2 ba2k sqft802 207th St, Pasadena, MD 21122For SaleMLS ID #MDAA2152486, Catherine Hamel, Long & Foster Real Estate, Inc.. Bright MLS
- $735,0003 bd2 ba2.4k sqft500 Evergreen Rd, Severna Park, MD 21146For SaleMLS ID #MDAA2152988, David Arrington, Douglas Realty, LLC. Bright MLS
- $548,0003 bd2 ba1.8k sqft12508 Millstream Dr, Bowie, MD 20715For SaleMLS ID #MDPG2212834, Melanie Wood, Berkshire Hathaway HomeServices PenFed Realty. Bright MLS
- $550,0005 bd3 ba1.9k sqft6605 McCahill Ter, Laurel, MD 20707For SaleMLS ID #MDPG2213928, Brian Saver, Long & Foster Real Estate, Inc.. Bright MLS
- $499,9003 bd2 ba2k sqft4001 Yarmouth Ln, Bowie, MD 20715For SaleMLS ID #MDPG2203960, Barry Hess, Keller Williams Flagship. Bright MLS
- $430,0004 bd3 ba1.4k sqft2501 Maytime Dr, Gambrills, MD 21054For SaleMLS ID #MDAA2153020, Kimmye Stradone, Berkshire Hathaway HomeServices PenFed Realty. Bright MLS
- $475,0004 bd3 ba1.9k sqft231 Wicomico Rd, Stevensville, MD 21666For SaleMLS ID #MDQA2018134, Kathy Higginbotham, Samson Properties. Bright MLS
- $469,9005 bd3 ba2.2k sqft8816 Saunders Ln, Lanham, MD 20706For SaleMLS ID #MDPG2214096, Mr. Jonathan S Lahey, EXP Realty, LLC. Bright MLS
