This home offers a flexible layout paired with contemporary finishes. The entry level features a half bath and laundry area. Upstairs, the kitchen with stainless steel appliances opens to the dining and living areas, creating an easy flow for everyday living and entertaining. The upper level includes four rooms currently used as bedrooms, two full baths, including a primary suite with a generous closet and private ensuite bath, plus a convenient desk nook. Additional features include updated siding, roof, a detached garage, a newly added partial privacy fence, and a county-assisted holding tank pumping program that helps reduce ongoing pumping costs. Added Value: This property is currently enrolled in the county assisted holding tank pumping program. Under the current program, the owner's annual pumping costs average approximately $150 - $200 per year (with the program), compared to costs that can be substantially higher for many privately maintained systems. Details on the program can be verified with the county. Conveniently located near Bacon Ridge Natural Area and downtown Annapolis, with easy access to shopping, dining, and major commuter routes
For sale
Price cut: $14.9K (9/16)
$575,000
1400 Lower View Ct, Crownsville, MD 21032
4beds
1,784sqft
Single Family Residence
Built in 2023
0.38 Acres Lot
$572,400 Zestimate®
$322/sqft
$-- HOA
What's special
Contemporary finishesUpdated sidingConvenient desk nookHalf bathDetached garageLaundry areaFlexible layout
- 102 days
- 771
- 55
Zillow last checked:
Listing updated:
Listed by:
Erica Baker 410-919-7019,
TTR Sotheby's International Realty (410) 280-5600,
Listing Team: Erica Baker Group, Co-Listing Team: Erica Baker Group,Co-Listing Agent: Julia L Navarro 301-814-4343,
TTR Sotheby's International Realty
Source: Bright MLS,MLS#: MDAA2151092
Facts & features
Interior
Bedrooms & bathrooms
- Bedrooms: 4
- Bathrooms: 3
- Full bathrooms: 2
- 1/2 bathrooms: 1
- Main level bathrooms: 1
Basement
- Area: 0
Heating
- Forced Air, Electric
Cooling
- Central Air, Electric
Appliances
- Included: Stainless Steel Appliance(s), Electric Water Heater
- Laundry: Lower Level
Features
- Ceiling Fan(s), Combination Kitchen/Dining, Dining Area
- Basement: Combination,Interior Entry,Walk-Out Access
- Has fireplace: No
Interior area
- Total structure area: 1,784
- Total interior livable area: 1,784 sqft
- Finished area above ground: 1,784
- Finished area below ground: 0
Property
Parking
- Total spaces: 1
- Parking features: Garage Faces Front, Gravel, Driveway, Detached
- Garage spaces: 1
- Has uncovered spaces: Yes
Accessibility
- Accessibility features: None
Features
- Levels: Two
- Stories: 2
- Patio & porch: Patio, Porch
- Pool features: None
Lot
- Size: 0.38 Acres
- Features: Front Yard
Details
- Additional structures: Above Grade, Below Grade
- Parcel number: 020200090045896
- Zoning: RA
- Special conditions: Standard
Construction
Type & style
- Home type: SingleFamily
- Architectural style: Colonial
- Property subtype: Single Family Residence
Materials
- Other
- Foundation: Permanent
Condition
- Excellent,Very Good
- New construction: No
- Year built: 2023
- Major remodel year: 2023
Utilities & green energy
- Sewer: Holding Tank
- Water: Well
Community & HOA
Community
- Subdivision: Crownsville
HOA
- Has HOA: No
Location
- Region: Crownsville
Financial & listing details
- Price per square foot: $322/sqft
- Tax assessed value: $565,100
- Annual tax amount: $2,481
- Date on market: 7/10/2026
- Listing agreement: Exclusive Agency
- Ownership: Fee Simple
Estimated market value
$572,400
$544,000 - $601,000
$3,445/mo
Price history
| Date | Event | Price |
|---|---|---|
| 9/16/2026 | Price change | $575,000-2.5%$322/sqft |
Source:  Bright MLS #MDAA2151092 Report a problem Bright MLS #MDAA2151092 Report a problem | ||
| 7/24/2026 | Price change | $589,900-1.7%$331/sqft |
Source: Bright MLS #MDAA2151092 Report a problem | ||
| 7/20/2026 | Listed for rent | $3,900$2/sqft |
Source: Bright MLS #MDAA2151928 Report a problem | ||
| 7/10/2026 | Listed for sale | $599,900$336/sqft |
Source: Bright MLS #MDAA2151092 Report a problem | ||
| 7/4/2026 | Listing removed | $599,900$336/sqft |
Source: Bright MLS #MDAA2124162 Report a problem | ||
| 6/12/2026 | Listing removed | $3,900$2/sqft |
Source: Bright MLS #MDAA2146598 Report a problem | ||
| 5/29/2026 | Price change | $599,900-3.1%$336/sqft |
Source: Bright MLS #MDAA2124162 Report a problem | ||
| 5/25/2026 | Listed for rent | $3,900-2.5%$2/sqft |
Source: Bright MLS #MDAA2146598 Report a problem | ||
| 4/28/2026 | Price change | $619,000-1%$347/sqft |
Source: Bright MLS #MDAA2124162 Report a problem | ||
| 4/17/2026 | Price change | $625,000-1.6%$350/sqft |
Source: Bright MLS #MDAA2124162 Report a problem | ||
| 3/17/2026 | Price change | $635,000-0.8%$356/sqft |
Source: Bright MLS #MDAA2124162 Report a problem | ||
| 2/18/2026 | Listing removed | $4,000$2/sqft |
Source: Bright MLS #MDAA2131198 Report a problem | ||
| 2/3/2026 | Listed for sale | $639,900$359/sqft |
Source: Bright MLS #MDAA2124162 Report a problem | ||
| 1/28/2026 | Contingent | $639,900$359/sqft |
Source: Bright MLS #MDAA2124162 Report a problem | ||
| 1/8/2026 | Price change | $639,900-1.4%$359/sqft |
Source: Bright MLS #MDAA2124162 Report a problem | ||
| 11/13/2025 | Listed for rent | $4,000$2/sqft |
Source: Bright MLS #MDAA2131198 Report a problem | ||
| 10/30/2025 | Price change | $649,000-1.7%$364/sqft |
Source: Bright MLS #MDAA2124162 Report a problem | ||
| 10/16/2025 | Price change | $659,900-1.5%$370/sqft |
Source: Bright MLS #MDAA2124162 Report a problem | ||
| 9/16/2025 | Price change | $670,000-0.7%$376/sqft |
Source: Bright MLS #MDAA2124162 Report a problem | ||
| 8/21/2025 | Listed for sale | $675,000+141.1%$378/sqft |
Source: Bright MLS #MDAA2124162 Report a problem | ||
| 3/19/2024 | Listing removed | -- |
Source: Bright MLS #MDAA2078104 Report a problem | ||
| 3/6/2024 | Listed for sale | $280,000$157/sqft |
Source: Bright MLS #MDAA2078104 Report a problem | ||
| 3/2/2024 | Contingent | $280,000$157/sqft |
Source: Bright MLS #MDAA2078104 Report a problem | ||
| 2/17/2024 | Listed for sale | $280,000+73.8%$157/sqft |
Source: Bright MLS #MDAA2078104 Report a problem | ||
| 9/8/2022 | Sold | $161,120-13.4%$90/sqft |
Source: Bright MLS #MDAA2033432 Report a problem | ||
| 6/27/2021 | Sold | $186,000+4.5%$104/sqft |
Source: Public Record Report a problem | ||
| 7/20/2016 | Sold | $178,000+63.3%$100/sqft |
Source: Public Record Report a problem | ||
| 1/28/2016 | Sold | $109,000-57.5%$61/sqft |
Source: Public Record Report a problem | ||
| 2/23/2015 | Sold | $256,564-24.5%$144/sqft |
Source: Public Record Report a problem | ||
| 6/23/2006 | Sold | $340,000$191/sqft |
Source: Public Record Report a problem | ||
Public tax history
| Year | Property taxes | Tax assessment |
|---|---|---|
| 2025 | $2,738 +32.7% | $188,700 +0.2% |
| 2024 | $2,063 +0.4% | $188,400 +0.2% |
| 2023 | $2,054 +4.5% | $188,100 |
| 2022 | $1,966 | $188,100 |
| 2021 | $1,966 -33.1% | $188,100 -33% |
| 2020 | $2,938 +8.5% | $280,900 |
| 2019 | $2,709 +12.9% | $280,900 +18.7% |
| 2018 | $2,399 +9.8% | $236,567 +10.3% |
| 2017 | $2,185 | $214,400 +0.6% |
| 2016 | -- | $213,133 +0.6% |
| 2015 | -- | $211,867 +0.6% |
| 2014 | -- | $210,600 |
| 2013 | -- | $210,600 |
| 2012 | -- | $210,600 -21.3% |
| 2011 | -- | $267,700 |
| 2010 | -- | $267,700 |
| 2009 | -- | $267,700 -22.9% |
| 2008 | -- | $347,430 +21.4% |
| 2007 | -- | $286,072 +27.3% |
| 2006 | -- | $224,716 +37.6% |
| 2005 | -- | $163,360 +9.4% |
| 2004 | -- | $149,256 +10.4% |
| 2003 | -- | $135,153 +11.7% |
| 2002 | -- | $121,050 +1.6% |
| 2001 | -- | $119,132 |
Find assessor info on the county website
Monthly payment
Est. payment
Payment breakdown
Explore the cost of this home by adjusting the details. Changes won't be saved.Climate risks
Neighborhood: 21032
Nearby schools
Schools provided by the listing agent
- District: Anne Arundel County Public Schools
Source: Bright MLS. This data may not be complete. We recommend contacting the local school district to confirm school assignments for this home.

Similar homes
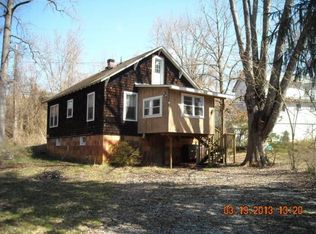
- $575,0004 bd3 ba2.1k sqft994 Hillendale Dr, Annapolis, MD 21409For Sale
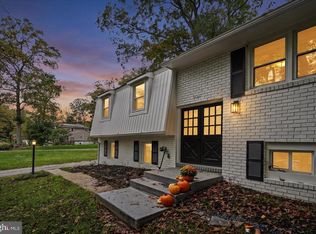
 MLS ID #MDAA2159310, Liz Keyser, LPT Realty, LLC. Bright MLS
 - $435,0003 bd2 ba1.6k sqft758 Whitneys Landing Dr, Crownsville, MD 21032For Sale
 MLS ID #MDAA2153948, Shawn Riley, Pearson Smith Realty, LLC. Bright MLS
 - $575,0004 bd3 ba1.8k sqft402 S Cherry Grove Ave, Annapolis, MD 21401For Sale
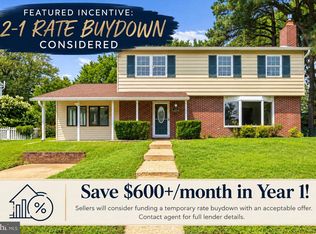 MLS ID #MDAA2153664, Michelle Triolo, Compass. Bright MLS
 - $585,0003 bd3 ba1.8k sqft287 North Dr, Severna Park, MD 21146For Sale
 MLS ID #MDAA2155378, Ross Tobin, RE/MAX Aspire. Bright MLS
 - $499,9994 bd2 ba1.4k sqft1350 Ritchie Hwy, Arnold, MD 21012For SaleMLS ID #MDAA2150786, Christina Palmer, Keller Williams Flagship. Bright MLS
- $589,0004 bd3 ba1.9k sqftHillsmere Estates, Annapolis, MD 21403For SaleMLS ID #MDAA2158198, Rachel Gontkovic, EXP Realty, LLC. Bright MLS
- $649,9004 bd3 ba2.3k sqft3 Belhaven Ct, Severna Park, MD 21146For SaleMLS ID #MDAA2146552, Scarlett Bowman, RE/MAX Realty Plus. Bright MLS
- $575,0004 bd4 ba2.4k sqft7001 Marmick Pl, Laurel, MD 20707For SaleMLS ID #MDPG2220408, Hazel Shakur, Redfin Corp. Bright MLS
- $529,9005 bd2 ba1.7k sqft444 Ruth Rd, Arnold, MD 21012For SaleMLS ID #MDAA2156044, Lois Alberti, Alberti Realty, LLC. Bright MLS
- $649,9004 bd3 ba1.7k sqft913 Mastline Dr, Annapolis, MD 21401For SaleMLS ID #MDAA2154614, Beverly Gordon, Coldwell Banker Realty. Bright MLS
- $575,0003 bd4 ba2.2k sqft855 Thicket Ct, Odenton, MD 21113For SaleMLS ID #MDAA2159312, Brandon Hargreaves, The KW Collective. Bright MLS
- $570,0003 bd4 ba2.2k sqft81 W Virginia Ave, Severn, MD 21144For SaleMLS ID #MDAA2151086, Will Stein, Compass. Bright MLS
- $550,0004 bd2 ba1.8k sqft1178 Glenwood Dale, Annapolis, MD 21409For SaleMLS ID #MDAA2153414, Lesa Clark, Redfin Corp. Bright MLS
- $675,0004 bd2 ba1.7k sqft946 Shore Acres Rd, Arnold, MD 21012For SaleMLS ID #MDAA2158026, June Steinweg, Long & Foster Real Estate, Inc.. Bright MLS
- $625,0003 bd2 ba1.7k sqft777 Harmony Ave, Arnold, MD 21012For SaleMLS ID #MDAA2155308, Bobbi Farquhar, Engel & Volkers Annapolis. Bright MLS
- $520,0004 bd3 ba1.6k sqft1365 Moyer Rd, Annapolis, MD 21403For SaleMLS ID #MDAA2156776, Ben Garner, Cummings & Co. Realtors. Bright MLS
- $599,9004 bd3 ba1.9k sqft1582 Snug Harbor Rd, Shady Side, MD 20764For SaleMLS ID #MDAA2148800, Mr. Steven M Songer JR., Maryland Waterfront Properties LLC. Bright MLS
- $479,9004 bd2 ba2.4k sqft252 Magothy Bridge Rd, Pasadena, MD 21122For SaleMLS ID #MDAA2149452, Randy Fazio, Fathom Realty MD, LLC. Bright MLS
- $524,9994 bd4 ba2.3k sqft12703 Kincaid Ln, Bowie, MD 20715For SaleMLS ID #MDPG2211800, Dawn Long, Samson Properties. Bright MLS
- $540,0004 bd3 ba2k sqft807 Worcester Dr, Stevensville, MD 21666For SaleMLS ID #MDQA2018580, Shelley Baden, Berkshire Hathaway HomeServices PenFed Realty. Bright MLS
