Welcome to Severndale — one of Severna Park’s most sought-after water-privileged communities on the Severn River. This completely reimagined 4-bedroom, 3-bath home has been taken down to the studs and thoughtfully rebuilt with high-end finishes, quality craftsmanship, and modern coastal style throughout. Every major system has been replaced, offering true turnkey living with appliance, hot water heater, cabinetry, fixtures, and more. The stunning kitchen is the heart of the home, featuring quartz countertops, custom cabinetry, stainless steel appliances, and a slider leading to an elevated deck overlooking a private tree-lined backyard — the perfect setting for entertaining or relaxing in peaceful surroundings. Maple hardwood flooring flows throughout the main living areas, creating warmth and continuity across the beautifully designed interior. The fully finished walkout lower level offers exceptional flexibility with a spacious recreation room anchored by a wood-burning fireplace, plus a private fourth bedroom with ensuite bath — ideal for guests, an in-law suite, or home office setup. Have peace of mind during winter or summer storms that if the area loses power that you will still be up and running like normal with the GENERAC whole house generator. Situated on a private lot backing to trees, this home combines modern renovation with the charm and lifestyle of Severndale. Residents enjoy access to the community waterfront amenities on the Severn River, including a pier, picnic area, kayak/canoe storage, and small watercraft access, creating a true Chesapeake Bay lifestyle. Conveniently located near the B&A Trail, shopping, dining, top-rated Severna Park schools, Annapolis, and commuter routes to Baltimore and Washington, this is a rare opportunity to own essentially new construction in an established waterfront community.
For sale
Price cut: $32K (7/13)
$697,900
3 Belhaven Ct, Severna Park, MD 21146
4beds
2,392sqft
:
Get pre-qualified$4,731/mo
Single Family Residence
Built in 1968
0.36 Acres Lot
$691,500 Zestimate®
$292/sqft
$10/mo HOA
What's special
Wood-burning fireplaceHigh-end finishesBeautifully designed interiorPrivate tree-lined backyardQuality craftsmanshipCustom cabinetryStainless steel appliances
- 62 days |
- 2,629 |
- 165 |
Likely to sell faster than
Zillow last checked:
Listing updated:
Listed by:
Scarlett Bowman 410-259-5035,
RE/MAX Realty Plus 301-831-5600
Source: Bright MLS,MLS#: MDAA2146552
Facts & features
Interior
Bedrooms & bathrooms
- Bedrooms: 4
- Bathrooms: 3
- Full bathrooms: 3
- Main level bathrooms: 2
- Main level bedrooms: 3
Rooms
- Room types: Dining Room, Kitchen, Family Room, Laundry, Recreation Room
Dining room
- Level: Main
Family room
- Level: Main
Kitchen
- Level: Main
Laundry
- Level: Lower
Recreation room
- Level: Lower
Heating
- Central, Forced Air, Natural Gas
Cooling
- Central Air, Electric
Appliances
- Included: Microwave, Dishwasher, Oven/Range - Gas, Refrigerator, Range Hood, Stainless Steel Appliance(s), Gas Water Heater
- Laundry: In Basement, Laundry Room
Features
- Built-in Features, Ceiling Fan(s), Combination Kitchen/Dining, Combination Dining/Living, Combination Kitchen/Living, Entry Level Bedroom, Family Room Off Kitchen, Open Floorplan, Kitchen Island, Primary Bath(s), Recessed Lighting, Upgraded Countertops, 9'+ Ceilings, Dry Wall
- Flooring: Hardwood, Wood
- Basement: Full,Finished,Heated,Rear Entrance,Walk-Out Access,Windows
- Number of fireplaces: 1
- Fireplace features: Brick, Wood Burning, Wood Burning Stove
Interior area
- Total structure area: 2,392
- Total interior livable area: 2,392 sqft
- Finished area above ground: 1,196
- Finished area below ground: 1,196
Property
Parking
- Parking features: Asphalt, Driveway
- Has uncovered spaces: Yes
Accessibility
- Accessibility features: Accessible Entrance
Features
- Levels: Two
- Stories: 2
- Patio & porch: Deck
- Exterior features: Stone Retaining Walls, Private Beach
- Pool features: None
- Waterfront features: Canoe/Kayak, Fishing Allowed, Private Access, River
- Body of water: Severn
Lot
- Size: 0.36 Acres
- Features: Backs to Trees, Cul-De-Sac
Details
- Additional structures: Above Grade, Below Grade
- Parcel number: 020373525836508
- Zoning: R5
- Special conditions: Standard
Construction
Type & style
- Home type: SingleFamily
- Architectural style: Ranch/Rambler
- Property subtype: Single Family Residence
Materials
- Frame
- Foundation: Block
- Roof: Architectural Shingle
Condition
- Excellent
- New construction: No
- Year built: 1968
- Major remodel year: 2026
Utilities & green energy
- Sewer: Public Sewer
- Water: Public
- Utilities for property: Natural Gas Available
Community & HOA
Community
- Security: Fire Sprinkler System
- Subdivision: Severndale
HOA
- Has HOA: Yes
- Amenities included: Beach Access, Common Grounds, Picnic Area, Pier/Dock
- Services included: Pier/Dock Maintenance
- HOA fee: $125 annually
- HOA name: SEVERNDALE
Location
- Region: Severna Park
Financial & listing details
- Price per square foot: $292/sqft
- Tax assessed value: $457,333
- Annual tax amount: $5,293
- Date on market: 5/29/2026
- Listing agreement: Exclusive Right To Sell
- Listing terms: Cash,Conventional,VA Loan
- Inclusions: Generac House Generator
- Ownership: Fee Simple
Estimated market value
$691,500
$657,000 - $726,000
$4,166/mo
Price history
| Date | Event | Price |
|---|---|---|
| 7/13/2026 | Price change | $697,900-4.4%$292/sqft |
Source:  Bright MLS #MDAA2146552 Report a problem Bright MLS #MDAA2146552 Report a problem | ||
| 5/29/2026 | Listed for sale | $729,900+82.5%$305/sqft |
Source: Bright MLS #MDAA2146552 Report a problem | ||
| 1/28/2026 | Sold | $400,000+14.3%$167/sqft |
Source: Bright MLS #MDAA2133670 Report a problem | ||
| 1/5/2026 | Pending sale | $350,000$146/sqft |
Source: Bright MLS #MDAA2133670 Report a problem | ||
| 1/4/2026 | Listing removed | $350,000$146/sqft |
Source: Bright MLS #MDAA2133670 Report a problem | ||
| 1/2/2026 | Listed for sale | $350,000$146/sqft |
Source: Bright MLS #MDAA2133670 Report a problem | ||
Public tax history
| Year | Property taxes | Tax assessment |
|---|---|---|
| 2025 | $3,496 -26.9% | $446,967 +2.4% |
| 2024 | $4,781 +3.1% | $436,600 +2.9% |
| 2023 | $4,635 +7.6% | $424,467 +2.9% |
| 2022 | $4,309 +3% | $412,333 +3% |
| 2021 | $4,182 +2.4% | $400,200 +2.5% |
| 2020 | $4,085 +2.4% | $390,500 -2.4% |
| 2019 | $3,987 +6% | $400,200 +7.8% |
| 2018 | $3,763 +3.5% | $371,100 +4% |
| 2017 | $3,637 | $356,767 +4.2% |
| 2016 | -- | $342,433 +4.4% |
| 2015 | -- | $328,100 +1.5% |
| 2014 | -- | $323,167 +1.6% |
| 2013 | -- | $318,233 +1.6% |
| 2012 | -- | $313,300 |
| 2011 | -- | $313,300 |
| 2010 | -- | $313,300 -26.4% |
| 2009 | -- | $425,780 +15% |
| 2008 | -- | $370,312 +17.6% |
| 2007 | -- | $314,846 +21.4% |
| 2006 | -- | $259,380 +14.6% |
| 2005 | -- | $226,400 +17.1% |
| 2004 | -- | $193,420 +20.6% |
| 2003 | -- | $160,440 +4.3% |
| 2002 | -- | $153,896 +4.4% |
| 2001 | -- | $147,353 |
Find assessor info on the county website
Monthly payment
Est. payment
Payment breakdown
Explore the cost of this home by adjusting the details. Changes won't be saved.Climate risks
Neighborhood: 21146
Nearby schools
GreatSchools rating
- 7/10Oak Hill Elementary SchoolGrades: K-5Distance: 0.2 mi
- 10/10Severna Park Middle SchoolGrades: 6-8Distance: 0.7 mi
- 9/10Severna Park High SchoolGrades: 9-12Distance: 0.9 mi
Schools provided by the listing agent
- District: Anne Arundel County Public Schools
Source: Bright MLS. This data may not be complete. We recommend contacting the local school district to confirm school assignments for this home.
- $572,2003 bd3 ba1.4k sqft2 Belhaven Ct, Severna Park, MD 21146Off Market
- $625,0003 bd3 ba1.7k sqft151 Northway, Severna Park, MD 21146Sold

- $692,8004 bd3 ba1.9k sqft153 Northway, Severna Park, MD 21146Off Market
- $640,0004 bd4 ba2k sqft4 Belhaven Ct, Severna Park, MD 21146Sold
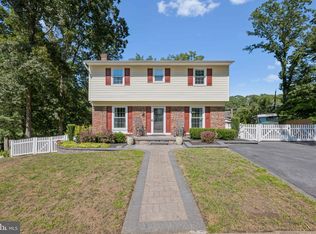
- $665,0004 bd3 ba2k sqft149 Northway, Severna Park, MD 21146Sold
- $---- bd-- ba-- sqftReserved Public Area, Severna park, MD 21146Off Market
- $745,9004 bd3 ba2.2k sqft552 Charington Dr, Severna Park, MD 21146Off Market
- $563,700-- bd2 ba1.2k sqft5 Belhaven Ct, Severna Park, MD 21146Off Market
A local agent can set up tours, give advice and negotiate with sellers.
Similar homes
- $699,9003 bd3 ba2.8k sqft289 Whistling Pine Rd, Severna Park, MD 21146For Sale
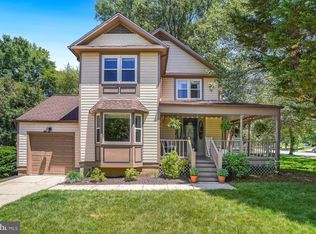
 MLS ID #MDAA2147324, Betty Batty, Compass. Bright MLS
 - $959,5005 bd4 ba2.7k sqft380 Sheffield Rd, Severna Park, MD 21146For Sale
 MLS ID #MDAA2146458, Sandy Savani, Berkshire Hathaway HomeServices Homesale Realty. Bright MLS
 - $775,0004 bd3 ba2.7k sqft840 Valentine Vw, Crownsville, MD 21032For Sale
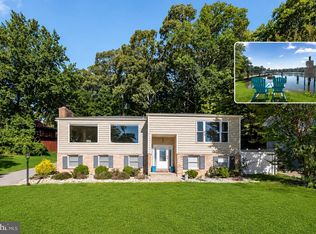 MLS ID #MDAA2142320, Missy Aldave, Northrop Realty. Bright MLS
 - $699,9004 bd3 ba2k sqft1252 Tamarack Trl, Arnold, MD 21012For Sale
 MLS ID #MDAA2146862, Jim Bim, Winning Edge. Bright MLS
 - $617,5003 bd2 ba1.3k sqft297 Tolstoy Ln, Severna Park, MD 21146For SaleMLS ID #MDAA2149198, Michael Klugo, Coldwell Banker Realty. Bright MLS
- $749,0003 bd3 ba2.5k sqft176 Cardamon Dr, Edgewater, MD 21037For SaleMLS ID #MDAA2149730, Ryan Sporre, Engel & Volkers Annapolis. Bright MLS
- $675,0003 bd3 ba1.7k sqft7884 Belhaven Ave, Pasadena, MD 21122For SaleMLS ID #MDAA2150824, Joshua Shapiro, Douglas Realty, LLC. Bright MLS
- $575,0005 bd2 ba1.7k sqft444 Ruth Rd, Arnold, MD 21012For SaleMLS ID #MDAA2152204, Lois Alberti, Alberti Realty, LLC. Bright MLS
- $725,0004 bd3 ba2.1k sqft3906 Foxhill Dr, Ellicott City, MD 21042For SaleMLS ID #MDHW2068980, Kelsey Mahon, Corner House Realty. Bright MLS
- $799,0004 bd3 ba2.4k sqft222 Bar Harbor Rd, Pasadena, MD 21122For SaleMLS ID #MDAA2148342, Melissa Cheetham, LPT Realty, LLC. Bright MLS
- $592,0004 bd3 ba1.8k sqft896 Forest Ln, Hanover, MD 21076For SaleMLS ID #MDAA2148754, Rashi Givens, Innovative Touch Realty, LLC. Bright MLS
- $515,0003 bd2 ba2k sqft788 Paul Birch Dr, Crownsville, MD 21032For SaleMLS ID #MDAA2148966, Chris Craddock, EXP Realty, LLC. Bright MLS
- $589,9004 bd3 ba1.7k sqft1400 Lower View Ct, Crownsville, MD 21032For SaleMLS ID #MDAA2151092, Julia Navarro, TTR Sotheby's International Realty. Bright MLS
- $849,0004 bd3 ba2.4k sqft1224 Nob Hill Dr, Gambrills, MD 21054For SaleMLS ID #MDAA2149774, Dee Ba, Samson Properties. Bright MLS
- $630,0004 bd4 ba2.4k sqft7001 Marmick Pl, Laurel, MD 20707For SaleMLS ID #MDPG2209928, Kelley Saunders, Redfin Corp. Bright MLS
- $650,0004 bd3 ba2.3k sqft4633 S Leisure Ct, Ellicott City, MD 21043For SaleMLS ID #MDHW2068400, James Weiskerger, Next Step Realty. Bright MLS
- $695,0005 bd4 ba2.5k sqft2703 Archangel Ct, Bowie, MD 20716For SaleMLS ID #MDPG2208514, Sunna Ahmad, Cummings & Co. Realtors. Bright MLS
- $875,0002 bd2 ba1.9k sqft328 Oakdale Rd, Pasadena, MD 21122For SaleMLS ID #MDAA2149472, Laura Merson, Douglas Realty, LLC. Bright MLS
- $599,0003 bd2 ba1.8k sqft1759 Daisey Ct, Millersville, MD 21108For SaleMLS ID #MDAA2128758, Rick Mudd, RE/MAX Executive. Bright MLS
- $649,9003 bd3 ba2.1k sqft108 Maple Dr, Annapolis, MD 21403For SaleMLS ID #MDAA2149008, Matt Wyble, Next Step Realty. Bright MLS
