Need an In-Law Suite? You got it! This Chartwell home is perfectly renovated with a neutral yet modern farmhouse style. The beautiful gleaming wood floors were recently refinished and are on both the main and upper levels! You have a large central kitchen with two pantries and two counter seating spaces! The kitchen features stainless appliances, butcher block counters and that special hot water spigot on your sink that everyone loves! There is a great flow for entertaining and family gatherings here will be a joy with the layout. You have 4 upper bedrooms and can use the lower level (complete with kitchen and full bath) for your 5th bedroom! The primary bedroom is very generously sized with a brand new and beautifully tiled bathroom and special shower! Upper level laundry room, side entry garage, fire pit area out back, all-season room of family room... and you have a big covered front porch too! The extra details make this home warm and inviting which include wrought iron stairway spindles, glass door knobs throughout and beautifully trimmed out window casings that you won't even want to cover up with curtains. Everything is crisp and fresh and move-in ready! Recent updates include brand new roof, electrical panel, and hot water heater. The HVAC is 5/6 years old, with the windows and siding 2019 ish as well. Your are an easy walk to the pool, tennis courts and Kinder. Farm Park This home has been thoughtfully updated and loved!
Under contract
Price cut: $9.5K (7/31)
$950,000
380 Sheffield Rd, Severna Park, MD 21146
5beds
2,728sqft
Single Family Residence
Built in 1978
0.36 Acres Lot
$931,200 Zestimate®
$348/sqft
$-- HOA
What's special
Wrought iron stairway spindlesGlass door knobs throughoutSide entry garageButcher block countersKitchen features stainless appliancesBig covered front porchUpper level laundry room
- 119 days
- 170
- 4
Zillow last checked:
Listing updated:
Listed by:
Sandy Savani 410-271-2318,
Berkshire Hathaway HomeServices Homesale Realty 8003833535
Source: Bright MLS,MLS#: MDAA2146458
Facts & features
Interior
Bedrooms & bathrooms
- Bedrooms: 5
- Bathrooms: 4
- Full bathrooms: 3
- 1/2 bathrooms: 1
- Main level bathrooms: 1
Rooms
- Room types: Kitchen, In-Law/auPair/Suite
Other
- Level: Lower
Kitchen
- Level: Lower
Heating
- Heat Pump, Electric
Cooling
- Other, Electric
Appliances
- Included: Electric Water Heater
Features
- Basement: Full,Finished,Other
- Number of fireplaces: 1
Interior area
- Total structure area: 3,560
- Total interior livable area: 2,728 sqft
- Finished area above ground: 2,728
- Finished area below ground: 0
Property
Parking
- Total spaces: 2
- Parking features: Garage Faces Side, Attached
- Attached garage spaces: 2
Accessibility
- Accessibility features: Other
Features
- Levels: Three
- Stories: 3
- Pool features: Community
Lot
- Size: 0.36 Acres
Details
- Additional structures: Above Grade, Below Grade
- Parcel number: 020318090007012
- Zoning: R2
- Special conditions: Standard
Construction
Type & style
- Home type: SingleFamily
- Architectural style: Colonial
- Property subtype: Single Family Residence
Materials
- Frame
- Foundation: Block
Condition
- New construction: No
- Year built: 1978
Utilities & green energy
- Sewer: On Site Septic
- Water: Public
Community & HOA
Community
- Subdivision: Chartwell
HOA
- Has HOA: No
Location
- Region: Severna Park
Financial & listing details
- Price per square foot: $348/sqft
- Tax assessed value: $697,633
- Annual tax amount: $7,614
- Date on market: 5/30/2026
- Listing agreement: Exclusive Right To Sell
- Ownership: Fee Simple
Estimated market value
$931,200
$885,000 - $978,000
$3,772/mo
Price history
| Date | Event | Price |
|---|---|---|
| 8/19/2026 | Contingent | $950,000$348/sqft |
Source:  Bright MLS #MDAA2146458 Report a problem Bright MLS #MDAA2146458 Report a problem | ||
| 7/31/2026 | Price change | $950,000-1%$348/sqft |
Source: Bright MLS #MDAA2146458 Report a problem | ||
| 7/3/2026 | Price change | $959,500-0.6%$352/sqft |
Source: Bright MLS #MDAA2146458 Report a problem | ||
| 6/11/2026 | Listed for sale | $965,000$354/sqft |
Source: Bright MLS #MDAA2146458 Report a problem | ||
| 6/6/2026 | Contingent | $965,000$354/sqft |
Source: Bright MLS #MDAA2146458 Report a problem | ||
| 5/30/2026 | Listed for sale | $965,000+80.4%$354/sqft |
Source: Bright MLS #MDAA2146458 Report a problem | ||
| 1/1/2015 | Sold | $535,000$196/sqft |
Source:  Long & Foster Broker Feed #1003600336_100 Report a problem Long & Foster Broker Feed #1003600336_100 Report a problem | ||
| 11/27/2013 | Sold | $535,000-2.6%$196/sqft |
Source: Public Record Report a problem | ||
| 9/4/2013 | Price change | $549,000-7.7%$201/sqft |
Source: Long & Foster Real Estate #AA8122888 Report a problem | ||
| 7/2/2013 | Listed for sale | $595,000$218/sqft |
Source: Long & Foster Real Estate #AA8122888 Report a problem | ||
Public tax history
| Year | Property taxes | Tax assessment |
|---|---|---|
| 2025 | $7,803 +14.5% | $660,067 +6% |
| 2024 | $6,816 +4% | $622,500 +3.7% |
| 2023 | $6,557 +8.5% | $600,467 +3.8% |
| 2022 | $6,045 +4% | $578,433 +4% |
| 2021 | $5,814 +1.2% | $556,400 +1.3% |
| 2020 | $5,743 +1.3% | $549,067 -1.3% |
| 2019 | $5,672 +4.7% | $556,400 +4.1% |
| 2018 | $5,419 -0.5% | $534,400 |
| 2017 | $5,447 | $534,400 |
| 2016 | -- | $534,400 -9.8% |
| 2015 | -- | $592,700 +3% |
| 2014 | -- | $575,500 +3.1% |
| 2013 | -- | $558,300 +3.2% |
| 2012 | -- | $541,100 |
| 2011 | -- | $541,100 |
| 2010 | -- | $541,100 -9.6% |
| 2009 | -- | $598,480 +12% |
| 2008 | -- | $534,262 +13.7% |
| 2007 | -- | $470,046 +15.8% |
| 2006 | -- | $405,830 +9.2% |
| 2005 | -- | $371,500 +10.2% |
| 2004 | -- | $337,170 +11.3% |
| 2003 | -- | $302,840 +7.6% |
| 2002 | -- | $281,510 +8.2% |
| 2001 | -- | $260,180 |
Find assessor info on the county website
Monthly payment
Est. payment
Payment breakdown
Explore the cost of this home by adjusting the details. Changes won't be saved.Climate risks
Neighborhood: 21146
Nearby schools
Schools provided by the listing agent
- District: Anne Arundel County Public Schools
Source: Bright MLS. This data may not be complete. We recommend contacting the local school district to confirm school assignments for this home.

Similar homes
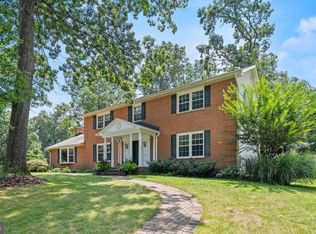
- $735,0004 bd2 ba1.6k sqft200 Hollyberry Rd, Severna Park, MD 21146For Sale

 MLS ID #MDAA2154706, Jessica Welder, Keller Williams Flagship. Bright MLS
 - $924,9995 bd4 ba2.3k sqft13 Rickover Ct, Annapolis, MD 21401For Sale
 MLS ID #MDAA2155716, Abteen Teymourtash, Long & Foster Real Estate, Inc.. Bright MLS
 - $625,0003 bd3 ba1.9k sqft103 Evon Ct, Severna Park, MD 21146For Sale
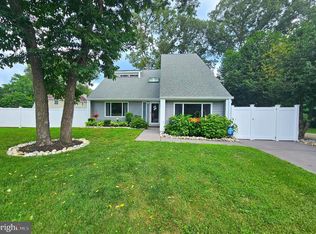 MLS ID #MDAA2150862, Kara L Leddy, Coldwell Banker Realty. Bright MLS
 - $999,9003 bd4 ba2.4k sqft19 W Severn Ridge Rd, Annapolis, MD 21409For Sale
 MLS ID #MDAA2154782, Tonia Falkowski, Engel & Volkers Annapolis. Bright MLS
 - $750,0005 bd4 ba2.2k sqft308 Brookfield Rd, Pasadena, MD 21122For SaleMLS ID #MDAA2155076, Sandy Savani, Berkshire Hathaway HomeServices Homesale Realty. Bright MLS
- $775,0004 bd3 ba2.5k sqft1714 Baldwin Dr, Millersville, MD 21108For SaleMLS ID #MDAA2153650, Gene Summers, Real Broker, LLC. Bright MLS
- $785,0005 bd3 ba3k sqft2110 Hallmark Dr, Gambrills, MD 21054For SaleMLS ID #MDAA2156140, Kevin Brown, Samson Properties. Bright MLS
- $975,0004 bd3 ba2k sqft700 N Holly Dr, Annapolis, MD 21409For SaleMLS ID #MDAA2141328, Sheena Saydam, Keller Williams Capital Properties. Bright MLS
- $750,0004 bd3 ba2.2k sqft580 Pinedale Dr, Annapolis, MD 21401For SaleMLS ID #MDAA2156594, William Haversack, Cummings & Co. Realtors. Bright MLS
- $990,0005 bd5 ba3.4k sqft13901 Mount Oak Ct, Bowie, MD 20721For SaleMLS ID #MDPG2217248, Andy MacPherson, W F Chesley Real Estate, LLC.. Bright MLS
- $819,9004 bd4 ba3.2k sqft1717 Jasper Ln, Crofton, MD 21114For SaleMLS ID #MDAA2153798, Aidan Surlis, RE/MAX Leading Edge. Bright MLS
- $550,0004 bd3 ba2.9k sqft8036 Foxtail Ln, Glen Burnie, MD 21061For SaleMLS ID #MDAA2156454, Julie Hood, Real Broker, LLC. Bright MLS
- $850,0005 bd4 ba2.8k sqft7501 Flamewood Dr, Clarksville, MD 21029For SaleMLS ID #MDHW2072586, Billy Martin, Northrop Realty. Bright MLS
- $800,0004 bd4 ba3k sqft63 Church Rd, Arnold, MD 21012For SaleMLS ID #MDAA2149358, George McDowell, Keller Williams Select Realtors of Annapolis. Bright MLS
- $999,0005 bd4 ba3.5k sqft1392 Baltimore Annapolis Blvd, Arnold, MD 21012For SaleMLS ID #MDAA2151220, Sergey Taksis, Long & Foster Real Estate, Inc.. Bright MLS
- $890,0005 bd4 ba3.6k sqft2024 Old Willow Way, Crofton, MD 21114For SaleMLS ID #MDAA2156522, Kendall Jones, Long & Foster Real Estate, Inc.. Bright MLS
- $1,320,0004 bd3 ba3.1k sqft1218 Balfour Dr, Arnold, MD 21012For SaleMLS ID #MDAA2151160, Tracy Marshall, Engel & Volkers Annapolis. Bright MLS
- $699,0004 bd3 ba2.1k sqft407 Five Farms Dr, Stevensville, MD 21666For SaleMLS ID #MDQA2018868, Crystal Smith, RE/MAX Executive. Bright MLS
- $800,0003 bd3 ba1.6k sqft7720 W Shore Rd, Pasadena, MD 21122For SaleMLS ID #MDAA2144302, Theresa Boeckmann, Northrop Realty. Bright MLS
- $865,0004 bd3 ba2.7k sqft3935 W Shore Dr, Edgewater, MD 21037For SaleMLS ID #MDAA2154628, Michelle Fegan, RE/MAX Executive. Bright MLS
