Skip main navigation
Sold for $950,000
  • $950,000

    467 Cornwall Ct, Severna Park, MD 21146

    4beds
    3,867sqft
    Single Family Residence
    Built in 1978
    0.35 Acres Lot
    $958,400 Zestimate®
    $246/sqft
    $4,090 Estimated rent

    Home value

    $958,400

    $891,000 - $1.03M

    $4,090/mo

    Zestimate® history
    Loading
    Loading...

    Owner options

    List your home for rent

    $4,090/mo

    Rent Zestimate®

    Find your next renter with Zillow Rental Manager. Plus, with online applications, you can quickly screen prospective tenants – for free.

    Learn more

    $4,090/mo

    Rent Zestimate®

    Refinance and save

    $5,729/mo

    Est. payment

    Refinancing to a lower rate could help reduce your monthly payments and save thousands over the life of the loan.

    See today's rates

    $5,729/mo

    Est. payment

    Explore your selling options

    Work with a Zillow partner agent

    Leverage their expertise and Zillow's premium Showcase listings to get your home seen by more buyers.

    Get started

    List with your own agent

    Get your home in front of millions of buyers by listing it on Zillow.

    Learn how to do it

    Sell it yourself

    Take full control of how buyers see your home on Zillow by listing For Sale by Owner (FSBO).

    List your home

    What's special


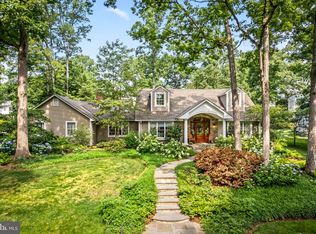
    Cozy wood-burning fireplaceQuality finishesMature landscapingNewly renovated deckMassive family roomGleaming hardwood floorsLight-filled sunroom
    Major Price Reduction! Stately Brick-Front Colonial in Sought-After Chartwell! Tucked away on a quiet cul-de-sac court and surrounded by mature landscaping, this beautifully maintained 4-bedroom, 3.5-bath home boasts one of the largest floor plans in the community. From the moment you enter, you'll appreciate the gleaming hardwood floors throughout and the seamless blend of classic charm and modern updates. The heart of the home features an updated kitchen with quality finishes and plenty of space for cooking and gathering. Enjoy a massive family room with a cozy wood-burning fireplace, a light-filled sunroom, and a newly renovated deck with two separate sitting areas—perfect for relaxing or entertaining outdoors. All bathrooms have been recently renovated, and the oversized two-car garage on the basement level offers generous storage. Located within walking distance to the community pool, Kinder Park, shopping, and schools, this home combines elegance, comfort, and convenience in one perfect package.

    Zillow last checked:

    Listing updated:

    Listed by:

    Rick Mudd 410-245-6365,

    RE/MAX Executive

    Bought with:

    Wendy Oliver, 17673

    Coldwell Banker Realty

    Source: Bright MLS,MLS#: MDAA2121516MLS Logo

    Facts & features

    Interior

    Bedrooms & bathrooms
    • Bedrooms: 4
    • Bathrooms: 4
    • Full bathrooms: 3
    • 1/2 bathrooms: 1
    • Main level bathrooms: 2
    Rooms
    • Room types: Living Room, Dining Room, Primary Bedroom, Bedroom 2, Bedroom 3, Bedroom 4, Kitchen, Family Room, Foyer, Sun/Florida Room, Laundry, Office, Recreation Room, Storage Room, Primary Bathroom, Full Bath, Half Bath
    Primary bedroom
    • Level: Upper
    Bedroom 2
    • Level: Upper
    Bedroom 3
    • Level: Upper
    Bedroom 4
    • Level: Upper
    Primary bathroom
    • Level: Upper
    Dining room
    • Level: Main
    Family room
    • Level: Main
    Foyer
    • Level: Main
    Other
    • Level: Upper
    Other
    • Level: Main
    Half bath
    • Level: Main
    Kitchen
    • Level: Main
    Laundry
    • Level: Upper
    Living room
    • Level: Main
    Office
    • Level: Main
    Recreation room
    • Level: Lower
    Storage room
    • Level: Lower
    Other
    • Level: Main
    Heating
    • Forced Air, Oil
    Cooling
    • Central Air, Electric
    Appliances
    • Included: Electric Water Heater
    • Laundry: Laundry Room
    Features
    • Flooring: Hardwood
    • Basement: Connecting Stairway,Full,Garage Access,Heated,Improved,Side Entrance,Walk-Out Access,Workshop
    • Number of fireplaces: 1
    Interior area
    • Total structure area: 4,867
    • Total interior livable area: 3,867 sqft
    • Finished area above ground: 3,192
    • Finished area below ground: 675

    Property

    Parking
    • Total spaces: 6
    • Parking features: Basement, Storage, Garage Faces Side, Garage Door Opener, Oversized, Attached, Driveway, On Street
    • Attached garage spaces: 2
    • Uncovered spaces: 4
    Accessibility
    • Accessibility features: Roll-in Shower
    Features
    • Levels: Three
    • Stories: 3
    • Pool features: Community
    Lot
    • Size: 0.35 Acres
    Details
    • Additional structures: Above Grade, Below Grade
    • Parcel number: 020318090007014
    • Zoning: R2
    • Special conditions: Standard

    Construction

    Type & style
    • Home type: SingleFamily
    • Architectural style: Colonial
    • Property subtype: Single Family Residence
    Materials
    • Brick, Vinyl Siding
    • Foundation: Block, Slab
    Condition
    • Excellent
    • New construction: No
    • Year built: 1978

    Utilities & green energy

    • Sewer: Septic Exists
    • Water: Public

    Community & HOA

    Community
    • Features: Pool
    • Subdivision: Chartwell On The Severn
    HOA
    • Has HOA: No
    Location
    • Region: Severna Park

    Financial & listing details

    • Price per square foot: $246/sqft
    • Tax assessed value: $781,733
    • Annual tax amount: $8,437
    • Date on market: 8/1/2025
    • Listing agreement: Exclusive Right To Sell
    • Listing terms: Cash,Conventional,FHA,VA Loan
    • Ownership: Fee Simple

    Price history

    DateEventPrice
    10/27/2025Sold$950,000-4.5%$246/sqft
    Source: Bright MLS #MDAA2121516 Report a problem
    9/26/2025Contingent$995,000$257/sqft
    Source: Bright MLS #MDAA2121516 Report a problem
    9/11/2025Price change$995,000-5.1%$257/sqft
    Source: Bright MLS #MDAA2121516 Report a problem
    8/13/2025Price change$1,049,000-8%$271/sqft
    Source: Bright MLS #MDAA2121516 Report a problem
    8/1/2025Listed for sale$1,140,000+88.4%$295/sqft
    Source: Bright MLS #MDAA2121516 Report a problem
    10/5/2012Sold$605,000-1.6%$156/sqft
    Source: Public Record Report a problem
    8/4/2012Listed for sale$615,000+127.8%$159/sqft
    Source: Prudential PenFed Realty #AA7897628 Report a problem
    8/31/1994Sold$270,000$70/sqft
    Source: Public Record Report a problem

    Public tax history

    YearProperty taxesTax assessment
    2025$8,247 +2.4%$781,733 +6.2%
    2024$8,057 +3.8%$735,800 +3.5%
    2023$7,763 +8.3%$710,867 +3.6%
    2022$7,168 +3.8%$685,933 +3.8%
    2021$6,907 +1.2%$661,000 +1.3%
    2020$6,826 +1.2%$652,600 -1.3%
    2019$6,745 +4.6%$661,000 +4%
    2018$6,447 +2.7%$635,800 +3.2%
    2017$6,279 $615,967 +3.3%
    2016-- $596,133 +3.4%
    2015-- $576,300 +2.8%
    2014-- $560,800 +2.8%
    2013-- $545,300 +2.9%
    2012-- $529,800
    2011-- $529,800
    2010-- $529,800 -22.2%
    2009-- $680,870 +11.8%
    2008-- $609,032 +13.4%
    2007-- $537,196 +15.4%
    2006-- $465,360 +8.9%
    2005-- $427,190 +9.8%
    2004-- $389,020 +10.9%
    2003-- $350,850 +8.1%
    2002-- $324,500 +8.8%
    2001-- $298,150
    Find assessor info on the county website

    Neighborhood: 21146

    Nearby schools

    GreatSchools rating
    Schools provided by the listing agent
    • Elementary: Benfield
    • Middle: Severna Park
    • High: Severna Park
    • District: Anne Arundel County Public Schools

    Source: Bright MLS. This data may not be complete. We recommend contacting the local school district to confirm school assignments for this home.

    Get a cash offer in 3 minutes
    Find out how much your home could sell for in as little as 3 minutes with a no-obligation cash offer.
    Estimated market value
    $958,400
    Get a cash offer in 3 minutes
    Find out how much your home could sell for in as little as 3 minutes with a no-obligation cash offer.
    Estimated market value
    $958,400