NOW $575,000 | OFFERED $20,000 BELOW RECENT APPRAISED VALUE! EXCEPTIONAL VALUE IN WEST LAUREL! UPDATED KITCHEN + FINISHED WALK-OUT LOWER LEVEL + BACKYARD OASIS + QUIET CUL-DE-SAC LOCATION! Welcome to 7001 Marmick Place, a spacious 4-bedroom, 3.5-bath Colonial tucked away on a quiet cul-de-sac in desirable West Laurel. Recently appraised at $595,000 and now offered at $575,000, this home presents an exceptional opportunity for buyers looking for space, an updated kitchen, multiple living areas and a beautiful private outdoor setting. The updated kitchen features modern finishes, ample cabinetry and storage, and easy flow into the home's inviting gathering spaces. Bright, sun-filled living and dining areas provide plenty of room for everyday living and entertaining, while the cozy family room creates the perfect place to unwind. Upstairs, four spacious bedrooms provide the separation and flexibility buyers need, including a comfortable primary suite. The finished walk-out lower level adds even more usable living space and is ideal for a recreation room, movie nights, home office, fitness area or guest space. Step outside and discover one of the home's best features: a private backyard oasis surrounded by mature trees with plenty of room for entertaining, gardening, pets, play or simply relaxing outdoors. The location completes the package, with nearby parks and recreation, including T. Howard Duckett Park, plus convenient access to shopping, dining and major commuter routes. AT $575,000, 7001 MARMICK PLACE OFFERS SPACE, UPDATES, LOCATION AND OUTDOOR LIVING AT $20,000 BELOW ITS RECENT APPRAISED VALUE. Mortgage savings may be available for buyers of this listing. May include Virtually Staged or Rendered photos, Virtual Twilight.
For sale
Price cut: $45K (9/24)
$575,000
7001 Marmick Pl, Laurel, MD 20707
4beds
2,470sqft
Single Family Residence
Built in 1970
0.46 Acres Lot
$-- Zestimate®
$233/sqft
$-- HOA
What's special
- 13 days
- 584
- 41
Zillow last checked:
Listing updated:
Listed by:
Hazel Shakur 301-377-2042,
Redfin Corp 3016586186
Source: Bright MLS,MLS#: MDPG2220408
Facts & features
Interior
Bedrooms & bathrooms
- Bedrooms: 4
- Bathrooms: 4
- Full bathrooms: 3
- 1/2 bathrooms: 1
- Main level bathrooms: 1
Basement
- Area: 700
Heating
- Forced Air, Natural Gas
Cooling
- Central Air, Electric
Appliances
- Included: Washer, Dryer, Dishwasher, Exhaust Fan, Disposal, Microwave, Refrigerator, Ice Maker, Water Heater, Oven/Range - Gas, Stainless Steel Appliance(s), Gas Water Heater
- Laundry: Has Laundry, Washer In Unit, Dryer In Unit
Features
- Ceiling Fan(s), Recessed Lighting, Crown Molding, Upgraded Countertops, Bathroom - Tub Shower, Wainscotting, Bar, Dry Wall
- Flooring: Luxury Vinyl
- Basement: Finished
- Number of fireplaces: 1
Interior area
- Total structure area: 2,470
- Total interior livable area: 2,470 sqft
- Finished area above ground: 1,770
- Finished area below ground: 700
Property
Parking
- Total spaces: 3
- Parking features: Attached Carport, Driveway
- Carport spaces: 1
- Uncovered spaces: 2
Accessibility
- Accessibility features: None
Features
- Levels: Three
- Stories: 3
- Patio & porch: Deck, Porch
- Pool features: Community
- Fencing: Back Yard,Wood
Lot
- Size: 0.46 Acres
- Features: Cul-De-Sac
Details
- Additional structures: Above Grade, Below Grade
- Parcel number: 17101111244
- Zoning: RR
- Special conditions: Standard
Construction
Type & style
- Home type: SingleFamily
- Architectural style: Colonial
- Property subtype: Single Family Residence
Materials
- Mixed
- Foundation: Permanent
Condition
- Very Good
- New construction: No
- Year built: 1970
Utilities & green energy
- Sewer: Public Sewer
- Water: Public
Community & HOA
Community
- Subdivision: Rocky Gorge Estates
HOA
- Has HOA: No
Location
- Region: Laurel
Financial & listing details
- Price per square foot: $233/sqft
- Tax assessed value: $559,067
- Annual tax amount: $8,307
- Date on market: 9/24/2026
- Listing agreement: Exclusive Right To Sell
- Listing terms: Cash,Conventional,FHA,VA Loan
- Ownership: Fee Simple
Estimated market value
Not available
Estimated sales range
Not available
$3,432/mo
Price history
| Date | Event | Price |
|---|---|---|
| 9/24/2026 | Price change | $575,000-7.3%$233/sqft |
Source:  Bright MLS #MDPG2220408 Report a problem Bright MLS #MDPG2220408 Report a problem | ||
| 9/16/2026 | Listed for sale | $620,000$251/sqft |
Source: Bright MLS #MDPG2209928 Report a problem | ||
| 8/25/2026 | Pending sale | $620,000$251/sqft |
Source: Bright MLS #MDPG2209928 Report a problem | ||
| 8/4/2026 | Price change | $620,000-1.6%$251/sqft |
Source: Bright MLS #MDPG2209928 Report a problem | ||
| 7/23/2026 | Price change | $630,000-1.6%$255/sqft |
Source: Bright MLS #MDPG2209928 Report a problem | ||
| 7/9/2026 | Listed for sale | $640,000+12.3%$259/sqft |
Source: Bright MLS #MDPG2209928 Report a problem | ||
| 4/1/2022 | Sold | $570,000$231/sqft |
Source: Bright MLS #MDPG2033350 Report a problem | ||
| 3/4/2022 | Pending sale | $570,000+3.7%$231/sqft |
Source: Bright MLS #MDPG2033350 Report a problem | ||
| 2/25/2022 | Listed for sale | $549,500+57%$222/sqft |
Source: Bright MLS #MDPG2033350 Report a problem | ||
| 12/2/2021 | Sold | $350,000$142/sqft |
Source: Bright MLS #MDPG2015782 Report a problem | ||
| 10/30/2021 | Pending sale | $350,000$142/sqft |
Source: Bright MLS #MDPG2015782 Report a problem | ||
| 10/26/2021 | Listed for sale | $350,000-12.5%$142/sqft |
Source: Bright MLS #MDPG2015782 Report a problem | ||
| 9/13/2020 | Listing removed | $399,900$162/sqft |
Source: Bright MLS #MDPG575122 Report a problem | ||
| 7/27/2020 | Listed for sale | $399,900+128.5%$162/sqft |
Source: Bright MLS #MDPG575122 Report a problem | ||
| 9/24/1997 | Sold | $175,000$71/sqft |
Source: Public Record Report a problem | ||
Public tax history
| Year | Property taxes | Tax assessment |
|---|---|---|
| 2026 | $400 | $559,067 +5.3% |
| 2025 | $400 -92.6% | $530,800 +8.7% |
| 2024 | $5,428 +9.6% | $488,133 +9.6% |
| 2023 | $4,954 +10.6% | $445,467 +10.6% |
| 2022 | $4,479 +2.9% | $402,800 +2.9% |
| 2021 | $4,351 +3% | $391,300 +3% |
| 2020 | $4,223 -19.8% | $379,800 +7.2% |
| 2019 | $5,266 | $354,367 |
| 2018 | $5,266 +4.1% | $354,367 +4.1% |
| 2017 | $5,059 +21% | $340,433 +4.3% |
| 2016 | $4,182 | $326,500 +4.7% |
| 2015 | $4,182 | $311,800 +4.9% |
| 2014 | $4,182 | $297,100 +5.2% |
| 2013 | -- | $282,400 |
| 2012 | -- | $282,400 |
| 2011 | -- | $282,400 -34.9% |
| 2010 | -- | $433,610 +13.2% |
| 2009 | -- | $383,206 +15.1% |
| 2008 | -- | $332,803 +17.8% |
| 2007 | -- | $282,400 +11.8% |
| 2006 | -- | $252,702 +13.3% |
| 2005 | -- | $223,006 +15.4% |
| 2004 | -- | $193,310 |
| 2003 | -- | $193,310 +5.5% |
| 2002 | -- | $183,292 +12.3% |
| 2001 | -- | $163,260 |
Find assessor info on the county website
Monthly payment
Est. payment
Payment breakdown
Explore the cost of this home by adjusting the details. Changes won't be saved.Climate risks
Neighborhood: 20707
Nearby schools
Schools provided by the listing agent
- Elementary: Bond Mill
- Middle: Martin Luther King Jr.
- High: Laurel
- District: Prince George's County Public Schools
Source: Bright MLS. This data may not be complete. We recommend contacting the local school district to confirm school assignments for this home.
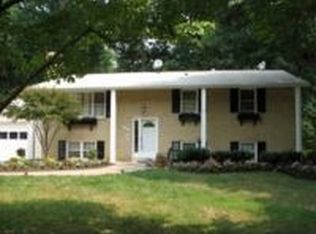
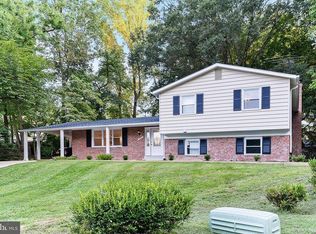
Similar homes
- $615,0004 bd3 ba3.1k sqft6640 Park Hall Dr, Laurel, MD 20707For Sale
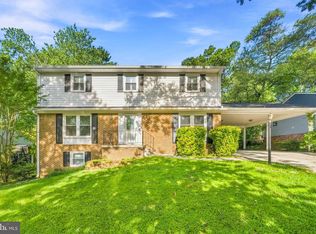
 MLS ID #MDPG2218380, David Engel, Redfin Corp. Bright MLS
 - $669,0005 bd4 ba3k sqft8715 Crestmont Ln, Laurel, MD 20708For Sale
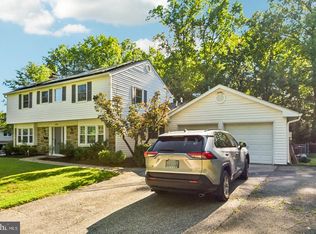 MLS ID #MDPG2220854, John Williams, RE/MAX Realty Services. Bright MLS
 - $585,0004 bd3 ba2.3k sqft11710 Caverly Ave, Beltsville, MD 20705For Sale
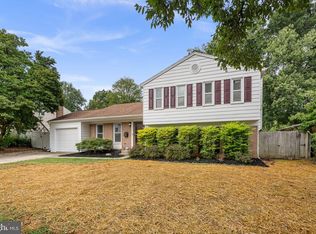 MLS ID #MDPG2217836, Theresa Kaufman, EXP Realty, LLC. Bright MLS
 - $598,5007 bd3 ba2.9k sqft3362 Cranberry S, Laurel, MD 20724For Sale
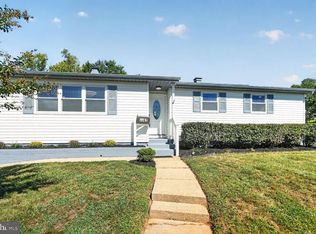 MLS ID #MDAA2157126, Sonia Benperlas, Weichert, REALTORS. Bright MLS
 - $599,9925 bd3 ba1.7k sqft13119 Collingwood Ter, Silver Spring, MD 20904For SaleMLS ID #MDMC2258642, Kim Rice, TTR Sotheby's International Realty. Bright MLS
- $559,9005 bd2 ba2.2k sqft8252 Glen Ct, Jessup, MD 20794For SaleMLS ID #MDHW2073916, Jim Schaecher, Keller Williams Flagship. Bright MLS
- $575,0005 bd4 ba2.3k sqft1402 Norcross Ln, Severn, MD 21144For SaleMLS ID #MDAA2152836, Elmer Ramos, The Agency DC. Bright MLS
- $495,0006 bd3 ba2k sqft326 Ellerton S, Laurel, MD 20724For SaleMLS ID #MDAA2152860, Alex Orihuela, W Realty Services, LLC. Bright MLS
- $540,0004 bd3 ba2.9k sqft8036 Foxtail Ln, Glen Burnie, MD 21061For SaleMLS ID #MDAA2156454, Julie Hood, Real Broker, LLC. Bright MLS
- $540,0004 bd3 ba2.1k sqft6603 Seward Rd, Bowie, MD 20720For SaleMLS ID #MDPG2217874, Darlene Norris, Redfin Corp. Bright MLS
- $639,0004 bd2 ba2k sqft9600 Cedarhollow Ln, Upper Marlboro, MD 20774For SaleMLS ID #MDPG2220878, Arshia Kia, EXP Realty, LLC. Bright MLS
- $400,0003 bd4 ba1.8k sqft15818 Millbrook Ln #110, Laurel, MD 20707For SaleMLS ID #MDPG2205626, Wemmy Collins, Redfin Corp. Bright MLS
- $595,9877 bd3 ba1.8k sqft4706 Mangum Rd, College Park, MD 20740For SaleMLS ID #MDPG2214654, Daniel Khoshtinat, RE/MAX Leading Edge. Bright MLS
- $595,0005 bd2 ba2k sqft4819 Osage St, College Park, MD 20740For SaleMLS ID #MDPG2213684, Nick Anderson-Mcintosh, Hyatt & Company Real Estate, LLC. Bright MLS
- $525,0004 bd3 ba2.3k sqft3636 Cousins Dr, Upper Marlboro, MD 20774For SaleMLS ID #MDPG2218486, Nakia Johnson, KW Metro Center. Bright MLS
- $515,0004 bd2 ba1.7k sqft2516 Kittery Ln, Bowie, MD 20715For SaleMLS ID #MDPG2220742, Chris Burdette, Keller Williams Realty Centre. Bright MLS
- $650,0004 bd4 ba2.3k sqft2229 Deckman Ln, Silver Spring, MD 20906For SaleMLS ID #MDMC2256320, Jeannie J. Kim, Coldwell Banker Realty. Bright MLS
- $600,0005 bd4 ba3.3k sqft10312 Buena Vista Ave, Lanham, MD 20706For SaleMLS ID #MDPG2213420, Tim Dudley, Dudley Pro Homes. Bright MLS
- $629,9004 bd3 ba2.8k sqft717 Wagner Farm Rd, Millersville, MD 21108For SaleMLS ID #MDAA2158098, Bevia Patrick, Keller Williams Flagship. Bright MLS
- $679,0004 bd2 ba1.8k sqft9834 Cherry Tree Ln, Silver Spring, MD 20901For SaleMLS ID #MDMC2258560, Katie Dwyer, Compass. Bright MLS
