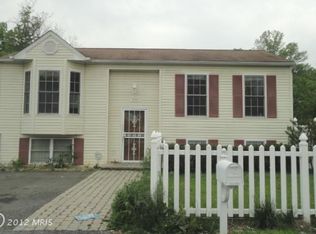
Welcome to this Beautiful renovated split foyer home! With 5 bedrooms, 2 full bathrooms and offering over 2,500 Square feet of living space, this spacious home provides plenty of room for comfortable living and entertaining. An extra bonus room is perfect for a home office, guest room, gym, or an additional bedroom. Large driveway with ample parking in both the front and rear. This home combines space, convenience, and modern updates. Conveniently located near !-95, route 1, Route 175. Conveniently located near schools, hospitals, restaurants, and so much more. Move in ready. Schedule you showing today, Don't miss it!!!!
For sale
$559,900
8252 Glen Ct, Jessup, MD 20794
5beds
2,292sqft
Single Family Residence
Built in 1996
0.31 Acres Lot
$556,900 Zestimate®
$244/sqft
$-- HOA
What's special
Renovated split foyer homeSpacious homeModern updates
- 31 days
- 357
- 31
Zillow last checked:
Listing updated:
Listed by:
Jim Schaecher 301-928-4246,
Keller Williams Flagship 410-729-7700,
Listing Team: Jim Schaecher Group Of Keller Williams Flagship, Co-Listing Agent: Sofia Ramirez 310-435-8142,
Keller Williams Flagship
Source: Bright MLS,MLS#: MDHW2073916
Facts & features
Interior
Bedrooms & bathrooms
- Bedrooms: 5
- Bathrooms: 2
- Full bathrooms: 2
- Main level bathrooms: 1
- Main level bedrooms: 2
Basement
- Area: 1000
Heating
- Heat Pump, Electric
Cooling
- Central Air, Ceiling Fan(s), Electric
Appliances
- Included: Dishwasher, Dryer, Exhaust Fan, Oven/Range - Electric, Range Hood, Refrigerator, Washer, Stainless Steel Appliance(s), Electric Water Heater
- Laundry: In Basement, Has Laundry
Features
- Crown Molding, Dining Area, Open Floorplan, Bathroom - Tub Shower, Bathroom - Walk-In Shower, Breakfast Area, Built-in Features, Ceiling Fan(s), Combination Kitchen/Dining, Kitchen - Gourmet, Kitchen - Table Space, Recessed Lighting, Upgraded Countertops
- Flooring: Ceramic Tile, Hardwood, Luxury Vinyl, Wood
- Doors: Insulated
- Windows: Bay/Bow, Double Pane Windows, Screens
- Basement: Finished,Exterior Entry,Connecting Stairway,Interior Entry,Walk-Out Access
- Has fireplace: No
Interior area
- Total structure area: 2,292
- Total interior livable area: 2,292 sqft
- Finished area above ground: 1,292
- Finished area below ground: 1,000
Property
Parking
- Parking features: Asphalt, Off Street, Driveway
- Has uncovered spaces: Yes
Accessibility
- Accessibility features: Other
Features
- Levels: Split Foyer,Two
- Stories: 2
- Patio & porch: Deck, Porch
- Pool features: None
- Fencing: Board,Back Yard,Privacy
Lot
- Size: 0.31 Acres
- Features: Cul-De-Sac, Landscaped, Wooded
Details
- Additional structures: Above Grade, Below Grade
- Parcel number: 1406395333
- Zoning: R12
- Special conditions: Standard
Construction
Type & style
- Home type: SingleFamily
- Property subtype: Single Family Residence
Materials
- Combination
- Foundation: Slab
- Roof: Composition
Condition
- Excellent
- New construction: No
- Year built: 1996
- Major remodel year: 2025
Utilities & green energy
- Sewer: Public Sewer
- Water: Public
Community & HOA
Community
- Subdivision: Glen Court
HOA
- Has HOA: No
Location
- Region: Jessup
Financial & listing details
- Price per square foot: $244/sqft
- Tax assessed value: $478,167
- Annual tax amount: $7,185
- Date on market: 9/9/2026
- Listing agreement: Exclusive Right To Sell
- Listing terms: Cash,Conventional,FHA,VA Loan
- Ownership: Fee Simple
Estimated market value
$556,900
$529,000 - $585,000
$3,486/mo
Price history
| Date | Event | Price |
|---|---|---|
| 9/9/2026 | Listed for sale | $559,900-0.9%$244/sqft |
Source:  Bright MLS #MDHW2073916 Report a problem Bright MLS #MDHW2073916 Report a problem | ||
| 7/30/2026 | Listing removed | $565,000$247/sqft |
Source: Bright MLS #MDHW2065516 Report a problem | ||
| 7/22/2026 | Price change | $565,000-0.9%$247/sqft |
Source: Bright MLS #MDHW2065516 Report a problem | ||
| 7/1/2026 | Price change | $570,000-0.9%$249/sqft |
Source: Bright MLS #MDHW2065516 Report a problem | ||
| 6/8/2026 | Listed for sale | $575,000$251/sqft |
Source: Bright MLS #MDHW2065516 Report a problem | ||
| 3/21/2026 | Pending sale | $575,000$251/sqft |
Source: Bright MLS #MDHW2065516 Report a problem | ||
| 3/10/2026 | Listed for sale | $575,000+23.7%$251/sqft |
Source: Bright MLS #MDHW2065516 Report a problem | ||
| 12/22/2025 | Sold | $465,000-3.1%$203/sqft |
Source: Bright MLS #MDHW2061752 Report a problem | ||
| 12/10/2025 | Pending sale | $479,900$209/sqft |
Source: Bright MLS #MDHW2061752 Report a problem | ||
| 11/21/2025 | Listed for sale | $479,900$209/sqft |
Source: Bright MLS #MDHW2061752 Report a problem | ||
| 11/16/2025 | Pending sale | $479,900$209/sqft |
Source: Bright MLS #MDHW2061752 Report a problem | ||
| 11/12/2025 | Listed for sale | $479,900-9.5%$209/sqft |
Source: Bright MLS #MDHW2061752 Report a problem | ||
| 9/27/2025 | Listing removed | $530,000$231/sqft |
Source: Bright MLS #MDHW2045712 Report a problem | ||
| 1/28/2025 | Price change | $530,000-2.8%$231/sqft |
Source: Bright MLS #MDHW2045712 Report a problem | ||
| 11/13/2024 | Price change | $545,000-2.7%$238/sqft |
Source: Bright MLS #MDHW2045712 Report a problem | ||
| 10/23/2024 | Listed for sale | $560,000+335.8%$244/sqft |
Source: Bright MLS #MDHW2045712 Report a problem | ||
| 10/6/1998 | Sold | $128,500-3.7%$56/sqft |
Source: Public Record Report a problem | ||
| 3/8/1996 | Sold | $133,400$58/sqft |
Source: Public Record Report a problem | ||
Public tax history
| Year | Property taxes | Tax assessment |
|---|---|---|
| 2025 | $7,185 +56.2% | $452,200 +10.7% |
| 2024 | $4,601 +11.9% | $408,600 +11.9% |
| 2023 | $4,110 +13.6% | $365,000 +13.6% |
| 2022 | $3,619 +6.2% | $321,400 +6.2% |
| 2021 | $3,407 +6.6% | $302,567 +6.6% |
| 2020 | $3,195 +7.1% | $283,733 +7.1% |
| 2019 | $2,983 -2.9% | $264,900 +4.8% |
| 2018 | $3,073 -22.7% | $252,700 -4.6% |
| 2017 | $3,976 | $264,900 +16% |
| 2016 | -- | $228,300 |
| 2015 | -- | $228,300 |
| 2014 | -- | $228,300 -8.1% |
| 2013 | -- | $248,500 |
| 2012 | -- | $248,500 |
| 2011 | -- | $248,500 -17% |
| 2010 | -- | $299,420 +8.5% |
| 2009 | -- | $276,060 +9.2% |
| 2008 | -- | $252,700 +10.2% |
| 2007 | -- | $229,340 +14.3% |
| 2006 | -- | $200,656 +16.7% |
| 2005 | -- | $171,973 +20% |
| 2004 | -- | $143,290 +0.8% |
| 2003 | -- | $142,162 +0.8% |
| 2002 | -- | $141,036 +0.8% |
| 2001 | -- | $139,910 +155.5% |
| 2000 | -- | $54,760 |
Find assessor info on the county website
Monthly payment
Est. payment
Payment breakdown
Explore the cost of this home by adjusting the details. Changes won't be saved.Climate risks
Neighborhood: 20794
Nearby schools
Schools provided by the listing agent
- High: Howard
- District: Howard County Public Schools
Source: Bright MLS. This data may not be complete. We recommend contacting the local school district to confirm school assignments for this home.

Similar homes
- $575,0004 bd4 ba2.4k sqft7001 Marmick Pl, Laurel, MD 20707For Sale

 MLS ID #MDPG2220408, Hazel Shakur, Redfin Corp. Bright MLS
 - $559,9993 bd3 ba2.4k sqft6875 Bugledrum Way, Columbia, MD 21045For Sale
 MLS ID #MDHW2072460, Mary Win, Jason Mitchell Group. Bright MLS
 - $530,0003 bd3 ba2.2k sqft6492 Sedgwick St, Elkridge, MD 21075For Sale
 MLS ID #MDHW2073990, Lening Rivera, Douglas Realty, LLC. Bright MLS
 - $499,9005 bd3 ba2k sqft9410 Washington Blvd, Lanham, MD 20706For Sale
 MLS ID #MDPG2222124, Marcie Gatton, Redfin Corp. Bright MLS
 - $598,5007 bd3 ba2.9k sqft3362 Cranberry S, Laurel, MD 20724For SaleMLS ID #MDAA2157126, Sonia Benperlas, Weichert, REALTORS. Bright MLS
- $550,0003 bd4 ba2.8k sqft13919 Concord Ave, Laurel, MD 20707For SaleMLS ID #MDPG2220168, Kathy Friedman, RE/MAX Professionals. Bright MLS
- $535,0004 bd3 ba2.6k sqft1771 Bennett Pl, Severn, MD 21144For SaleMLS ID #MDAA2154472, Tammy Brill, RE/MAX Executive. Bright MLS
- $540,0004 bd3 ba2.9k sqft8036 Foxtail Ln, Glen Burnie, MD 21061For SaleMLS ID #MDAA2156454, Julie Hood, Real Broker, LLC. Bright MLS
- $669,0005 bd4 ba3k sqft8715 Crestmont Ln, Laurel, MD 20708For SaleMLS ID #MDPG2220854, John Williams, RE/MAX Realty Services. Bright MLS
- $565,0005 bd4 ba2.1k sqft16201 Pond Meadow Ln, Bowie, MD 20716For SaleMLS ID #MDPG2216294, Luis F Moreno, Cummings & Co. Realtors. Bright MLS
- $479,9004 bd2 ba1.6k sqft7945 Tower Court Rd, Severn, MD 21144For SaleMLS ID #MDAA2155720, Gabriella Vidro, Douglas Realty, LLC. Bright MLS
- $585,0004 bd3 ba2.3k sqft11710 Caverly Ave, Beltsville, MD 20705For SaleMLS ID #MDPG2217836, Theresa Kaufman, EXP Realty, LLC. Bright MLS
- $485,0005 bd2 ba1.9k sqft7811 Stafford Hill Ct, Glen Burnie, MD 21061For SaleMLS ID #MDAA2154352, Jose Ciciliano, Compass. Bright MLS
- $589,9006 bd2 ba1.9k sqft876 Windsong Dr, Arnold, MD 21012For SaleMLS ID #MDAA2156590, Pedro Sousa-Paz, Coldwell Banker Realty. Bright MLS
- $629,9004 bd3 ba2.8k sqft717 Wagner Farm Rd, Millersville, MD 21108For SaleMLS ID #MDAA2158098, Bevia Patrick, Keller Williams Flagship. Bright MLS
- $595,0005 bd2 ba2k sqft4819 Osage St, College Park, MD 20740For SaleMLS ID #MDPG2213684, Nick Anderson-Mcintosh, Hyatt & Company Real Estate, LLC. Bright MLS
- $579,9004 bd3 ba2.8k sqft13326 Burleigh St, Upper Marlboro, MD 20774For SaleMLS ID #MDPG2218532, Wayne Davis, United Real Estate Executives. Bright MLS
- $529,9005 bd2 ba1.7k sqft444 Ruth Rd, Arnold, MD 21012For SaleMLS ID #MDAA2156044, Lois Alberti, Alberti Realty, LLC. Bright MLS
- $585,0003 bd3 ba1.8k sqft287 North Dr, Severna Park, MD 21146For SaleMLS ID #MDAA2155378, Ross Tobin, RE/MAX Aspire. Bright MLS
- $639,0004 bd2 ba2k sqft9600 Cedarhollow Ln, Upper Marlboro, MD 20774For SaleMLS ID #MDPG2220878, Arshia Kia, EXP Realty, LLC. Bright MLS
