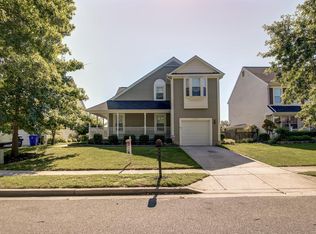
Nestled in the charming neighborhood of Laurel Lakes, this exquisite Colonial-style residence offers a perfect blend of elegance and comfort. Built in 1990, this detached home exudes timeless appeal with its classic vinyl siding and inviting architectural details. Step inside to discover a warm and welcoming atmosphere, where every corner reflects a commitment to quality and style. The heart of the home is a thoughtfully designed kitchen featuring ample table space, perfect for casual dining or entertaining guests. Imagine hosting gatherings in this inviting space, where culinary creations come to life amidst a backdrop of sophisticated charm. The main living areas are enhanced by a cozy fireplace, creating a focal point that invites relaxation and warmth during cooler evenings. With three spacious bedrooms and three full bathrooms, plus an additional half bath, this home provides ample space for both privacy and togetherness. Each bedroom offers a serene retreat, while the bathrooms are designed with comfort in mind, ensuring a spa-like experience at home. The lower level is entirely finished, providing a large living area, a full bath + two bonus room. Step outside to find a stunning wrap-around porch, perfect for sipping morning coffee or unwinding after a long day. The expansive deck and patio areas offer ideal spots for outdoor entertaining, allowing you to host summer barbecues or simply bask in the beauty of your surroundings. The view from the deck is the expansive Cypress Street Athletic Field that also features an adult fitness station, a playground and a pavilion. With a concrete driveway accommodating up to four vehicles, parking is never a concern. The 0.13-acre lot provides just the right amount of outdoor space for gardening or play, while still being low-maintenance. This home is not just a place to live; it's a lifestyle. Experience the perfect blend of luxury and comfort in a community that values both. Embrace the opportunity to make this exquisite property your own, where every day feels like a retreat. The Robert J. DiPietro Community Center, just 2 blocks away, features a fitness room, a full-size gymnasium, a game room and more.
Under contract
$550,000
13919 Concord Ave, Laurel, MD 20707
3beds
2,881sqft
Single Family Residence
Built in 1990
5,546 Square Feet Lot
$-- Zestimate®
$191/sqft
$-- HOA
What's special
- 22 days
- 884
- 79
Zillow last checked:
Listing updated:
Listed by:
Kathy Friedman 301-385-2969,
RE/MAX Professionals 301-490-5400
Source: Bright MLS,MLS#: MDPG2220168
Facts & features
Interior
Bedrooms & bathrooms
- Bedrooms: 3
- Bathrooms: 4
- Full bathrooms: 3
- 1/2 bathrooms: 1
- Main level bathrooms: 1
Basement
- Area: 760
Heating
- Heat Pump, Electric
Cooling
- Central Air, Electric
Appliances
- Included: Electric Water Heater
- Laundry: In Basement
Features
- Kitchen - Table Space
- Basement: Rear Entrance,Walk-Out Access
- Number of fireplaces: 1
Interior area
- Total structure area: 2,881
- Total interior livable area: 2,881 sqft
- Finished area above ground: 2,121
- Finished area below ground: 760
Property
Parking
- Total spaces: 4
- Parking features: Concrete, Driveway
- Uncovered spaces: 4
Accessibility
- Accessibility features: None
Features
- Levels: Three
- Stories: 3
- Patio & porch: Deck, Patio, Porch, Wrap Around
- Pool features: None
- Fencing: Board,Partial,Privacy,Back Yard
Lot
- Size: 5,546 Square Feet
Details
- Additional structures: Above Grade, Below Grade
- Parcel number: 17101043066
- Zoning: RT
- Special conditions: Standard
Construction
Type & style
- Home type: SingleFamily
- Architectural style: Colonial
- Property subtype: Single Family Residence
Materials
- Vinyl Siding
- Foundation: Other
Condition
- New construction: No
- Year built: 1990
Utilities & green energy
- Sewer: Public Sewer
- Water: Public
Community & HOA
Community
- Subdivision: Laurel Lakes
HOA
- Has HOA: No
Location
- Region: Laurel
- Municipality: LAUREL
Financial & listing details
- Price per square foot: $191/sqft
- Tax assessed value: $435,840
- Annual tax amount: $7,514
- Date on market: 9/30/2026
- Listing agreement: Exclusive Right To Sell
- Listing terms: Cash,Conventional,FHA,VA Loan
- Ownership: Fee Simple
Estimated market value
Not available
Estimated sales range
Not available
Not available
Price history
| Date | Event | Price |
|---|---|---|
| 10/21/2026 | Contingent | $550,000$191/sqft |
Source:  Bright MLS #MDPG2220168 Report a problem | ||
| 9/30/2026 | Listed for sale | $550,000+111.5%$191/sqft |
Source: Bright MLS #MDPG2220168 Report a problem | ||
| 12/13/2012 | Sold | $260,000$90/sqft |
Source: Public Record Report a problem | ||
Public tax history
| Year | Property taxes | Tax assessment |
|---|---|---|
| 2026 | $8,530 | $469,000 +2.1% |
| 2025 | $8,530 +15% | $459,300 +3.8% |
| 2024 | $7,417 +4.7% | $442,300 +4% |
| 2023 | $7,086 +5.2% | $425,300 +4.2% |
| 2022 | $6,733 +6.1% | $408,300 +5.3% |
| 2021 | $6,348 +5.6% | $387,800 +5.6% |
| 2020 | $6,009 +47.1% | $367,300 +14.2% |
| 2019 | $4,085 | $321,667 |
| 2018 | -- | $321,667 +8.5% |
| 2017 | $4,406 +2.4% | $296,533 +9.3% |
| 2016 | $4,302 | $271,400 |
| 2015 | $4,302 | $271,400 |
| 2014 | $4,302 | $271,400 -1.7% |
| 2013 | -- | $276,000 |
| 2012 | -- | $276,000 |
| 2011 | -- | $276,000 -36.7% |
| 2010 | -- | $435,840 +11.1% |
| 2009 | -- | $392,140 +12.5% |
| 2008 | -- | $348,440 +14.3% |
| 2007 | -- | $304,740 +13.5% |
| 2006 | -- | $268,410 +15.7% |
| 2005 | -- | $232,080 +18.6% |
| 2004 | -- | $195,750 |
| 2003 | -- | $195,750 +5.3% |
| 2002 | -- | $185,926 +11.8% |
| 2001 | -- | $166,280 |
Find assessor info on the county website
Monthly payment
Est. payment
Payment breakdown
Explore the cost of this home by adjusting the details. Changes won't be saved.Climate risks
Neighborhood: 20707
Nearby schools
Schools provided by the listing agent
- District: Prince George's County Public Schools
Source: Bright MLS. This data may not be complete. We recommend contacting the local school district to confirm school assignments for this home.


Similar homes
- $625,0004 bd3 ba3k sqft7408 Near Thicket Way, Laurel, MD 20707For Sale

 MLS ID #MDPG2215514, Rob Foy, RE/MAX Advantage Realty. Bright MLS
- $669,0005 bd4 ba3k sqft8715 Crestmont Ln, Laurel, MD 20708For Sale
 MLS ID #MDPG2220854, John Williams, RE/MAX Realty Services. Bright MLS
- $525,0004 bd3 ba2.7k sqft6932 Greenwood Dr, Glenn Dale, MD 20769For Sale
 MLS ID #MDPG2222656, Jim Schaecher, Keller Williams Flagship. Bright MLS
- $510,0004 bd2 ba1.7k sqft10101 Madronawood Dr, Laurel, MD 20708For Sale
 MLS ID #MDPG2215720, Mandy Hursen, RLAH @properties. Bright MLS
- $575,0004 bd4 ba2.9k sqft8411 Red Wing Ln, Lanham, MD 20706For SaleMLS ID #MDPG2214408, Dilyara Daminova, Samson Properties. Bright MLS
- $565,0004 bd3 ba1.8k sqft3112 Calverton Blvd, Beltsville, MD 20705For SaleMLS ID #MDPG2219632, Seema Rodriguez, RE/MAX Realty Centre, Inc.. Bright MLS
- $559,0003 bd3 ba2.4k sqft6875 Bugledrum Way, Columbia, MD 21045For SaleMLS ID #MDHW2072460, Mary Win, Jason Mitchell Group. Bright MLS
- $559,9005 bd2 ba2.2k sqft8252 Glen Ct, Jessup, MD 20794For SaleMLS ID #MDHW2073916, Jim Schaecher, Keller Williams Flagship. Bright MLS
- $549,0003 bd4 ba1.9k sqft14214 Plum Run Way, Silver Spring, MD 20906For SaleMLS ID #MDMC2260022, David Villalta, Weichert, REALTORS. Bright MLS
- $575,0004 bd3 ba1.7k sqft9305 Angelina Cir, Columbia, MD 21045For SaleMLS ID #MDHW2073522, Ruth Anne Strauss, Hyatt & Company Real Estate, LLC. Bright MLS
- $515,0003 bd4 ba2.2k sqft314 Regiment Ct, Odenton, MD 21113For SaleMLS ID #MDAA2156036, Brittany Olsen, Keller Williams Flagship. Bright MLS
- $464,9004 bd4 ba2.4k sqft9303 Frensham Ct, Laurel, MD 20708For SaleMLS ID #MDPG2218686, Gersha Porter, United Real Estate Executives. Bright MLS
- $749,9005 bd4 ba3k sqft3522 Forest Haven Dr, Laurel, MD 20724For SaleMLS ID #MDAA2158286, Burhan Khan, H2YL PROPERTIES LLC. Bright MLS
- $599,0005 bd3 ba2.6k sqft860 Snow Valley Ln, Odenton, MD 21113For SaleMLS ID #MDAA2158352, Josh Ducoulombier, ExecuHome Realty. Bright MLS
- $530,0004 bd3 ba2.6k sqft826 46th St NE, Washington, DC 20019For SaleMLS ID #DCDC2284656, Chris Craddock, EXP Realty, LLC. Bright MLS
- $555,0005 bd4 ba2.4k sqft11306 Sherrington Ct, Upper Marlboro, MD 20774For SaleMLS ID #MDPG2221704, Seth Shapero, Redfin Corp. Bright MLS
- $618,0004 bd4 ba2.5k sqft3603 Burleigh Dr, Bowie, MD 20721For SaleMLS ID #MDPG2221332, Tamiko Feltenberger, EXP Realty, LLC. Bright MLS
- $549,9005 bd4 ba2.1k sqft16201 Pond Meadow Ln, Bowie, MD 20716For SaleMLS ID #MDPG2216294, Luis F Moreno, Cummings & Co. Realtors. Bright MLS
- $585,0003 bd3 ba1.8k sqft287 North Dr, Severna Park, MD 21146For SaleMLS ID #MDAA2155378, Ross Tobin, RE/MAX Aspire. Bright MLS
- $569,9004 bd3 ba2.8k sqft13326 Burleigh St, Upper Marlboro, MD 20774For SaleMLS ID #MDPG2218532, Wayne Davis, United Real Estate Executives. Bright MLS
