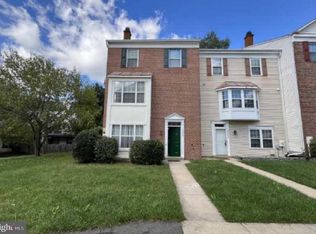
A spa-worthy primary bath you have to see in person, in a renovated 4-bedroom, 3.5-bath townhome in Montpelier Hills. Completed in 2026, the primary suite offers a walk-in shower wrapped in large-format onyx-look tile with brushed-gold rain, standard, and handheld showers, a linear drain, built-in bench and niches, a double vanity against a wood-slat accent wall, and a walk-in closet. Two additional bedrooms and a full hall bath complete the upper level. The main living level features hardwood floors, a wood-burning fireplace, an open dining area, and a kitchen with stainless steel appliances, with sliders to a 20' x 11' deck overlooking the trees. The finished walkout lower level adds a fourth bedroom, a renovated full bath, a home office, and a den: flexible space for guests or working from home. Major updates include a new roof (2024), water heater (2026), and primary bath (2026). Two assigned parking spaces, snow removal included in the HOA, and community tennis, volleyball, and tot lots. Convenient to MD-295, Rt 197, and the Muirkirk MARC station for commuters to Fort Meade, Baltimore, and DC. Seller is offering concessions; ask about 100% financing options through a preferred lender (subject to buyer qualification). Some photos are virtually staged.
For sale
Price cut: $10.1K (10/6)
$464,900
9303 Frensham Ct, Laurel, MD 20708
4beds
2,450sqft
Townhouse
Built in 1989
1,760 Square Feet Lot
$-- Zestimate®
$190/sqft
$68/mo HOA
What's special
Home officeWood-burning fireplaceFinished walkout lower levelLinear drainWalk-in closetFourth bedroomHardwood floors
- 47 days
- 416
- 29
Zillow last checked:
Listing updated:
Listed by:
Gersha Porter 443-744-0206,
United Real Estate Executives (833) 999-8733
Source: Bright MLS,MLS#: MDPG2218686
Facts & features
Interior
Bedrooms & bathrooms
- Bedrooms: 4
- Bathrooms: 4
- Full bathrooms: 3
- 1/2 bathrooms: 1
- Main level bathrooms: 1
- Main level bedrooms: 1
Rooms
- Room types: Living Room, Dining Room, Primary Bedroom, Bedroom 2, Bedroom 3, Kitchen, Den, Office, Bathroom 1, Primary Bathroom
Primary bedroom
- Level: Upper
Bedroom 2
- Level: Upper
Bedroom 3
- Level: Upper
Primary bathroom
- Level: Upper
Bathroom 1
- Level: Upper
Den
- Level: Main
Dining room
- Level: Upper
Kitchen
- Level: Upper
Living room
- Level: Upper
Office
- Level: Main
Heating
- Forced Air, Electric
Cooling
- Ceiling Fan(s), Central Air, Electric
Appliances
- Included: Dishwasher, Disposal, Ice Maker, Refrigerator, Stainless Steel Appliance(s), Oven/Range - Electric, Electric Water Heater
- Laundry: Main Level
Features
- Dining Area
- Flooring: Ceramic Tile, Hardwood, Carpet
- Doors: Storm Door(s), Sliding Glass
- Basement: Finished,Rear Entrance,Walk-Out Access,Windows,Exterior Entry,Front Entrance,Full
- Number of fireplaces: 1
- Fireplace features: Mantel(s), Wood Burning
Interior area
- Total structure area: 2,450
- Total interior livable area: 2,450 sqft
- Finished area above ground: 1,644
- Finished area below ground: 806
Property
Parking
- Parking features: Assigned, Parking Lot
- Details: Assigned Parking, Assigned Space #: 22
Accessibility
- Accessibility features: None
Features
- Levels: Three
- Stories: 3
- Patio & porch: Deck
- Pool features: None
Lot
- Size: 1,760 Square Feet
Details
- Additional structures: Above Grade, Below Grade
- Parcel number: 17101001056
- Zoning: RT
- Special conditions: Standard
Construction
Type & style
- Home type: Townhouse
- Architectural style: Colonial
- Property subtype: Townhouse
Materials
- Vinyl Siding
- Foundation: Slab
- Roof: Architectural Shingle
Condition
- Excellent
- New construction: No
- Year built: 1989
- Major remodel year: 2024
Utilities & green energy
- Sewer: Public Sewer
- Water: Public
Community & HOA
Community
- Subdivision: Montpelier Hills
HOA
- Has HOA: Yes
- Amenities included: Volleyball Courts, Tennis Court(s), Tot Lots/Playground
- Services included: Snow Removal
- HOA fee: $68 monthly
- HOA name: DH BADGER MANAGEMENT
Location
- Region: Laurel
Financial & listing details
- Price per square foot: $190/sqft
- Tax assessed value: $340,350
- Annual tax amount: $5,369
- Date on market: 9/9/2026
- Listing agreement: Exclusive Right To Sell
- Listing terms: Cash,Conventional,FHA,VA Loan
- Ownership: Fee Simple
Estimated market value
Not available
Estimated sales range
Not available
Not available
Price history
| Date | Event | Price |
|---|---|---|
| 10/6/2026 | Price change | $464,900-2.1%$190/sqft |
Source:  Bright MLS #MDPG2218686 Report a problem Bright MLS #MDPG2218686 Report a problem | ||
| 9/9/2026 | Listed for sale | $475,000+214.6%$194/sqft |
Source: Bright MLS #MDPG2218686 Report a problem | ||
| 10/4/2011 | Sold | $151,000+4.2%$62/sqft |
Source: Public Record Report a problem | ||
| 6/4/2011 | Listed for sale | $144,900-53.6%$59/sqft |
Source: Atlantic & Pacific Real Estate, (US),LLC. #PG7550123 Report a problem | ||
| 5/26/2011 | Sold | $312,000+105.4%$127/sqft |
Source: Public Record Report a problem | ||
| 4/13/2011 | Price change | $151,900-6.2%$62/sqft |
Source: Atlantic & Pacific Real Estate, (US),LLC. #PG7550123 Report a problem | ||
| 3/13/2011 | Listed for sale | $161,900-32.5%$66/sqft |
Source: Atlantic & Pacific Real Estate, (US),LLC. #PG7550123 Report a problem | ||
| 6/5/2010 | Listing removed | $240,000$98/sqft |
Source: Keller Williams Preferred Properties #PG7154509 Report a problem | ||
| 4/29/2010 | Price change | $240,000-4%$98/sqft |
Source: Keller Williams Preferred Properties #PG7154509 Report a problem | ||
| 4/11/2010 | Price change | $250,000+25%$102/sqft |
Source: Keller Williams Preferred Properties #PG7154509 Report a problem | ||
| 3/9/2010 | Listed for sale | $200,000$82/sqft |
Source: Keller Williams Preferred Properties #PG7154509 Report a problem | ||
Public tax history
| Year | Property taxes | Tax assessment |
|---|---|---|
| 2026 | $5,760 +13.2% | $370,500 +2.5% |
| 2025 | $5,088 +33.8% | $361,300 +5.6% |
| 2024 | $3,803 +6% | $342,000 +6% |
| 2023 | $3,588 +6.4% | $322,700 +6.4% |
| 2022 | $3,374 +3.3% | $303,400 +3.3% |
| 2021 | $3,265 +3.5% | $293,600 +3.5% |
| 2020 | $3,156 -18.2% | $283,800 +9.4% |
| 2019 | $3,857 | $259,533 |
| 2018 | $3,857 +5.9% | $259,533 +5.9% |
| 2017 | $3,642 -9% | $245,067 +6.3% |
| 2016 | $4,001 | $230,600 +0.3% |
| 2015 | $4,001 | $229,967 +0.3% |
| 2014 | $4,001 | $229,333 +0.3% |
| 2013 | -- | $228,700 |
| 2012 | -- | $228,700 |
| 2011 | -- | $228,700 -32.8% |
| 2010 | -- | $340,350 +10.2% |
| 2009 | -- | $308,986 +11.3% |
| 2008 | -- | $277,623 +12.7% |
| 2007 | -- | $246,260 +15.6% |
| 2006 | -- | $212,996 +18.5% |
| 2005 | -- | $179,733 +22.7% |
| 2004 | -- | $146,470 |
| 2003 | -- | $146,470 +4% |
| 2002 | -- | $140,852 +8.7% |
| 2001 | -- | $129,620 |
Find assessor info on the county website
Monthly payment
Est. payment
Payment breakdown
Explore the cost of this home by adjusting the details. Changes won't be saved.Climate risks
Neighborhood: 20708
Nearby schools
Schools provided by the listing agent
- District: Prince George's County Public Schools
Source: Bright MLS. This data may not be complete. We recommend contacting the local school district to confirm school assignments for this home.
Similar homes
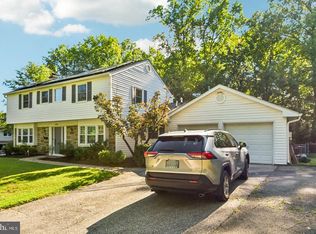
- $650,0005 bd4 ba3k sqft8715 Crestmont Ln, Laurel, MD 20708For Sale
 MLS ID #MDPG2223378, John Williams, RE/MAX Realty Services. Bright MLS
 - $448,0004 bd4 ba1.2k sqft3510 Cherry Hill Ct, Beltsville, MD 20705For Sale
 MLS ID #MDPG2215758, William Twumasi, Weichert, REALTORS. Bright MLS
 - $429,9993 bd4 ba1.5k sqft9810 Rainleaf Ct, Columbia, MD 21046For Sale
 MLS ID #MDHW2074868, Anthony Sbrocco, Douglas Realty, LLC. Bright MLS
 - $470,0004 bd4 ba2.2k sqft1108 Soho Ct, Crofton, MD 21114For Sale
 MLS ID #MDAA2157862, Morgan McAuliffe, Compass. Bright MLS
 - $469,9993 bd3 ba2.7k sqft10410 John Glenn St, Lanham, MD 20706For SaleMLS ID #MDPG2164770, Maria Thorpe, Coldwell Banker Premier. Bright MLS
- $459,0004 bd4 ba1.3k sqft14506 Macbeth Dr #14506, Silver Spring, MD 20906For SaleMLS ID #MDMC2260600, Hermela Balcha, DMV Realty, INC.. Bright MLS
- $430,0003 bd4 ba2.4k sqft10209 Balsam Poplar Pl, Bowie, MD 20721For SaleMLS ID #MDPG2219684, Tiffany Dodson, Samson Properties. Bright MLS
- $359,0003 bd3 ba1.5k sqft15030 Cherrywood Dr Unit 3N, Laurel, MD 20707For SaleMLS ID #MDPG2213226, Bob Chew, Samson Properties. Bright MLS
- $449,9003 bd3 ba1.9k sqft614 Foxwood Dr, Glen Burnie, MD 21060For SaleMLS ID #MDAA2159772, Matt Wyble, Next Step Realty. Bright MLS
- $475,0003 bd4 ba1.8k sqft11767 Stonegate Ln, Columbia, MD 21044For SaleMLS ID #MDHW2073230, Frank Alston, Long & Foster Real Estate, Inc.. Bright MLS
- $550,0003 bd4 ba2.2k sqft855 Thicket Ct, Odenton, MD 21113For SaleMLS ID #MDAA2159312, Brandon Hargreaves, The KW Collective. Bright MLS
- $449,9004 bd3 ba2.1k sqft708 Seagrove Rd, Glen Burnie, MD 21060For SaleMLS ID #MDAA2158756, Shayna Fastovsky, Coldwell Banker Realty. Bright MLS
- $625,0004 bd3 ba3k sqft7408 Near Thicket Way, Laurel, MD 20707For SaleMLS ID #MDPG2215514, Rob Foy, RE/MAX Advantage Realty. Bright MLS
- $445,0003 bd3 ba2.4k sqft364 Chessington Dr, Odenton, MD 21113For SaleMLS ID #MDAA2158118, Jessica Young-Stewart, RE/MAX Executive. Bright MLS
- $490,0004 bd4 ba2.3k sqft228 Tilden Way, Edgewater, MD 21037For SaleMLS ID #MDAA2158538, Adam Heimbach, Maryland's Property Team. Bright MLS
- $380,0003 bd3 ba1.7k sqftCrofton Square, Crofton, MD 21114For SaleMLS ID #MDAA2157736, Tom Chroniger, Cummings & Co. Realtors. Bright MLS
- $449,9994 bd4 ba2.5k sqft7063 Ingrahm Dr, Glen Burnie, MD 21060For SaleMLS ID #MDAA2154324, Alex Estill, Long & Foster Real Estate, Inc.. Bright MLS
- $379,9004 bd4 ba1.9k sqft6119 Silver Leaf Ln, District Heights, MD 20747For SaleMLS ID #MDPG2222818, Tim Washlack, CENTURY 21 New Millennium. Bright MLS
- $384,9503 bd4 ba1.5k sqft1870 Sharwood Pl, Crofton, MD 21114For SaleMLS ID #MDAA2159588, Dawn Baxter, Berkshire Hathaway HomeServices PenFed Realty. Bright MLS
- $515,0003 bd4 ba2k sqft4557 Kingscup Ct, Ellicott City, MD 21042For SaleMLS ID #MDHW2074054, Kim Cavaliere, RE/MAX Advantage Realty. Bright MLS
