Welcome to 10209 Balsam Poplar Place, a spacious and move-in-ready three-level townhome nestled in an established community. Featuring 3 bedrooms, 3 full bathrooms, and 1 half bath, this thoughtfully designed home offers over 2,400 square feet of comfortable finished living space across all levels. The main level provides a welcoming layout with plenty of room for everyday living and entertaining. The kitchen features newer appliances, offering a convenient and functional space for preparing meals and gathering with family and friends. Step outside to enjoy the rear privacy of a wooded view, creating a peaceful retreat for morning coffee, outdoor dining, or relaxing at the end of the day. The finished lower level adds valuable living space and features a fireplace and full bathroom. This versatile area is ideal for a recreation room, home office, media space, or comfortable guest accommodations. Residents also have access to desirable community amenities, including a swimming pool and community center. Conveniently located near shopping, dining, and major commuter routes, this home offers a wonderful combination of space, comfort, flexibility, and convenience. Schedule your showing today and discover all that 10209 Balsam Poplar Place has to offer!
For sale
$430,000
10209 Balsam Poplar Pl, Bowie, MD 20721
3beds
2,400sqft
Townhouse
Built in 1999
1,600 Square Feet Lot
$428,600 Zestimate®
$179/sqft
$100/mo HOA
What's special
- 28 days
- 289
- 22
Zillow last checked:
Listing updated:
Listed by:
Tiffany Dodson 202-285-2121,
Samson Properties 3018500255
Source: Bright MLS,MLS#: MDPG2219684
Facts & features
Interior
Bedrooms & bathrooms
- Bedrooms: 3
- Bathrooms: 4
- Full bathrooms: 3
- 1/2 bathrooms: 1
- Main level bathrooms: 1
Basement
- Area: 800
Heating
- Central, Natural Gas
Cooling
- Central Air, Electric
Appliances
- Included: Dishwasher, Disposal, Refrigerator, Cooktop, Washer, Dryer, Gas Water Heater
- Laundry: In Basement, Dryer In Unit, Washer In Unit
Features
- Soaking Tub, Breakfast Area, Built-in Features, Dining Area, Eat-in Kitchen, Kitchen Island, Kitchen - Table Space, Pantry, Primary Bath(s), Walk-In Closet(s)
- Flooring: Carpet
- Doors: Storm Door(s)
- Basement: Full,Finished
- Number of fireplaces: 1
Interior area
- Total structure area: 2,400
- Total interior livable area: 2,400 sqft
- Finished area above ground: 1,600
- Finished area below ground: 800
Property
Parking
- Total spaces: 2
- Parking features: Assigned, Parking Lot
- Details: Assigned Parking
Accessibility
- Accessibility features: None
Features
- Levels: Three
- Stories: 3
- Pool features: Community
- Has view: Yes
- View description: Trees/Woods
Lot
- Size: 1,600 Square Feet
Details
- Additional structures: Above Grade, Below Grade
- Parcel number: 17133025665
- Zoning: 0
- Special conditions: Standard
Construction
Type & style
- Home type: Townhouse
- Architectural style: Colonial
- Property subtype: Townhouse
Materials
- Frame
- Foundation: Brick/Mortar
Condition
- New construction: No
- Year built: 1999
Utilities & green energy
- Sewer: Public Sewer
- Water: Public
Community & HOA
Community
- Features: Pool
- Subdivision: Woodview Village
HOA
- Has HOA: Yes
- Amenities included: Clubhouse, Community Center, Pool
- Services included: Common Area Maintenance, Management, Pool(s), Recreation Facility
- HOA fee: $100 monthly
Location
- Region: Bowie
Financial & listing details
- Price per square foot: $179/sqft
- Tax assessed value: $416,900
- Annual tax amount: $5,707
- Date on market: 9/18/2026
- Listing agreement: Exclusive Right To Sell
- Ownership: Fee Simple
Estimated market value
$428,600
$407,000 - $450,000
$3,269/mo
Price history
| Date | Event | Price |
|---|---|---|
| 9/18/2026 | Listed for sale | $430,000-4.2%$179/sqft |
Source:  Bright MLS #MDPG2219684 Report a problem Bright MLS #MDPG2219684 Report a problem | ||
| 9/18/2026 | Listing removed | $449,000$187/sqft |
Source: Bright MLS #MDPG2215880 Report a problem | ||
| 8/27/2026 | Price change | $449,000-2.4%$187/sqft |
Source: Bright MLS #MDPG2215880 Report a problem | ||
| 7/11/2026 | Listed for sale | $460,000+177.1%$192/sqft |
Source: Bright MLS #MDPG2210372 Report a problem | ||
| 11/4/1999 | Sold | $166,000$69/sqft |
Source: Public Record Report a problem | ||
Public tax history
| Year | Property taxes | Tax assessment |
|---|---|---|
| 2026 | $6,107 +8.2% | $416,900 +8.5% |
| 2025 | $5,645 +44.5% | $384,100 +9.3% |
| 2024 | $3,906 +10.3% | $351,300 +10.3% |
| 2023 | $3,542 | $318,500 |
| 2022 | $3,542 +5.2% | $318,500 +5.2% |
| 2021 | $3,367 +2.7% | $302,767 +2.7% |
| 2020 | $3,279 -18.9% | $294,900 +8.4% |
| 2019 | $4,043 | $272,100 |
| 2018 | $4,043 +4.4% | $272,100 +4.4% |
| 2017 | $3,874 -25.8% | $260,700 +4.8% |
| 2016 | $5,224 | $248,867 +5% |
| 2015 | $5,224 | $237,033 +5.3% |
| 2014 | $5,224 | $225,200 |
| 2013 | -- | $225,200 |
| 2012 | -- | $225,200 -30.1% |
| 2011 | -- | $322,400 |
| 2010 | -- | $322,400 |
| 2009 | -- | $322,400 -8.8% |
| 2008 | -- | $353,390 +16.1% |
| 2007 | -- | $304,470 +19.1% |
| 2006 | -- | $255,550 +23.7% |
| 2005 | -- | $206,630 +7.4% |
| 2004 | -- | $192,336 |
| 2003 | -- | $192,336 +17.5% |
| 2002 | -- | $163,750 |
| 2001 | -- | $163,750 |
Find assessor info on the county website
Monthly payment
Est. payment
Payment breakdown
Explore the cost of this home by adjusting the details. Changes won't be saved.Climate risks
Neighborhood: 20721
Nearby schools
Schools provided by the listing agent
- District: Prince George's County Public Schools
Source: Bright MLS. This data may not be complete. We recommend contacting the local school district to confirm school assignments for this home.

Similar homes
- $385,0004 bd4 ba1.3k sqft812 Vauxhall Rd, Landover, MD 20785For Sale
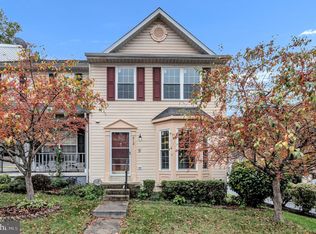
 MLS ID #MDPG2220996, Stafford Cox, Taylor Properties. Bright MLS
 - $439,9993 bd4 ba1.6k sqft7 Thomasson Ct, Capitol Heights, MD 20743For Sale
 MLS ID #MDPG2207028, Alicia Sharp, EXP Realty, LLC. Bright MLS
 - $350,0003 bd3 ba1.9k sqft4845 Brookstone Ter Unit 31, Bowie, MD 20720For Sale
 MLS ID #MDPG2220396, Hazel Shakur, Redfin Corp. Bright MLS
 - $435,0003 bd3 ba1.3k sqft2909 Needlewood Ln, Bowie, MD 20716For Sale
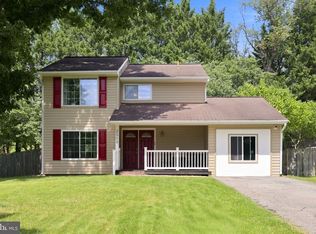 MLS ID #MDPG2221126, Sergey Taksis, Long & Foster Real Estate, Inc.. Bright MLS
 - $355,0003 bd3 ba2k sqft5306 Stoney Meadows Dr, District Heights, MD 20747For SaleMLS ID #MDPG2221524, SANDY THONGPHOK, EXP Realty, LLC. Bright MLS
- $464,9004 bd4 ba2.4k sqft9303 Frensham Ct, Laurel, MD 20708For SaleMLS ID #MDPG2218686, Gersha Porter, United Real Estate Executives. Bright MLS
- $469,9003 bd3 ba2.1k sqft3220 15th Pl SE, Washington, DC 20020For SaleMLS ID #DCDC2283948, Paul W Johnson, Redfin Corp. Bright MLS
- $379,9903 bd3 ba1.8k sqft12421 Old Colony Dr, Upper Marlboro, MD 20772For SaleMLS ID #MDPG2220532, Evan Weissman, EXP Realty, LLC. Bright MLS
- $355,0003 bd3 ba1.3k sqft7105 Ora Glen Ct, Greenbelt, MD 20770For SaleMLS ID #MDPG2219582, Joy Camp, KW Metro Center. Bright MLS
- $425,0004 bd2 ba1.5k sqft3519 Malec Ln, Bowie, MD 20715For SaleMLS ID #MDPG2219794, Lynn Hansford, Long & Foster Real Estate, Inc.. Bright MLS
- $424,9003 bd3 ba2.6k sqft1712 Fieldstone Ct, Hanover, MD 21076For SaleMLS ID #MDAA2157008, CJay Bennett, Keller Williams Flagship. Bright MLS
- $435,0004 bd2 ba1.8k sqft12316 Melling Ln, Bowie, MD 20715For SaleMLS ID #MDPG2217928, Yolanda Muckle, Long & Foster Real Estate, Inc.. Bright MLS
- $419,9004 bd4 ba2.1k sqft7901 Bent Bough Rd, Severn, MD 21144For SaleMLS ID #MDAA2157730, Scott Thompson, Samson Properties. Bright MLS
- $500,0003 bd3 ba1.7k sqft4408 Kennedy St, Hyattsville, MD 20781For SaleMLS ID #MDPG2215930, Wellington Uzamere, Allison James Estates & Homes. Bright MLS
- $315,0003 bd3 ba1.4k sqftKettering Overlook Condo Phases 3 & 4>, Upper Marlboro, MD 20774For SaleMLS ID #MDPG2215870, Mr. CONRAD D'HAITI, Keller Williams Realty. Bright MLS
- $490,0004 bd4 ba2.3k sqft228 Tilden Way, Edgewater, MD 21037For SaleMLS ID #MDAA2158538, Adam Heimbach, Maryland's Property Team. Bright MLS
- $504,9903 bd4 ba3.2k sqft1617 Shady Glen Dr, District Heights, MD 20747For SaleMLS ID #MDPG2220472, Jill Mckenzie, Fairfax Realty Premier. Bright MLS
- $499,9003 bd4 ba1.8k sqft663 Anacostia Ave NE, Washington, DC 20019For SaleMLS ID #DCDC2272876, Mahele Tshita, Keller Williams Preferred Properties. Bright MLS
- $449,0003 bd3 ba1.7k sqft150 Quiet Waters Pl, Annapolis, MD 21403For SaleMLS ID #MDAA2155952, Joanna Dalton, Coldwell Banker Realty. Bright MLS
- $479,0004 bd4 ba2.5k sqft7108 E Clinton St, Clinton, MD 20735For SaleMLS ID #MDPG2221862, Hazel Shakur, Redfin Corp. Bright MLS
