Welcome to 4845 Brookstone Ter #31, a beautifully updated townhome-style condominium in the desirable Glensford community, offering modern improvements, flexible living spaces, and a convenient location. This 3-bedroom, 2.5-bath home has been thoughtfully refreshed throughout, creating a move-in-ready opportunity with stylish updates and everyday comfort. The main level welcomes you with a remodeled kitchen featuring stainless steel appliances, updated finishes, and a functional layout that flows into the combination living and dining room with carpeting for added warmth. A convenient powder room and spacious family room provide additional room to relax, gather, or entertain, with access to the partially fenced backyard for outdoor enjoyment. The second level offers two bedrooms, a full bath, a laundry area, and abundant closet space for easy organization. The third level is dedicated to the renovated primary suite, featuring vaulted ceilings, a walk-in closet, a private remodeled bath, and a balcony perfect for enjoying morning coffee or fresh air. Additional updates include refreshed flooring, new carpeting, updated closet doors, and modernized details throughout, including new door handles, hinges, outlet covers, and light switch covers. Recent major improvements such as the heating system, heat pump, and hot water heater add efficiency and peace of mind. Ideally located near major commuter routes including I-95, Route 29, and Route 198, this home offers convenient access to major employment hubs such as the University of Maryland, Fort Meade, and the Baltimore-Washington corridor. Enjoy nearby shopping, dining, and entertainment at Laurel Town Center, Wegmans, and The Mall in Columbia, while outdoor adventures await at Rocky Gorge Reservoir and surrounding parks and trails. With thoughtful updates, spacious living areas, private outdoor spaces, and a sought-after location, this Glensford condominium is ready to welcome you home. Mortgage savings may be available for buyers of this listing. Virtually Staged
For sale
Price cut: $15K (7/29)
$375,000
4845 Brookstone Ter Unit 31, Bowie, MD 20720
3beds
1,907sqft
Townhouse
Built in 1988
-- sqft lot
$374,600 Zestimate®
$197/sqft
$382/mo HOA
What's special
- 41 days
- 322
- 25
Likely to sell faster than
Zillow last checked:
Listing updated:
Listed by:
Hazel Shakur 301-377-2042,
Redfin Corp 3016586186
Source: Bright MLS,MLS#: MDPG2209572
Facts & features
Interior
Bedrooms & bathrooms
- Bedrooms: 3
- Bathrooms: 3
- Full bathrooms: 2
- 1/2 bathrooms: 1
- Main level bathrooms: 1
Rooms
- Room types: Living Room, Dining Room, Primary Bedroom, Bedroom 2, Bedroom 3, Kitchen, Family Room, Laundry, Other, Primary Bathroom, Full Bath, Half Bath
Primary bedroom
- Features: Attached Bathroom, Walk-In Closet(s)
- Level: Upper
Bedroom 2
- Level: Upper
Bedroom 3
- Level: Upper
Primary bathroom
- Level: Upper
Dining room
- Level: Main
Family room
- Level: Main
Other
- Level: Upper
Half bath
- Level: Main
Kitchen
- Level: Main
Laundry
- Level: Upper
Living room
- Level: Main
Other
- Features: Walk-In Closet(s)
- Level: Upper
Heating
- Forced Air, Heat Pump, Electric
Cooling
- Central Air, Electric
Appliances
- Included: Dishwasher, Disposal, Oven/Range - Electric, Water Heater, Electric Water Heater
- Laundry: Upper Level, Washer/Dryer Hookups Only, Laundry Room
Features
- Combination Dining/Living, Dining Area, Ceiling Fan(s), Upgraded Countertops, Vaulted Ceiling(s)
- Flooring: Carpet, Luxury Vinyl, Ceramic Tile
- Doors: Six Panel, Sliding Glass
- Has basement: No
- Has fireplace: No
Interior area
- Total structure area: 1,907
- Total interior livable area: 1,907 sqft
- Finished area above ground: 1,907
- Finished area below ground: 0
Video & virtual tour
Property
Parking
- Parking features: Assigned, Off Street
- Details: Assigned Parking
Accessibility
- Accessibility features: None
Features
- Levels: Three
- Stories: 3
- Patio & porch: Patio
- Exterior features: Balcony
- Pool features: None
Details
- Additional structures: Above Grade, Below Grade
- Parcel number: 17131386358
- Zoning: R
- Special conditions: Standard
Construction
Type & style
- Home type: Townhouse
- Architectural style: Colonial
- Property subtype: Townhouse
Materials
- Other
- Foundation: Other
Condition
- Very Good
- New construction: No
- Year built: 1988
Utilities & green energy
- Sewer: Public Sewer
- Water: Public
- Utilities for property: Cable Available
Community & HOA
Community
- Condo and coop fee: $352 monthly
- Subdivision: Glensford Condo
HOA
- Has HOA: Yes
- Amenities included: Tennis Court(s), Tot Lots/Playground, Pool, Recreation Facilities
- Services included: Maintenance Structure, Management, Insurance, Parking Fee, Pool(s), Trash, Maintenance Grounds, Snow Removal, Recreation Facility, Common Area Maintenance
- HOA fee: $30 monthly
Location
- Region: Bowie
Financial & listing details
- Price per square foot: $197/sqft
- Tax assessed value: $282,900
- Annual tax amount: $4,049
- Date on market: 7/29/2026
- Listing agreement: Exclusive Right To Sell
- Listing terms: Conventional,FHA,VA Loan
- Exclusions: Washer, Dryer And Refrigerator Are Contingent On Whether They Are Included In The Home That The Seller Will Be Buying.
- Ownership: Condominium
Estimated market value
$374,600
$356,000 - $393,000
$2,850/mo
Price history
| Date | Event | Price |
|---|---|---|
| 7/29/2026 | Price change | $375,000-3.8%$197/sqft |
Source:  Bright MLS #MDPG2209572 Report a problem Bright MLS #MDPG2209572 Report a problem | ||
| 6/17/2026 | Listed for sale | $390,000+239.1%$205/sqft |
Source: Bright MLS #MDPG2206926 Report a problem | ||
| 4/19/2000 | Sold | $115,000-21.2%$60/sqft |
Source: Public Record Report a problem | ||
| 11/2/1999 | Sold | $146,000+19.8%$77/sqft |
Source: Public Record Report a problem | ||
| 1/8/1997 | Sold | $121,900$64/sqft |
Source: Public Record Report a problem | ||
Public tax history
| Year | Property taxes | Tax assessment |
|---|---|---|
| 2025 | $3,680 +26.3% | $272,500 +4% |
| 2024 | $2,915 +4.1% | $262,100 +4.1% |
| 2023 | $2,799 | $251,700 |
| 2022 | $2,799 +9.8% | $251,700 +9.8% |
| 2021 | $2,549 +5.2% | $229,233 +5.2% |
| 2020 | $2,424 -7.3% | $218,000 +23.9% |
| 2019 | $2,615 | $176,000 |
| 2018 | $2,615 +13.5% | $176,000 +13.5% |
| 2017 | $2,303 -24.7% | $155,000 |
| 2016 | $3,061 | $155,000 |
| 2015 | $3,061 | $155,000 -4.3% |
| 2014 | $3,061 | $162,000 |
| 2013 | -- | $162,000 |
| 2012 | -- | $162,000 -38.6% |
| 2011 | -- | $264,000 |
| 2010 | -- | $264,000 |
| 2009 | -- | $264,000 -5.7% |
| 2008 | -- | $280,000 +18.6% |
| 2007 | -- | $236,000 +22.9% |
| 2006 | -- | $192,000 +29.7% |
| 2005 | -- | $148,000 +5.7% |
| 2004 | -- | $140,000 |
| 2003 | -- | $140,000 +12.9% |
| 2002 | -- | $124,000 +0.8% |
| 2001 | -- | $123,000 |
Find assessor info on the county website
Monthly payment
Est. payment
Payment breakdown
Explore the cost of this home by adjusting the details. Changes won't be saved.Climate risks
Neighborhood: 20720
Nearby schools
Schools provided by the listing agent
- Elementary: Woodmore
- Middle: Thomas Johnson
- High: Duval
- District: Prince George's County Public Schools
Source: Bright MLS. This data may not be complete. We recommend contacting the local school district to confirm school assignments for this home.

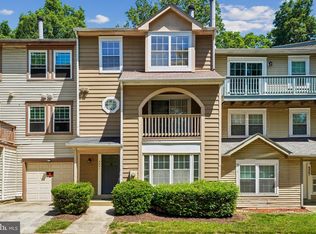

Similar homes
- $355,0003 bd3 ba1.8k sqft4843 Brookstone Ter Unit 21, Bowie, MD 20720For Sale

 MLS ID #MDPG2210538, Bob Lucido, Keller Williams Lucido Agency. Bright MLS
 - $415,0003 bd3 ba1.5k sqft4006 Eager Ter, Bowie, MD 20716For Sale
 MLS ID #MDPG2215772, Funto Oluyori, Keller Williams Preferred Properties. Bright MLS
 - $375,0003 bd3 ba1.6k sqftStkbrdge At Tanglwd Cod, Silver Spring, MD 20904For Sale
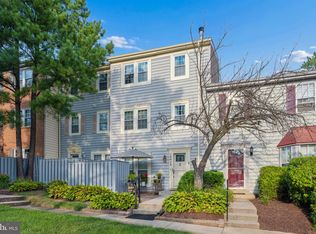 MLS ID #MDMC2251452, Denise K Penny, Berkshire Hathaway HomeServices Homesale Realty. Bright MLS
 - $374,9003 bd2 ba1.6k sqftKings Grant, Upper Marlboro, MD 20772For Sale
 MLS ID #MDPG2214058, A. Paul Mcintye, EXIT First Realty. Bright MLS
 - $449,0003 bd4 ba2.4k sqft10209 Balsam Poplar Pl, Bowie, MD 20721For SaleMLS ID #MDPG2215880, Tiffany Dodson, Samson Properties. Bright MLS
- $344,9002 bd3 ba2k sqftTownes Of Gloucestr Cod, Burtonsville, MD 20866For SaleMLS ID #MDMC2254988, Fred Mohseni, Samson Properties. Bright MLS
- $379,9004 bd4 ba2.1k sqft7110 Marbury Ct, District Heights, MD 20747For SaleMLS ID #MDPG2211390, Anthony Scholl, Taylor Properties. Bright MLS
- $403,9953 bd4 ba1.4k sqft824 Pleasant Hill Ln, Bowie, MD 20716For SaleMLS ID #MDPG2207302, Omar Flores, LPT Realty, LLC. Bright MLS
- $399,9993 bd3 ba2.3k sqftWatkins Place Se, Upper Marlboro, MD 20774For SaleMLS ID #MDPG2207260, Leia Booher, KW Metro Center. Bright MLS
- $319,9003 bd3 ba1.8k sqft3506 65th Ave #10-C, Hyattsville, MD 20784For SaleMLS ID #MDPG2216996, Dia Veney, Samson Properties. Bright MLS
- $369,0003 bd3 ba1.5k sqft15030 Cherrywood Dr Unit 3N, Laurel, MD 20707For SaleMLS ID #MDPG2213226, Bob Chew, Samson Properties. Bright MLS
- $330,0003 bd4 ba1.8k sqft10169 Campus Way S Unit 16, Upper Marlboro, MD 20774For SaleMLS ID #MDPG2206954, Jaleel Kuteh, Keller Williams Capital Properties. Bright MLS
- $328,0003 bd2 ba1.5k sqft15605 Everglade Ln #A-303, Bowie, MD 20716For SaleMLS ID #MDPG2213734, Chae Brown, Keller Williams Realty Centre. Bright MLS
- $365,0003 bd3 ba1.3k sqftCrofton Mews Condo, Crofton, MD 21114For SaleMLS ID #MDAA2151784, Kristi Krankowski, RE/MAX One. Bright MLS
- $415,0003 bd3 ba1.6k sqft3805 Stepping Stone Ln, Burtonsville, MD 20866For SaleMLS ID #MDMC2253018, Lindsay Katz VerStandig, Redfin Corp. Bright MLS
- $375,0003 bd2 ba1.5k sqft2002 Ripley Point Ct, Odenton, MD 21113For SaleMLS ID #MDAA2147444, Lee Tessier, EXP Realty, LLC. Bright MLS
- $395,0004 bd3 ba1.9k sqftLions Gate, Odenton, MD 21113For SaleMLS ID #MDAA2153814, Daniela Hashagen, NextHome Premier Real Estate. Bright MLS
- $399,9993 bd3 ba1.7k sqft8016 Orchard Grove Rd, Odenton, MD 21113For SaleMLS ID #MDAA2150358, Michelle Hood, Keller Williams Flagship. Bright MLS
- $445,0003 bd3 ba1.4k sqft7109 Penny Ln, Elkridge, MD 21075For SaleMLS ID #MDHW2073834, Sunna Ahmad, Cummings & Co. Realtors. Bright MLS
- $350,0003 bd3 ba1.6k sqftFort Lincoln, Washington, DC 20018For SaleMLS ID #DCDC2212024, Damon Moats, Moats Realty LLC. Bright MLS
