
Bright and spacious townhouse in Glensford Condo offering 1,873 square feet of stylish and comfortable living space with 3 bedrooms, 2 full baths, 1 half bath, and a 1-car garage. // Laminate flooring flows throughout, beginning in the foyer and continuing across the open-concept main level. The spacious living and dining areas are filled with natural light and open to a private balcony, creating the perfect space to relax or enjoy your morning coffee. The eat-in kitchen is appointed with granite countertops, a stylish tile backsplash, stainless steel appliances, a pantry, and a cozy breakfast nook. A convenient powder room and in-unit laundry complete the main level. // Upstairs, laminate flooring continues throughout all three bedrooms, including the spacious owner's suite featuring vaulted ceilings, double closets with a storage nook, and a private ensuite bath with an updated vanity. Combining low-maintenance living with thoughtful updates and a desirable location, this move-in-ready home is an exceptional opportunity. // Recent improvements provide added peace of mind, including a updated air conditioning unit, water meter, and water heater (2024), roof insulation added in 2024, and updated washer and dryer installed (2025). Select images have been virtually staged for illustrative purposes.
For sale
Price cut: $15K (8/28)
$355,000
4843 Brookstone Ter Unit 21, Bowie, MD 20720
3beds
1,873sqft
Townhouse
Built in 1988
-- sqft lot
$-- Zestimate®
$190/sqft
$382/mo HOA
What's special
Open-concept main levelBright and spacious townhouseIn-unit laundryVaulted ceilingsStainless steel appliancesLaminate flooring flows throughoutPrivate balcony
- 54 days
- 993
- 80
Zillow last checked:
Listing updated:
Listed by:
Bob Lucido 410-465-6900,
Keller Williams Lucido Agency (410) 465-6900,
Listing Team: Bob Lucido Team Of Keller Williams Lucido Agency, Co-Listing Team: Bob Lucido Team Of Keller Williams Lucido Agency,Co-Listing Agent: Anita K Mohamed 240-483-6131,
Keller Williams Lucido Agency
Source: Bright MLS,MLS#: MDPG2210538
Facts & features
Interior
Bedrooms & bathrooms
- Bedrooms: 3
- Bathrooms: 3
- Full bathrooms: 2
- 1/2 bathrooms: 1
- Main level bathrooms: 1
Rooms
- Room types: Living Room, Dining Room, Primary Bedroom, Bedroom 2, Bedroom 3, Kitchen, Foyer, Laundry, Primary Bathroom, Full Bath, Half Bath
Primary bedroom
- Features: Cathedral/Vaulted Ceiling, Ceiling Fan(s), Flooring - Laminate Plank
- Level: Upper
- Area: 204 Square Feet
- Dimensions: 12 X 17
Bedroom 2
- Features: Cathedral/Vaulted Ceiling, Flooring - Laminate Plank
- Level: Upper
- Area: 143 Square Feet
- Dimensions: 11 X 13
Bedroom 3
- Features: Flooring - Laminate Plank
- Level: Upper
- Area: 108 Square Feet
- Dimensions: 9 X 12
Primary bathroom
- Level: Upper
Dining room
- Features: Flooring - Laminate Plank
- Level: Main
- Area: 135 Square Feet
- Dimensions: 9 X 15
Foyer
- Features: Flooring - Ceramic Tile
- Level: Main
- Area: 25 Square Feet
- Dimensions: 5 X 5
Other
- Level: Upper
Half bath
- Level: Main
Kitchen
- Features: Granite Counters, Flooring - Laminate Plank
- Level: Main
- Area: 153 Square Feet
- Dimensions: 9 X 17
Laundry
- Features: Flooring - Ceramic Tile
- Level: Main
Living room
- Features: Flooring - Laminate Plank
- Level: Main
- Area: 273 Square Feet
- Dimensions: 21 X 13
Heating
- Forced Air, Electric
Cooling
- Central Air, Electric
Appliances
- Included: Dishwasher, Microwave, Stainless Steel Appliance(s), Cooktop, Refrigerator, Electric Water Heater
- Laundry: Main Level, Laundry Room
Features
- Bathroom - Tub Shower, Breakfast Area, Ceiling Fan(s), Combination Dining/Living, Open Floorplan, Eat-in Kitchen, Kitchen - Galley, Primary Bath(s), Upgraded Countertops, Dry Wall, Vaulted Ceiling(s)
- Flooring: Ceramic Tile, Laminate
- Doors: Sliding Glass
- Windows: Window Treatments
- Basement: Interior Entry,Connecting Stairway,Partial,Garage Access
- Has fireplace: No
Interior area
- Total structure area: 1,873
- Total interior livable area: 1,873 sqft
- Finished area above ground: 1,873
- Finished area below ground: 0
Property
Parking
- Total spaces: 1
- Parking features: Garage Faces Rear, Concrete, Attached, Driveway
- Attached garage spaces: 1
- Has uncovered spaces: Yes
Accessibility
- Accessibility features: None
Features
- Levels: Three
- Stories: 3
- Patio & porch: Deck
- Exterior features: Lighting, Sidewalks
- Pool features: Community
Lot
- Features: Suburban
Details
- Additional structures: Above Grade, Below Grade
- Parcel number: 17131386259
- Zoning: RU
- Special conditions: Standard
Construction
Type & style
- Home type: Townhouse
- Architectural style: Contemporary
- Property subtype: Townhouse
Materials
- Aluminum Siding
- Foundation: Other
Condition
- New construction: No
- Year built: 1988
Utilities & green energy
- Sewer: Public Sewer
- Water: Public
Community & HOA
Community
- Features: Pool
- Security: Smoke Detector(s), Fire Sprinkler System
- Condo and coop fee: $352 monthly
- Subdivision: Glensford Condo
HOA
- Has HOA: Yes
- Amenities included: Basketball Court, Common Grounds, Reserved/Assigned Parking, Pool, Tennis Court(s), Tot Lots/Playground
- Services included: Common Area Maintenance, Maintenance Structure, Maintenance Grounds, Parking Fee, Snow Removal, Trash
- HOA fee: $30 monthly
Location
- Region: Bowie
Financial & listing details
- Price per square foot: $190/sqft
- Tax assessed value: $313,000
- Annual tax amount: $4,280
- Date on market: 7/16/2026
- Listing agreement: Exclusive Right To Sell
- Inclusions: See Disclosures
- Ownership: Condominium
Estimated market value
Not available
Estimated sales range
Not available
Not available
Price history
| Date | Event | Price |
|---|---|---|
| 8/28/2026 | Price change | $355,000-4.1%$190/sqft |
Source:  Bright MLS #MDPG2210538 Report a problem Bright MLS #MDPG2210538 Report a problem | ||
| 8/5/2026 | Listed for sale | $370,000$198/sqft |
Source: Bright MLS #MDPG2210538 Report a problem | ||
| 8/4/2026 | Contingent | $370,000$198/sqft |
Source: Bright MLS #MDPG2210538 Report a problem | ||
| 7/16/2026 | Listed for sale | $370,000+57.4%$198/sqft |
Source: Bright MLS #MDPG2210538 Report a problem | ||
| 6/10/2025 | Listing removed | $2,800$1/sqft |
Source: Bright MLS #MDPG2152634 Report a problem | ||
| 5/23/2025 | Listed for rent | $2,800+40%$1/sqft |
Source: Bright MLS #MDPG2152634 Report a problem | ||
| 5/6/2021 | Listing removed | -- |
Source:  Keller Williams Report a problem Keller Williams Report a problem | ||
| 4/20/2021 | Listed for rent | $2,000+5.3%$1/sqft |
Source: Keller Williams #MDPG603720 Report a problem | ||
| 5/16/2020 | Listing removed | $1,900$1/sqft |
Source: Keller Williams Preferred Properties. #MDPG565924 Report a problem | ||
| 4/21/2020 | Listed for rent | $1,900$1/sqft |
Source: Keller Williams Preferred Properties #MDPG565924 Report a problem | ||
| 8/19/2019 | Sold | $235,000-2.1%$125/sqft |
Source: Public Record Report a problem | ||
| 5/27/2019 | Listed for sale | $240,000+100%$128/sqft |
Source: Royal Realty LLC #MDPG529074 Report a problem | ||
| 3/12/1996 | Sold | $120,000+22.4%$64/sqft |
Source: Public Record Report a problem | ||
| 6/12/1995 | Sold | $98,000$52/sqft |
Source: Public Record Report a problem | ||
Public tax history
| Year | Property taxes | Tax assessment |
|---|---|---|
| 2025 | $4,673 +59.8% | $288,000 +9.5% |
| 2024 | $2,925 +10.5% | $263,000 +10.5% |
| 2023 | $2,647 | $238,000 |
| 2022 | $2,647 +13.7% | $238,000 +13.7% |
| 2021 | $2,328 +7.4% | $209,333 +7.4% |
| 2020 | $2,168 -12.6% | $195,000 +16.8% |
| 2019 | $2,482 | $167,000 |
| 2018 | $2,482 +9.2% | $167,000 +9.2% |
| 2017 | $2,274 -32.2% | $153,000 |
| 2016 | $3,352 | $153,000 |
| 2015 | $3,352 | $153,000 -4.4% |
| 2014 | $3,352 | $160,000 |
| 2013 | -- | $160,000 |
| 2012 | -- | $160,000 -23.8% |
| 2011 | -- | $210,000 +0.8% |
| 2010 | -- | $208,332 +0.8% |
| 2009 | -- | $206,666 +0.8% |
| 2008 | -- | $205,000 +13.9% |
| 2007 | -- | $180,000 +16.1% |
| 2006 | -- | $155,000 +19.2% |
| 2005 | -- | $130,000 +2.1% |
| 2004 | -- | $127,332 |
| 2003 | -- | $127,332 +4.4% |
| 2002 | -- | $122,000 +1.4% |
| 2001 | -- | $120,332 |
Find assessor info on the county website
Monthly payment
Est. payment
Payment breakdown
Explore the cost of this home by adjusting the details. Changes won't be saved.Climate risks
Neighborhood: 20720
Nearby schools
Schools provided by the listing agent
- Elementary: Woodmore
- Middle: Thomas Johnson
- High: Duval
- District: Prince George's County Public Schools
Source: Bright MLS. This data may not be complete. We recommend contacting the local school district to confirm school assignments for this home.

Similar homes
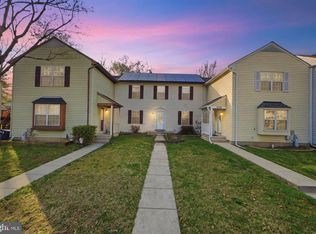
- $389,0003 bd3 ba1.3k sqft11306 Booth Bay Way, Bowie, MD 20720For Sale
 MLS ID #MDPG2195666, Elisha McDonald, Keller Williams Capital Properties. Bright MLS
 - $325,0002 bd2 ba1.3k sqft12705 Marquette Ln, Bowie, MD 20715For Sale
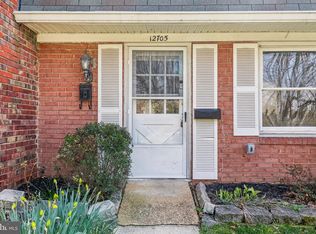 MLS ID #MDPG2218310, Tom Chroniger, Cummings & Co. Realtors. Bright MLS
 - $334,9003 bd2 ba1k sqft1007 Saint Michaels Dr, Bowie, MD 20721For Sale
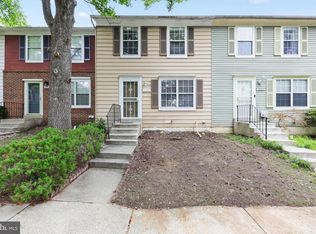 MLS ID #MDPG2207772, Melanie Gamble, 212 Degrees Realty, LLC. Bright MLS
 - $405,0004 bd4 ba2k sqft7107 Forbes Blvd, Lanham, MD 20706For Sale
 MLS ID #MDPG2212120, DENIS ALA ANDEM, Landmark Realty LLC. Bright MLS
 - $344,9002 bd3 ba2k sqftTownes Of Gloucestr Cod, Burtonsville, MD 20866For SaleMLS ID #MDMC2254988, Fred Mohseni, Samson Properties. Bright MLS
- $319,9003 bd3 ba1.8k sqft3506 65th Ave #10-C, Hyattsville, MD 20784For SaleMLS ID #MDPG2216996, Dia Veney, Samson Properties. Bright MLS
- $369,9994 bd3 ba1.6k sqft12000 Dove Cir, Laurel, MD 20708For SaleMLS ID #MDPG2217172, Cyndi Liparini, NextHome Premier Real Estate. Bright MLS
- $328,0003 bd2 ba1.5k sqft15605 Everglade Ln #A-303, Bowie, MD 20716For SaleMLS ID #MDPG2213734, Chae Brown, Keller Williams Realty Centre. Bright MLS
- $349,9003 bd2 ba1.4k sqft1757 Carry Pl, Crofton, MD 21114For SaleMLS ID #MDAA2151468, Bill Franklin, Long & Foster Real Estate, Inc.. Bright MLS
- $374,9003 bd2 ba1.6k sqftKings Grant, Upper Marlboro, MD 20772For SaleMLS ID #MDPG2214058, A. Paul Mcintye, EXIT First Realty. Bright MLS
- $379,9003 bd3 ba1.3k sqft9015 Congress Pl, Landover, MD 20785For SaleMLS ID #MDPG2214244, Jitendra Motwani, Valu. Bright MLS
- $449,0003 bd4 ba2.4k sqft10209 Balsam Poplar Pl, Bowie, MD 20721For SaleMLS ID #MDPG2215880, Tiffany Dodson, Samson Properties. Bright MLS
- $369,0003 bd3 ba1.5k sqft15030 Cherrywood Dr Unit 3N, Laurel, MD 20707For SaleMLS ID #MDPG2213226, Bob Chew, Samson Properties. Bright MLS
- $345,0003 bd3 ba1.1k sqft1524 Karen Blvd, District Heights, MD 20747For SaleMLS ID #MDPG2204194, Cathy Mack, EXP Realty, LLC. Bright MLS
- $399,9993 bd3 ba2.3k sqftWatkins Place Se, Upper Marlboro, MD 20774For SaleMLS ID #MDPG2207260, Leia Booher, KW Metro Center. Bright MLS
- $415,0003 bd4 ba1.3k sqft7206 S Ora Ct, Greenbelt, MD 20770For SaleMLS ID #MDPG2207214, Arun Sharma, Onest Real Estate. Bright MLS
- $365,0003 bd3 ba1k sqft8802 Tamar Dr Unit 14-1, Columbia, MD 21045For SaleMLS ID #MDHW2072934, sarabjit singh, Samson Properties. Bright MLS
- $355,0004 bd4 ba1.7k sqft7845 Foxfarm Ln, Glen Burnie, MD 21061For SaleMLS ID #MDAA2148988, Harold Kelly, Samson Properties. Bright MLS
- $300,0003 bd2 ba1.2k sqft33 Cable Hollow Way #49-1, Upper Marlboro, MD 20774For SaleMLS ID #MDPG2214240, Ashley Brooks, Long & Foster Real Estate, Inc.. Bright MLS
- $360,0002 bd2 ba1.1k sqft7724 Mayfair Cir, Ellicott City, MD 21043For SaleMLS ID #MDHW2073290, Courtney Odum-Duncan, RE/MAX Realty Group. Bright MLS
