** Back on Market and Ready for a Buyer!!!! Welcome home to this beautiful 2,386-square-foot townhouse offering three bedrooms, two and a half bathrooms, and a thoughtfully designed layout perfect for comfortable living. Upon entering, you'll find access to the attached one-car garage and stairs leading to the main living level. The bright and open main floor features a spacious living room filled with natural light, a cozy gas fireplace, a large eat-in kitchen with stainless steel appliances, and a convenient powder room. Step outside to the private balcony, providing the perfect space to relax, unwind, or enjoy your morning coffee. The upper level offers a generous primary suite with a private en-suite bathroom, two additional well-sized bedrooms, a full hall bathroom, and a conveniently located laundry area. This move-in-ready home showcases luxury vinyl plank flooring and carpet, creating a fresh and modern feel. Combining space, style, and convenience, this exceptional townhouse is ready for its next owner. Schedule your private tour today before this opportunity is gone!
For sale
Price cut: $5K (9/4)
$399,999
12352 Open View Ln #1214, Upper Marlboro, MD 20774
3beds
2,386sqft
Townhouse
Built in 2007
-- sqft lot
$400,500 Zestimate®
$168/sqft
$339/mo HOA
What's special
Cozy gas fireplaceAttached one-car garageFull hall bathroomPrivate balconyThree bedroomsTwo additional well-sized bedroomsConveniently located laundry area
- 127 days
- 706
- 98
Zillow last checked:
Listing updated:
Listed by:
Leia Booher 703-835-2201,
KW Metro Center (703) 535-3610
Source: Bright MLS,MLS#: MDPG2207260
Facts & features
Interior
Bedrooms & bathrooms
- Bedrooms: 3
- Bathrooms: 3
- Full bathrooms: 2
- 1/2 bathrooms: 1
- Main level bathrooms: 1
Basement
- Area: 0
Heating
- Forced Air, Natural Gas Available
Cooling
- Ceiling Fan(s), Central Air, Electric
Appliances
- Included: Dishwasher, Disposal, Dryer, Exhaust Fan, Ice Maker, Microwave, Oven/Range - Electric, Refrigerator, Washer, Gas Water Heater
- Laundry: Upper Level
Features
- Flooring: Carpet
- Has basement: No
- Number of fireplaces: 1
Interior area
- Total structure area: 2,386
- Total interior livable area: 2,386 sqft
- Finished area above ground: 2,386
- Finished area below ground: 0
Property
Parking
- Total spaces: 1
- Parking features: Garage Faces Rear, Inside Entrance, On Street, Attached
- Attached garage spaces: 1
- Has uncovered spaces: Yes
Accessibility
- Accessibility features: None
Features
- Levels: Two
- Stories: 2
- Exterior features: Sidewalks, Street Lights, Balcony
- Pool features: None
Details
- Additional structures: Above Grade, Below Grade
- Parcel number: 17073866779
- Zoning: RM
- Special conditions: Standard
Construction
Type & style
- Home type: Townhouse
- Architectural style: Contemporary
- Property subtype: Townhouse
Materials
- Combination, Brick
- Foundation: Slab
Condition
- New construction: No
- Year built: 2007
Details
- Builder model: MT. VERNON
Utilities & green energy
- Sewer: Public Sewer
- Water: Public
Community & HOA
Community
- Condo and coop fee: $339 monthly
- Subdivision: Watkins Place
HOA
- Has HOA: No
- Amenities included: Common Grounds
- Services included: Common Area Maintenance, Maintenance Structure, Snow Removal, Water
Location
- Region: Upper Marlboro
Financial & listing details
- Price per square foot: $168/sqft
- Tax assessed value: $332,133
- Annual tax amount: $4,728
- Date on market: 6/19/2026
- Listing agreement: Exclusive Right To Sell
- Listing terms: Conventional,VA Loan,Cash
- Ownership: Condominium
Estimated market value
$400,500
$380,000 - $421,000
$3,066/mo
Price history
| Date | Event | Price |
|---|---|---|
| 10/14/2026 | Listed for rent | $2,900+3.6%$1/sqft |
Source: Bright MLS #MDPG2222544 Report a problem | ||
| 9/4/2026 | Listed for sale | $399,999-1.2%$168/sqft |
Source:  Bright MLS #MDPG2207260 Report a problem Bright MLS #MDPG2207260 Report a problem | ||
| 8/18/2026 | Contingent | $405,000$170/sqft |
Source: Bright MLS #MDPG2207260 Report a problem | ||
| 8/17/2026 | Listed for sale | $405,000$170/sqft |
Source: Bright MLS #MDPG2207260 Report a problem | ||
| 8/10/2026 | Contingent | $405,000$170/sqft |
Source: Bright MLS #MDPG2207260 Report a problem | ||
| 6/19/2026 | Listed for sale | $405,000+14.1%$170/sqft |
Source: Bright MLS #MDPG2207260 Report a problem | ||
| 4/26/2023 | Listing removed | -- |
Source: Zillow Rentals Report a problem | ||
| 3/18/2023 | Listed for rent | $2,800+55.6%$1/sqft |
Source: Zillow Rentals Report a problem | ||
| 2/24/2023 | Sold | $355,000$149/sqft |
Source: Public Record Report a problem | ||
| 12/9/2022 | Sold | $355,000+1.5%$149/sqft |
Source: Bright MLS #MDPG2060108 Report a problem | ||
| 11/9/2022 | Contingent | $349,900$147/sqft |
Source: Bright MLS #MDPG2060108 Report a problem | ||
| 11/9/2022 | Listing removed | -- |
Source:  Long & Foster Broker Feed Report a problem Long & Foster Broker Feed Report a problem | ||
| 10/21/2022 | Listed for sale | $349,900$147/sqft |
Source: Bright MLS #MDPG2060108 Report a problem | ||
| 8/11/2011 | Listing removed | $1,800$1/sqft |
Source: Long & Foster Real Estate #PG7667189 Report a problem | ||
| 8/9/2011 | Listed for rent | $1,800$1/sqft |
Source: Long & Foster Real Estate #PG7667189 Report a problem | ||
Public tax history
| Year | Property taxes | Tax assessment |
|---|---|---|
| 2026 | $5,114 | $332,133 +4.4% |
| 2025 | $5,114 +52.9% | $318,200 +5.8% |
| 2024 | $3,345 +6.1% | $300,800 +6.1% |
| 2023 | $3,151 +6.5% | $283,400 +6.5% |
| 2022 | $2,958 +7.5% | $266,000 +7.5% |
| 2021 | $2,750 +8.2% | $247,333 +8.2% |
| 2020 | $2,543 -15.8% | $228,667 +12.5% |
| 2019 | $3,022 | $203,333 |
| 2018 | $3,022 -9.2% | $203,333 +3.4% |
| 2017 | $3,328 +3.7% | $196,667 +3.5% |
| 2016 | $3,209 | $190,000 |
| 2015 | $3,209 | $190,000 |
| 2014 | $3,209 | $190,000 -5% |
| 2013 | -- | $200,000 |
| 2012 | -- | $200,000 |
| 2011 | -- | $200,000 -45.4% |
| 2010 | -- | $366,000 +4.9% |
| 2009 | -- | $349,000 +5.1% |
| 2008 | -- | $332,000 |
Find assessor info on the county website
Monthly payment
Est. payment
Payment breakdown
Explore the cost of this home by adjusting the details. Changes won't be saved.Climate risks
Neighborhood: Kettering
Nearby schools
Schools provided by the listing agent
- District: Prince George's County Public Schools
Source: Bright MLS. This data may not be complete. We recommend contacting the local school district to confirm school assignments for this home.
- $349,400-- bd-- ba1.7k sqft12338 Open View Ln #1205, Upper Marlboro, MD 20774Off Market
- $382,6003 bd2 ba2.3k sqft12356 Open View Ln #1216, Upper Marlboro, MD 20774Off Market
- $416,700-- bd-- ba2.8k sqft12348 Open View Ln #1212, Upper Marlboro, MD 20774Off Market
- $389,500-- bd-- ba2.3k sqft12336 Open View Ln #1206, Upper Marlboro, MD 20774Off Market
Similar homes
- $439,9003 bd3 ba1.7k sqft1733 Fernwood Dr, Upper Marlboro, MD 20774For Sale

 MLS ID #MDPG2216938, Garland Dabney, Redfin Corp. Bright MLS
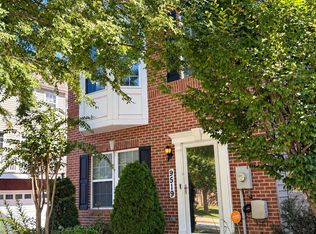
 - $465,0003 bd3 ba1.4k sqft9519 Weshurst Ln, Upper Marlboro, MD 20774For Sale
 MLS ID #MDPG2222264, Shelley Hardy, Samson Properties. Bright MLS
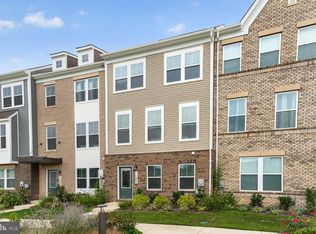
 - $479,0003 bd4 ba2.3k sqft11003 Pinnacle Green Rd, Upper Marlboro, MD 20774For Sale
 MLS ID #MDPG2223048, Yolanda Muckle, Long & Foster Real Estate, Inc.. Bright MLS
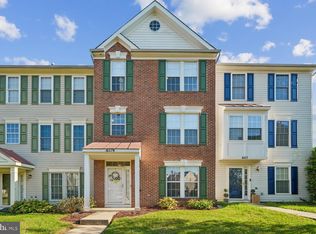
 - $379,9004 bd4 ba1.9k sqft6119 Silver Leaf Ln, District Heights, MD 20747For Sale
 MLS ID #MDPG2222818, Tim Washlack, CENTURY 21 New Millennium. Bright MLS
 - $430,0003 bd4 ba2.4k sqft10209 Balsam Poplar Pl, Bowie, MD 20721For SaleMLS ID #MDPG2219684, Tiffany Dodson, Samson Properties. Bright MLS
- $410,0002 bd4 ba1.2k sqft10528 Galena Ln, Upper Marlboro, MD 20772For SaleMLS ID #MDPG2217162, Keisha Benford, Samson Properties. Bright MLS
- $495,0003 bd3 ba1.6k sqft725 Sky Bridge Dr, Upper Marlboro, MD 20774For SaleMLS ID #MDPG2220948, Beatrice Doose, Keller Williams Legacy. Bright MLS
- $525,0002 bd4 ba1.8k sqft14640 Hawley Ln, Upper Marlboro, MD 20774For SaleMLS ID #MDPG2216976, Karen Richardson, Coldwell Banker Realty. Bright MLS
- $534,0003 bd4 ba2.8k sqft3846 Pentland Hills Dr, Upper Marlboro, MD 20774For SaleMLS ID #MDPG2212808, Bob Chew, Samson Properties. Bright MLS
- $418,0002 bd3 ba2.3k sqftFairwood Association, Bowie, MD 20720For SaleMLS ID #MDPG2219458, Garland Dabney, Redfin Corp. Bright MLS
- $405,0003 bd3 ba1.5k sqft4006 Eager Ter, Bowie, MD 20716For SaleMLS ID #MDPG2215772, Funto Oluyori, Keller Williams Preferred Properties. Bright MLS
- $374,9993 bd2 ba1.3k sqft9401 Dangerfield Rd, Clinton, MD 20735For SaleMLS ID #MDPG2223056, Hazel Shakur, Redfin Corp. Bright MLS
- $409,9004 bd4 ba2.1k sqft7901 Bent Bough Rd, Severn, MD 21144For SaleMLS ID #MDAA2159952, Paul Sneeringer, Samson Properties. Bright MLS
- $399,0003 bd3 ba1.7k sqft170 Lawndale Dr, Bowie, MD 20716For SaleMLS ID #MDPG2209440, Judy Martin, Century 21 Redwood Realty. Bright MLS
- $480,0004 bd4 ba2.1k sqft9505 Smithview Pl, Lanham, MD 20706For SaleMLS ID #MDPG2222196, Chi Barbosa, Compass. Bright MLS
- $390,0003 bd3 ba1.6k sqft5640 Lanteen St, Lanham, MD 20706For SaleMLS ID #MDPG2220566, Erika Williams, Keller Williams Preferred Properties. Bright MLS
- $470,0003 bd4 ba1.6k sqft9505 Sycamore Grv, Upper Marlboro, MD 20772For SaleMLS ID #MDPG2215016, Linda Whiting, Real Broker, LLC. Bright MLS
- $464,9003 bd4 ba1.7k sqft9114 Deer Meadow Ln, Upper Marlboro, MD 20772For SaleMLS ID #MDPG2209654, Kevin Rollins, RE/MAX Professionals. Bright MLS
- $355,0003 bd3 ba2k sqft5306 Stoney Meadows Dr, District Heights, MD 20747For SaleMLS ID #MDPG2221524, SANDY THONGPHOK, EXP Realty, LLC. Bright MLS
- $460,0003 bd3 ba1.7k sqft9502 Saw Mill Ln, Upper Marlboro, MD 20772For SaleMLS ID #MDPG2207932, Natalia Perry, CENTURY 21 Envision. Bright MLS
