Welcome to 9505 Smithview Place, a beautifully maintained 4-bedroom, 3.5-bath interior townhome in the heart of sought-after Woodmore Towne Centre. Shopping, dining, and everyday conveniences like Wegmans, Costco, and Best Buy are just moments from your door. The entry level offers a private bedroom with its own full bath, a great fit for overnight guests, a home office, or anyone who wants a little extra separation. Direct access to the attached two-car garage and additional driveway parking add everyday convenience. Upstairs, gleaming hardwood floors flow through an open, light-filled main level designed for both everyday living and entertaining. The kitchen features granite countertops, rich cabinetry, stainless steel appliances, and a generous island with breakfast bar seating that opens to the dining area. The spacious living room offers a comfortable place to gather, a powder room adds convenience for guests, and the rear deck is ready for morning coffee or evening grilling. The upper level is home to a relaxing primary suite with a walk-in closet and a private en suite bath with dual vanities. Two additional well-sized bedrooms, a full hall bath, and convenient bedroom-level laundry complete the floor. As an interior unit, this home offers the added benefit of energy efficiency and lower heating and cooling costs. Community amenities include a pool, clubhouse, playgrounds, sports courts, and walking trails, with Woodmore Towne Centre Park right in the neighborhood. Commuters will appreciate quick access to I-495, US-50, and Route 202, with the Largo and New Carrollton Metro stations and UM Capital Region Medical Center nearby. With four bedrooms and three and a half baths across three finished levels, this home offers more space than many in the community. Schedule your showing today!
For sale
$480,000
9505 Smithview Pl, Lanham, MD 20706
4beds
2,183sqft
Townhouse
Built in 2017
1,480 Square Feet Lot
$-- Zestimate®
$220/sqft
$157/mo HOA
What's special
Convenient bedroom-level laundryOpen light-filled main levelRich cabinetryGleaming hardwood floorsStainless steel appliancesAdditional driveway parkingKitchen features granite countertops
- 5 days
- 148
- 13
Likely to sell faster than
Zillow last checked:
Listing updated:
Listed by:
Chi Barbosa 443-657-3144,
Compass (410) 220-5745
Source: Bright MLS,MLS#: MDPG2222196
Facts & features
Interior
Bedrooms & bathrooms
- Bedrooms: 4
- Bathrooms: 4
- Full bathrooms: 3
- 1/2 bathrooms: 1
- Main level bathrooms: 1
Heating
- Forced Air, Programmable Thermostat, Natural Gas
Cooling
- Central Air, Ceiling Fan(s), Electric
Appliances
- Included: Dishwasher, Disposal, Microwave, Oven/Range - Gas, Refrigerator, Washer, Dryer, Electric Water Heater
- Laundry: Main Level
Features
- Kitchen Island, Kitchen - Gourmet, Family Room Off Kitchen, Dining Area, Primary Bath(s), Upgraded Countertops, Open Floorplan, Eat-in Kitchen, 9'+ Ceilings, Dry Wall
- Flooring: Hardwood, Carpet, Wood
- Doors: Sliding Glass
- Windows: Low Emissivity Windows, Screens, Window Treatments
- Has basement: No
- Has fireplace: No
Interior area
- Total structure area: 2,183
- Total interior livable area: 2,183 sqft
- Finished area above ground: 2,183
Property
Parking
- Total spaces: 2
- Parking features: Garage Door Opener, Garage Faces Rear, Asphalt, Attached, Driveway
- Attached garage spaces: 2
- Has uncovered spaces: Yes
Accessibility
- Accessibility features: None
Features
- Levels: Three
- Stories: 3
- Patio & porch: Deck
- Exterior features: Sidewalks
- Pool features: Community
Lot
- Size: 1,480 Square Feet
Details
- Additional structures: Above Grade, Below Grade
- Parcel number: 17135543324
- Zoning: TACE
- Special conditions: Standard
Construction
Type & style
- Home type: Townhouse
- Architectural style: Traditional
- Property subtype: Townhouse
Materials
- Frame
- Foundation: Slab
- Roof: Asphalt,Fiberglass
Condition
- Excellent
- New construction: No
- Year built: 2017
- Major remodel year: 2017
Details
- Builder model: SEDGELY PARK
- Builder name: DR HORTON
Utilities & green energy
- Sewer: Public Sewer
- Water: Public
- Utilities for property: Cable Available
Community & HOA
Community
- Security: Smoke Detector(s), Fire Sprinkler System, Carbon Monoxide Detector(s)
- Subdivision: Woodmore Towne Centre
HOA
- Has HOA: Yes
- Amenities included: Jogging Path, Pool, Tennis Court(s), Tot Lots/Playground, Basketball Court, Community Center
- Services included: Maintenance Grounds, Snow Removal, Trash, Water
- HOA fee: $157 monthly
Location
- Region: Lanham
- Municipality: GLENARDEN
Financial & listing details
- Price per square foot: $220/sqft
- Tax assessed value: $459,700
- Annual tax amount: $8,149
- Date on market: 10/21/2026
- Listing agreement: Exclusive Right To Sell
- Listing terms: Cash,Conventional,FHA,VA Loan
- Inclusions: Parking Included In Listprice, parking Included In Saleprice
- Ownership: Fee Simple
Estimated market value
Not available
Estimated sales range
Not available
Not available
Price history
| Date | Event | Price |
|---|---|---|
| 10/21/2026 | Listed for sale | $480,000+34.5%$220/sqft |
Source:  Bright MLS #MDPG2222196 Report a problem | ||
| 3/16/2018 | Sold | $357,000$164/sqft |
Source: Public Record Report a problem | ||
Public tax history
| Year | Property taxes | Tax assessment |
|---|---|---|
| 2026 | $8,158 | $459,700 +4.3% |
| 2025 | $8,158 +45.4% | $440,600 +4.5% |
| 2024 | $5,609 +4.5% | $421,500 +4.7% |
| 2023 | $5,367 -0.1% | $402,400 |
| 2022 | $5,375 +6.5% | $402,400 +7.5% |
| 2021 | $5,046 +3.8% | $374,333 +3.9% |
| 2020 | $4,864 -9.2% | $360,300 |
| 2019 | $5,354 | $360,300 |
| 2018 | -- | $360,300 +4293.9% |
| 2017 | $122 | $8,200 |
| 2016 | -- | $8,200 |
| 2015 | -- | $8,200 |
| 2014 | -- | $8,200 |
Find assessor info on the county website
Monthly payment
Est. payment
Payment breakdown
Explore the cost of this home by adjusting the details. Changes won't be saved.Climate risks
Neighborhood: 20706
Nearby schools
Schools provided by the listing agent
- Elementary: Kingsford
- Middle: Ernest Everett Just
- High: C H Flowers
- District: Prince George's County Public Schools
Source: Bright MLS. This data may not be complete. We recommend contacting the local school district to confirm school assignments for this home.
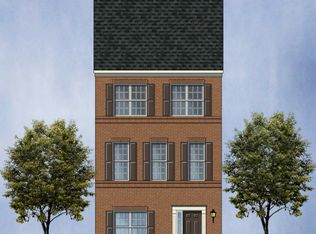


Similar homes
- $475,0003 bd4 ba2.4k sqft9810 Smithview Pl, Lanham, MD 20706For Sale

 MLS ID #MDPG2203754, Glenworth St Vall, KW Metro Center. Bright MLS
- $495,0003 bd3 ba1.6k sqft725 Sky Bridge Dr, Upper Marlboro, MD 20774For Sale
 MLS ID #MDPG2220948, Beatrice Doose, Keller Williams Legacy. Bright MLS
- $480,0003 bd4 ba1.7k sqft12513 Rustic Rock Ln, Beltsville, MD 20705For Sale
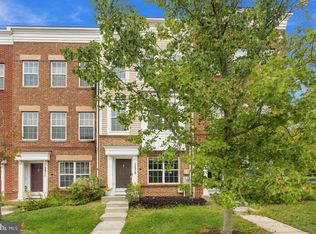 MLS ID #MDPG2222976, Olu Awodipe, Samson Properties. Bright MLS
- $465,0003 bd3 ba1.4k sqft9519 Weshurst Ln, Upper Marlboro, MD 20774For Sale
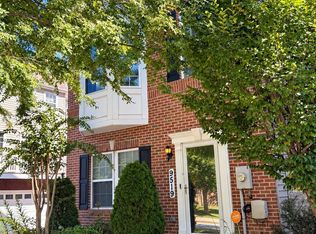 MLS ID #MDPG2222264, Shelley Hardy, Samson Properties. Bright MLS
- $479,0003 bd4 ba2.3k sqft11003 Pinnacle Green Rd, Upper Marlboro, MD 20774For SaleMLS ID #MDPG2223048, Yolanda Muckle, Long & Foster Real Estate, Inc.. Bright MLS
- $480,0003 bd3 ba1.7k sqft4408 Kennedy St, Hyattsville, MD 20781For SaleMLS ID #MDPG2215930, Wellington Uzamere, Allison James Estates & Homes. Bright MLS
- $470,0003 bd4 ba1.6k sqft9505 Sycamore Grv, Upper Marlboro, MD 20772For SaleMLS ID #MDPG2215016, Linda Whiting, Real Broker, LLC. Bright MLS
- $539,0004 bd5 ba2.4k sqft12813 Brickyard Blvd, Beltsville, MD 20705For SaleMLS ID #MDPG2221904, David Engel, Redfin Corp. Bright MLS
- $625,0005 bd5 ba2.4k sqft4765 Cherokee St, College Park, MD 20740For SaleMLS ID #MDPG2222780, Jing He, UnionPlus Realty, Inc.. Bright MLS
- $469,9904 bd5 ba2k sqft10939 Wheat Berry Dr, Upper Marlboro, MD 20774New ConstructionBright MLS
- $494,9003 bd3 ba2.5k sqft143 Lyons Creek Dr, Laurel, MD 20708For SaleMLS ID #MDPG2219232, Anthony Lacey, Keller Williams Realty Centre. Bright MLS
- $511,5004 bd5 ba2.3k sqft1207 Trenton Pl SE, Washington, DC 20032For SaleMLS ID #DCDC2282258, Matthew Paschall, Compass. Bright MLS
- $500,0003 bd4 ba1.8k sqft5726 46th Pl, Hyattsville, MD 20781For SaleMLS ID #MDPG2206348, Sia Etminan, Compass. Bright MLS
- $479,9903 bd4 ba2k sqft10941 Wheat Berry Dr, Upper Marlboro, MD 20774New ConstructionBright MLS
- $545,9003 bd3 ba2.3k sqft14311 Ridge View Ln, Laurel, MD 20707For SaleMLS ID #MDPG2222752, Wemmy Collins, Redfin Corp. Bright MLS
- $510,0003 bd3 ba1.3k sqft5615 44th Ave, Hyattsville, MD 20781For SaleMLS ID #MDPG2213456, Ashley Brudowsky, Keller Williams Capital Properties. Bright MLS
- $449,9003 bd3 ba2.6k sqft8111 Greenbelt Station Pkwy Unit 302F, Greenbelt, MD 20770For SaleMLS ID #MDPG2216198, DARNELL EATON, CENTURY 21 New Millennium. Bright MLS
- $449,0003 bd4 ba1.9k sqft7119 Masonry Aly, Beltsville, MD 20705For SaleMLS ID #MDPG2216326, Kevin Ayensu, Keller Williams Capital Properties. Bright MLS
- $549,9003 bd5 ba2k sqft5626 Little Branch Run, Hyattsville, MD 20782For SaleMLS ID #MDPG2223062, Kevin Hughes, Compass. Bright MLS
- $439,9993 bd4 ba1.6k sqft7 Thomasson Ct, Capitol Heights, MD 20743For SaleMLS ID #MDPG2207028, Alicia Sharp, EXP Realty, LLC. Bright MLS
