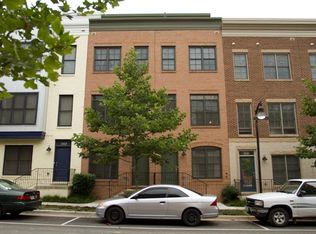
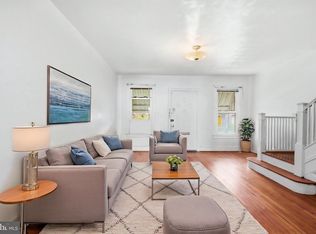
Welcome to 5615 44th Ave - a bright, beautifully maintained townhome in the heart of the Hyattsville Arts District, where generous living spaces, thoughtful amenities, and an incredibly convenient location come together. Sunlight pours into the home throughout the day, highlighting gleaming hardwood floors and an open-concept main level designed for both easy everyday living and entertaining. The spacious kitchen offers stainless steel appliances, ample cabinetry and storage, and plenty of room to cook while still feeling connected to the living and dining spaces - perfect for weeknight dinners or hosting friends. Upstairs, three generously sized bedrooms offer plenty of room to spread out. The primary suite feels like its own private retreat, complete with an enormous walk-in closet and a sun-drenched private patio - an ideal spot to start the morning with coffee, curl up with a book, or unwind with a glass of wine at the end of the day. Downstairs, an additional flex space gives you even more room to make the home your own. Create a cozy den for movie nights, a quiet home office, a workout space, or whatever best fits your life. Two-and-a-half bathrooms, abundant storage throughout, and an attached garage make the home as practical as it is inviting. Beyond your front door, the community offers even more to love. Exceptionally low HOA fees include access to a pool, fitness center, art studio, and alarm system - amenities that make everyday life just a little easier (and more fun). And then there’s the location. Living in the Arts District means some of Hyattsville’s best spots are just moments away. Start your morning at Vigilante Coffee, meet friends for dinner at Franklins or Busboys and Poets, grab a beer at Streetcar 82 Brewing, or spend the weekend exploring local farmers markets, festivals, independent shops, parks, and nearby trails. With Hyattsville Crossing shopping close by and easy access into DC, you can enjoy the color, creativity, and community of Hyattsville without sacrificing convenience. Sunny, spacious, and right in the middle of it all - this is Arts District living at its best.
For sale
$510,000
5615 44th Ave, Hyattsville, MD 20781
3beds
1,396sqft
Townhouse
Built in 2007
637 Square Feet Lot
$488,800 Zestimate®
$365/sqft
$242/mo HOA
What's special
Enormous walk-in closetAttached garageOpen-concept main levelBright beautifully maintained townhomeSun-drenched private patioGleaming hardwood floorsAbundant storage throughout
- 1 day
- 20
- 3
Zillow last checked:
Listing updated:
Listed by:
Ashley Brudowsky 301-908-3146,
Keller Williams Capital Properties 202-243-7700,
Listing Team: Coleman Residential
Source: Bright MLS,MLS#: MDPG2213456
Facts & features
Interior
Bedrooms & bathrooms
- Bedrooms: 3
- Bathrooms: 3
- Full bathrooms: 2
- 1/2 bathrooms: 1
Basement
- Area: 0
Heating
- Forced Air, Natural Gas
Cooling
- Central Air, Electric
Appliances
- Included: Microwave, Dishwasher, Dryer, Exhaust Fan, Ice Maker, Oven/Range - Gas, Refrigerator, Stainless Steel Appliance(s), Washer, Water Heater, Electric Water Heater
- Laundry: Has Laundry, Upper Level
Features
- Ceiling Fan(s), Combination Dining/Living, Combination Kitchen/Dining, Dining Area, Kitchen - Gourmet, Recessed Lighting, Upgraded Countertops, Walk-In Closet(s), 9'+ Ceilings, Dry Wall
- Flooring: Ceramic Tile, Hardwood, Wood
- Windows: Double Hung, Double Pane Windows, Energy Efficient, Screens, Wood Frames
- Has basement: No
- Has fireplace: No
Interior area
- Total structure area: 1,396
- Total interior livable area: 1,396 sqft
- Finished area above ground: 1,396
- Finished area below ground: 0
Property
Parking
- Total spaces: 1
- Parking features: Garage Faces Rear, Garage Door Opener, Inside Entrance, Storage, Private, Attached
- Attached garage spaces: 1
Accessibility
- Accessibility features: None
Features
- Levels: Four
- Stories: 4
- Patio & porch: Deck
- Pool features: Community
Lot
- Size: 637 Square Feet
Details
- Additional structures: Above Grade, Below Grade
- Parcel number: 17163750379
- Zoning: SEE PG ZONING MAP
- Special conditions: Standard
Construction
Type & style
- Home type: Townhouse
- Architectural style: Colonial,Contemporary
- Property subtype: Townhouse
Materials
- Combination
- Foundation: Slab
- Roof: Rubber
Condition
- New construction: No
- Year built: 2007
Details
- Builder model: Adams
- Builder name: EYA
Utilities & green energy
- Sewer: Public Sewer
- Water: Public
Community & HOA
Community
- Features: Pool
- Security: Smoke Detector(s)
- Subdivision: Arts District Hyattsville
HOA
- Has HOA: Yes
- Amenities included: Art Studio, Bike Trail, Billiard Room, Clubhouse, Common Grounds, Community Center, Fitness Center, Game Room, Jogging Path, Meeting Room, Party Room, Pool, Recreation Facilities, Transportation Service
- Services included: Common Area Maintenance, Health Club, Recreation Facility, Snow Removal, Pool(s), Management
- HOA fee: $242 monthly
- HOA name: ARTS DISTRICT WEST
Location
- Region: Hyattsville
- Municipality: Hyattsville
Financial & listing details
- Price per square foot: $365/sqft
- Tax assessed value: $452,900
- Annual tax amount: $9,039
- Date on market: 9/9/2026
- Listing agreement: Exclusive Right To Sell
- Listing terms: Cash,Conventional,FHA,VA Loan
- Ownership: Fee Simple
Estimated market value
$488,800
$464,000 - $513,000
$2,945/mo
Price history
| Date | Event | Price |
|---|---|---|
| 9/9/2026 | Listed for sale | $510,000+7.4%$365/sqft |
Source:  Bright MLS #MDPG2213456 Report a problem Bright MLS #MDPG2213456 Report a problem | ||
| 2/25/2022 | Sold | $475,000-1%$340/sqft |
Source: Bright MLS #MDPG2024686 Report a problem | ||
| 1/26/2022 | Pending sale | $479,900$344/sqft |
Source: Bright MLS #MDPG2024686 Report a problem | ||
| 1/21/2022 | Listed for sale | $479,900$344/sqft |
Source: Bright MLS #MDPG2024686 Report a problem | ||
| 1/15/2022 | Pending sale | $479,900$344/sqft |
Source: Bright MLS #MDPG2024686 Report a problem | ||
| 1/7/2022 | Listed for sale | $479,900+16.5%$344/sqft |
Source: Bright MLS #MDPG2024686 Report a problem | ||
| 10/29/2021 | Sold | $412,000-9.4%$295/sqft |
Source: Bright MLS #MDPG2006544 Report a problem | ||
| 10/9/2021 | Contingent | $454,900$326/sqft |
Source: Bright MLS #MDPG2006544 Report a problem | ||
| 10/6/2021 | Price change | $454,900-4.2%$326/sqft |
Source: Bright MLS #MDPG2006544 Report a problem | ||
| 8/6/2021 | Listed for sale | $474,900+18.8%$340/sqft |
Source: Bright MLS #MDPG2006544 Report a problem | ||
| 3/24/2021 | Listing removed | -- |
Source: Owner Report a problem | ||
| 7/14/2019 | Listing removed | $2,750$2/sqft |
Source: Owner Report a problem | ||
| 7/4/2019 | Listed for rent | $2,750$2/sqft |
Source: Owner Report a problem | ||
| 4/16/2008 | Sold | $399,890$286/sqft |
Source: Public Record Report a problem | ||
Public tax history
| Year | Property taxes | Tax assessment |
|---|---|---|
| 2025 | $9,149 +24.5% | $452,900 -0.5% |
| 2024 | $7,347 +5.6% | $455,200 +5% |
| 2023 | $6,956 -4.1% | $433,367 -4.8% |
| 2022 | $7,251 +17.4% | $455,200 +16.8% |
| 2021 | $6,177 +3.9% | $389,700 +4% |
| 2020 | $5,942 +16% | $374,667 +8.7% |
| 2019 | $5,121 | $344,600 |
| 2018 | -- | $344,600 +5.5% |
| 2017 | $6,457 +7% | $326,600 +5.8% |
| 2016 | $6,033 | $308,600 +6.2% |
| 2015 | $6,033 | $290,600 |
| 2014 | $6,033 | $290,600 |
| 2013 | -- | $290,600 -8.8% |
| 2012 | -- | $318,700 |
| 2011 | -- | $318,700 |
| 2010 | -- | $318,700 -20.7% |
| 2009 | -- | $402,010 +2656.9% |
| 2008 | -- | $14,582 +12.9% |
| 2007 | -- | $12,916 |
Find assessor info on the county website
Monthly payment
Est. payment
Payment breakdown
Explore the cost of this home by adjusting the details. Changes won't be saved.Climate risks
Neighborhood: 20781
Nearby schools
Schools provided by the listing agent
- District: Prince George's County Public Schools
Source: Bright MLS. This data may not be complete. We recommend contacting the local school district to confirm school assignments for this home.
Similar homes
- $--3 bd3 ba1.1k sqft5029 Just St NE, Washington, DC 20019Auction
 Xome
Xome - $474,9003 bd3 ba1.8k sqft5121 New Hampshire Ave NW, Washington, DC 20011For Sale

 MLS ID #DCDC2279738, Kevin Brandes, Samson Properties. Bright MLS
 - $--3 bd3 ba1.2k sqft7952 Ashford Blvd, Laurel, MD 20707Auction
 Auction.com 2
 - $485,0003 bd1 ba1.4k sqft233 Cromwell Ter NE, Washington, DC 20002For Sale
 MLS ID #DCDC2278644, Alena Kirillov, RE/MAX Plus. Bright MLS
 - $485,0003 bd2 ba1.3k sqft2626 10th St NE, Washington, DC 20018For SaleMLS ID #DCDC2276894, Carolyn Young, Samson Properties. Bright MLS
- $550,0004 bd3 ba1.6k sqft8250 Goldstone Ct, Hyattsville, MD 20785For SaleMLS ID #MDPG2217156, Larhonde Leffyear-Patterson, The Real Estate Store. Bright MLS
- $515,0002 bd2 ba1.6k sqft1002 18th St NE, Washington, DC 20002For SaleMLS ID #DCDC2275208, Cynthia Marshall-McFarland, Berkshire Hathaway HomeServices PenFed Realty. Bright MLS
- $450,0003 bd3 ba1.2k sqft5408 Kansas Ave NW, Washington, DC 20011For SaleMLS ID #DCDC2270484, Lonnie Whitehead II, KW Metro Center. Bright MLS
- $499,9995 bd3 ba1.7k sqft5343 Chillum Pl NE, Washington, DC 20011For SaleMLS ID #DCDC2271724, Adolphus Ukaegbu, Long & Foster Real Estate, Inc.. Bright MLS
- $499,0003 bd2 ba1.6k sqft1300 Trinidad Ave NE, Washington, DC 20002For SaleMLS ID #DCDC2274306, Han Peruzzi, Compass. Bright MLS
- $450,0003 bd2 ba1.7k sqft1341 Queen St NE, Washington, DC 20002For SaleMLS ID #DCDC2280502, Dale Mattison, Long & Foster Real Estate, Inc.. Bright MLS
- $480,0003 bd2 ba1.5k sqft40 Girard St NE, Washington, DC 20002For SaleMLS ID #DCDC2235100, Wale Olawoyin, Ultimate Properties, LLC.. Bright MLS
- $475,0003 bd2 ba2k sqft1657 11th Pl NE, Washington, DC 20002For SaleMLS ID #DCDC2266256, Ms. DARSHEIKA S GILES, CENTURY 21 New Millennium. Bright MLS
- $694,9952 bd2 ba1.3k sqft1102 K St SE, Washington, DC 20003For SaleMLS ID #DCDC2282228, Chris Burns, TTR Sotheby's International Realty. Bright MLS
- $475,0004 bd2 ba1.5k sqft760 19th St NE, Washington, DC 20002For SaleMLS ID #DCDC2199144, Billy Bradshaw, RLAH @properties. Bright MLS
- $415,0002 bd3 ba1.4k sqft128 53rd St SE, Washington, DC 20019For SaleMLS ID #DCDC2278544, Brunhilda Mbanwie, Fairfax Realty Premier. Bright MLS
- $499,0003 bd3 ba1.6k sqft2666 Sierra Nevada Ave, Upper Marlboro, MD 20774For SaleMLS ID #MDPG2210256, Kela Welch, Samson Properties. Bright MLS
- $455,0004 bd2 ba1.6k sqft6426 N Capitol St NW, Washington, DC 20012For SaleMLS ID #DCDC2264034, Nicole Payton, RLAH @properties. Bright MLS
- $460,0003 bd2 ba1.4k sqft1612 Trinidad Ave NE, Washington, DC 20002For SaleMLS ID #DCDC2245194, Michele Collison, RLAH @properties. Bright MLS
