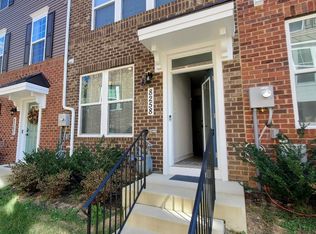
Discover an exquisite blend of modern luxury and timeless elegance in this stunning Colonial townhouse located in the prestigious Summerfield at Morgan St. Built in 2022, this residence boasts 1,680 square feet of meticulously designed living space, offering an unparalleled lifestyle in a serene suburban setting. Step inside to find an open floor plan on the first level that has a family room, small storage area, the utility area and hallway leading to the 2car garage. The first upper level has the large living area, half-bath, dining space, gourmet kitchen equipped with high-end appliance, including a built-in microwave, gas oven/range, and a sleek dishwasher, large island, upgrade cabinets, and pantry, all designed to elevate your culinary experiences. The kitchen's eat-in area and breakfast nook invite casual dining, while the elegant dining space is perfect for hosting dinner parties. There is a sliding door off the eat-in area which leads to the balcony. The next upper level has the luxurious primary suite, complete with a spacious walk-in closet and a spa-like bathroom featuring a soaking tub, walk-in shower, and exquisite finishes. Two additional bedrooms and a full bath complete the level. Saving the best for last! The final upper level can be the fourth bedroom, another family room, a full bathroom and another door to the roof top deck. Thoughtful details such as crown moldings, recessed lighting, luxury vinyl plank flooring and custom window treatment enhance the home's sophisticated ambiance. The exterior of the property is equally impressive, featuring a charming balcony and deck that provide a tranquil escape for relaxation or entertaining. The end-of-row design ensures added privacy, while the attached two-car garage with a rear entry offers convenience and security. Enjoy the benefits of a well-managed community with an association that covers lawn care, snow removal, and trash services, allowing you to focus on enjoying your luxurious lifestyle. The property is equipped with modern security features, including motion detectors and a comprehensive security system, ensuring peace of mind. Located just 1 to 3 miles from a metro/subway station, this home offers easy access to urban amenities while maintaining the charm of suburban living. With exterior lighting, sidewalks, and streetlights enhancing the neighborhood's appeal, you'll find yourself in a community that values both beauty and functionality. This exceptional townhouse is not just a home; it's a lifestyle choice that embodies luxury, comfort, and convenience. Experience the best of suburban living in a property that truly has it all. Don't miss your chance to make this dream home your reality!
For sale
$550,000
8250 Goldstone Ct, Hyattsville, MD 20785
4beds
1,680sqft
Townhouse
Built in 2022
1,531 Square Feet Lot
$549,400 Zestimate®
$327/sqft
$138/mo HOA
What's special
Exquisite finishesDining spaceSpacious walk-in closetRecessed lightingCrown moldingsFamily roomSleek dishwasher
- 13 days
- 42
- 0
Zillow last checked:
Listing updated:
Listed by:
Larhonde Leffyear-Patterson 202-746-7621,
The Real Estate Store 301-423-8081
Source: Bright MLS,MLS#: MDPG2217156
Facts & features
Interior
Bedrooms & bathrooms
- Bedrooms: 4
- Bathrooms: 3
- Full bathrooms: 3
Basement
- Area: 840
Heating
- Forced Air, Natural Gas
Cooling
- Other, Central Air, Electric
Appliances
- Included: Microwave, Dishwasher, Disposal, Dryer, Exhaust Fan, Oven/Range - Gas, Tankless Water Heater
- Laundry: Dryer In Unit, Washer In Unit, Upper Level
Features
- Soaking Tub, Bathroom - Stall Shower, Bathroom - Tub Shower, Bathroom - Walk-In Shower, Breakfast Area, Ceiling Fan(s), Combination Kitchen/Dining, Crown Molding, Family Room Off Kitchen, Open Floorplan, Eat-in Kitchen, Kitchen - Table Space, Primary Bath(s), Recessed Lighting, Walk-In Closet(s)
- Flooring: Luxury Vinyl, Wood
- Doors: Insulated, Six Panel, Sliding Glass
- Windows: Casement, Low Emissivity Windows, Screens
- Has basement: No
- Has fireplace: No
Interior area
- Total structure area: 2,520
- Total interior livable area: 1,680 sqft
- Finished area above ground: 1,680
- Finished area below ground: 0
Property
Parking
- Total spaces: 2
- Parking features: Garage Faces Rear, Garage Door Opener, Built In, Driveway, Attached
- Attached garage spaces: 2
- Has uncovered spaces: Yes
Accessibility
- Accessibility features: None
Features
- Levels: Four
- Stories: 4
- Patio & porch: Deck, Roof Deck
- Exterior features: Lighting, Flood Lights, Sidewalks, Street Lights, Balcony
- Pool features: None
- Has view: Yes
- View description: Courtyard
Lot
- Size: 1,531 Square Feet
- Features: Suburban
Details
- Additional structures: Above Grade, Below Grade
- Parcel number: 17185642340
- Zoning: LTOC
- Special conditions: Standard
Construction
Type & style
- Home type: Townhouse
- Architectural style: Colonial
- Property subtype: Townhouse
Materials
- Frame
- Foundation: Slab
Condition
- Excellent
- New construction: No
- Year built: 2022
Utilities & green energy
- Electric: 150 Amps
- Sewer: Public Sewer
- Water: Public
- Utilities for property: Natural Gas Available, Sewer Available, Water Available
Community & HOA
Community
- Security: Carbon Monoxide Detector(s), Motion Detectors, Security System, Smoke Detector(s), Fire Sprinkler System
- Subdivision: Summerfield At Morgan St
HOA
- Has HOA: Yes
- Services included: All Ground Fee, Lawn Care Front, Lawn Care Rear, Lawn Care Side, Management, Snow Removal, Trash
- HOA fee: $138 monthly
Location
- Region: Hyattsville
Financial & listing details
- Price per square foot: $327/sqft
- Tax assessed value: $555,200
- Annual tax amount: $7,993
- Date on market: 8/28/2026
- Listing agreement: Exclusive Right To Sell
- Listing terms: Cash,Conventional,FHA,VA Loan
- Ownership: Fee Simple
Estimated market value
$549,400
$522,000 - $577,000
$3,188/mo
Price history
| Date | Event | Price |
|---|---|---|
| 8/29/2026 | Listed for sale | $550,000+0.5%$327/sqft |
Source:  Bright MLS #MDPG2217156 Report a problem Bright MLS #MDPG2217156 Report a problem | ||
| 6/24/2022 | Sold | $547,315$326/sqft |
Source: Public Record Report a problem | ||
Public tax history
| Year | Property taxes | Tax assessment |
|---|---|---|
| 2025 | $7,533 +36.4% | $525,867 +5.9% |
| 2024 | $5,521 +6.3% | $496,533 +6.3% |
| 2023 | $5,195 +5597.8% | $467,200 +5597.6% |
| 2022 | $91 +21.8% | $8,200 +21.8% |
| 2021 | $75 +12.2% | $6,733 +12.2% |
| 2020 | $67 | $6,000 |
| 2019 | -- | -- |
Find assessor info on the county website
Monthly payment
Est. payment
Payment breakdown
Explore the cost of this home by adjusting the details. Changes won't be saved.Climate risks
Neighborhood: Summerfield
Nearby schools
Schools provided by the listing agent
- District: Prince George's County Public Schools
Source: Bright MLS. This data may not be complete. We recommend contacting the local school district to confirm school assignments for this home.
- $456,000-- bd3 ba1.3k sqft8252 Goldstone Ct, Hyattsville, MD 20785Off Market
- $443,600-- bd3 ba1.2k sqft8254 Goldstone Ct, Hyattsville, MD 20785Off Market
- $472,800-- bd3 ba1.2k sqft8256 Goldstone Ct, Hyattsville, MD 20785Off Market
- $454,6003 bd4 ba1.2k sqft8258 Goldstone Ct, Hyattsville, MD 20785Off Market
Similar homes
- $510,0003 bd3 ba1.3k sqft5615 44th Ave, Hyattsville, MD 20781For Sale

 MLS ID #MDPG2213456, Ashley Brudowsky, Keller Williams Capital Properties. Bright MLS
 - $460,0004 bd4 ba1.5k sqft1602 Wesbourne Dr, Upper Marlboro, MD 20774For Sale
 MLS ID #MDPG2214494, Arelis Perez, Samson Properties. Bright MLS
 - $525,0004 bd4 ba1.9k sqft4014 Blakney Ln SE, Washington, DC 20032For Sale
 MLS ID #DCDC2280184, Jose Gonzalez, Solutions Realty Group LLC. Bright MLS
 - $310,0003 bd3 ba1.2k sqftHill Oaks Condo Phase 1-13>, Landover, MD 20785For Sale
 MLS ID #MDPG2203456, NWABUEZE OKWODU, Samson Properties. Bright MLS
 - $499,0003 bd3 ba1.6k sqft2666 Sierra Nevada Ave, Upper Marlboro, MD 20774For SaleMLS ID #MDPG2210256, Kela Welch, Samson Properties. Bright MLS
- $455,0003 bd3 ba1.7k sqft9623 Fagan Dr, Bowie, MD 20721For SaleMLS ID #MDPG2214806, Melanie Gamble, 212 Degrees Realty, LLC. Bright MLS
- $580,0003 bd4 ba2.3k sqft15601 Swanscombe Loop, Upper Marlboro, MD 20774For SaleMLS ID #MDPG2217536, Shea Johnson Farmer-Johnson, Home Source Real Estate Solutions. Bright MLS
- $424,9003 bd4 ba1.6k sqft12 Arenas Ct, Capitol Heights, MD 20743For SaleMLS ID #MDPG2209478, Stephanie McKenzie, Weichert Realtors - Blue Ribbon. Bright MLS
- $550,0006 bd3 ba2.2k sqft5131 Hanna Pl SE, Washington, DC 20019For SaleMLS ID #DCDC2278202, Alex Burrell-Hodges, Cottage Street Realty LLC. Bright MLS
- $475,0003 bd4 ba2.4k sqft7206 Wood Meadow Way, Lanham, MD 20706For SaleMLS ID #MDPG2213312, Sarah Reynolds, Keller Williams Realty. Bright MLS
- $388,0003 bd3 ba1.6k sqft9625 Block St, Lanham, MD 20706For SaleMLS ID #MDPG2214738, Charnise Calhoun Carter, Realty One Group Performance, LLC. Bright MLS
- $389,0004 bd3 ba1.7k sqft620 Suffolk Ave, Capitol Heights, MD 20743For SaleMLS ID #MDPG2217850, ERICK VELASQUEZ, Samson Properties. Bright MLS
- $475,0004 bd2 ba1.5k sqft760 19th St NE, Washington, DC 20002For SaleMLS ID #DCDC2199144, Billy Bradshaw, RLAH @properties. Bright MLS
- $450,0003 bd2 ba1.7k sqft1341 Queen St NE, Washington, DC 20002For SaleMLS ID #DCDC2280502, Dale Mattison, Long & Foster Real Estate, Inc.. Bright MLS
- $499,0003 bd2 ba1.6k sqft1300 Trinidad Ave NE, Washington, DC 20002For SaleMLS ID #DCDC2274306, Han Peruzzi, Compass. Bright MLS
- $395,0003 bd3 ba1.6k sqftWoodmore Towne Centre, Lanham, MD 20706For SaleMLS ID #MDPG2214640, Mr. Brian Marzo, Keller Williams Preferred Properties. Bright MLS
- $560,0003 bd3 ba1.3k sqft6584 Yadkin Ct, Alexandria, VA 22310For SaleMLS ID #VAFX2334462, Bob Swartz, Samson Properties. Bright MLS
- $470,0004 bd3 ba2k sqft1525 Tubman Rd SE, Washington, DC 20020For SaleMLS ID #DCDC2280614, Solomon Beyene, Brian Logan Real Estate. Bright MLS
