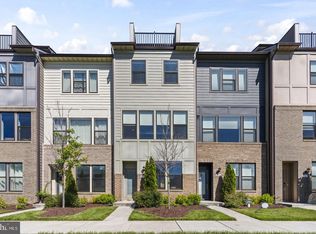
Welcome to 9623 Fagan Drive, a beautifully maintained home located in a newer Bowie community where comfort, convenience, and location come together. The home offers a functional, open-flowing floor plan with spacious living areas, a well-appointed kitchen, comfortable bedrooms, and private outdoor space ideal for relaxing, entertaining, or enjoying time outdoors. One of this property's greatest advantages is its exceptional location. Woodmore Towne Centre is within walking distance, placing an impressive collection of shopping, dining, fitness, and everyday conveniences practically at your doorstep. Enjoy easy access to Wegmans, Costco, Nordstrom Rack, Starbucks, LA Fitness, restaurants, retail, and more without having to travel far from home. Commuters will also appreciate the property's proximity to public transportation, nearby Metro access, and I-495, providing convenient connections throughout Prince George's County, Washington, D.C., Northern Virginia, and the surrounding metropolitan area. Sports and entertainment are nearby as well, with Commanders Stadium approximately three miles away. Whether you're heading to work, meeting friends for dinner, running errands, working out, or enjoying area entertainment, 9623 Fagan Drive puts you close to it all while still offering the comfort of a residential community. With its maintained condition, newer-community setting, functional living space, and outstanding access to shopping, transportation, recreation, and major commuter routes, this home offers an opportunity to enjoy connected and convenient Bowie living.
For sale
Price cut: $25K (9/21)
$424,900
9623 Fagan Dr, Bowie, MD 20721
3beds
1,786sqft
Townhouse
Built in 2020
1,892 Square Feet Lot
$424,900 Zestimate®
$238/sqft
$89/mo HOA
What's special
Well-appointed kitchenComfortable bedroomsFunctional open-flowing floor planFunctional living space
- 54 days
- 588
- 52
Zillow last checked:
Listing updated:
Listed by:
Melanie Gamble 301-386-0008,
212 Degrees Realty, LLC 3013438538
Source: Bright MLS,MLS#: MDPG2214806
Facts & features
Interior
Bedrooms & bathrooms
- Bedrooms: 3
- Bathrooms: 3
- Full bathrooms: 2
- 1/2 bathrooms: 1
Basement
- Area: 0
Heating
- Central, Natural Gas
Cooling
- Central Air, Electric
Appliances
- Included: Microwave, Disposal, Dishwasher, Exhaust Fan, Ice Maker, Refrigerator, Cooktop, Stainless Steel Appliance(s), Water Dispenser, Electric Water Heater
- Laundry: Hookup, Upper Level, Washer/Dryer Hookups Only
Features
- Combination Kitchen/Dining, Combination Kitchen/Living, Dining Area, Floor Plan - Traditional, Kitchen Island, Walk-In Closet(s), Dry Wall, 9'+ Ceilings
- Flooring: Carpet, Vinyl
- Doors: Sliding Glass
- Windows: Double Pane Windows, Screens
- Has basement: No
- Has fireplace: No
Interior area
- Total structure area: 1,786
- Total interior livable area: 1,786 sqft
- Finished area above ground: 1,786
- Finished area below ground: 0
Property
Parking
- Total spaces: 2
- Parking features: Garage Faces Rear, Attached, On Street
- Attached garage spaces: 2
- Has uncovered spaces: Yes
Accessibility
- Accessibility features: None
Features
- Levels: Three
- Stories: 3
- Exterior features: Lighting, Balcony
- Pool features: None
Lot
- Size: 1,892 Square Feet
Details
- Additional structures: Above Grade, Below Grade
- Parcel number: 17135639672
- Zoning: MXT
- Special conditions: Standard
Construction
Type & style
- Home type: Townhouse
- Architectural style: Traditional
- Property subtype: Townhouse
Materials
- Vinyl Siding, Stone
- Foundation: Brick/Mortar
- Roof: Shingle
Condition
- New construction: No
- Year built: 2020
Details
- Builder model: Columbus
- Builder name: DR Horton
Utilities & green energy
- Electric: 200+ Amp Service
- Sewer: Public Sewer
- Water: Public
Community & HOA
Community
- Security: Carbon Monoxide Detector(s), Fire Alarm, Smoke Detector(s), Fire Sprinkler System
- Subdivision: Woodmore Overlook
HOA
- Has HOA: Yes
- Services included: Snow Removal
- HOA fee: $89 monthly
Location
- Region: Bowie
Financial & listing details
- Price per square foot: $238/sqft
- Tax assessed value: $347,100
- Annual tax amount: $142
- Date on market: 8/12/2026
- Listing agreement: Exclusive Right To Sell
- Listing terms: Cash,Conventional,FHA,VA Loan
- Ownership: Fee Simple
Estimated market value
$424,900
$404,000 - $446,000
$3,591/mo
Price history
| Date | Event | Price |
|---|---|---|
| 9/21/2026 | Price change | $424,900-5.6%$238/sqft |
Source:  Bright MLS #MDPG2214806 Report a problem Bright MLS #MDPG2214806 Report a problem | ||
| 9/10/2026 | Price change | $449,900-1.1%$252/sqft |
Source: Bright MLS #MDPG2214806 Report a problem | ||
| 8/25/2026 | Price change | $455,000-2.2%$255/sqft |
Source: Bright MLS #MDPG2214806 Report a problem | ||
| 8/12/2026 | Listed for sale | $465,000-2.1%$260/sqft |
Source: Bright MLS #MDPG2214806 Report a problem | ||
| 8/5/2026 | Listing removed | $474,900$266/sqft |
Source: Bright MLS #MDPG2199378 Report a problem | ||
| 7/21/2026 | Price change | $474,900-2.1%$266/sqft |
Source: Bright MLS #MDPG2199378 Report a problem | ||
| 7/2/2026 | Price change | $484,900-2%$272/sqft |
Source: Bright MLS #MDPG2199378 Report a problem | ||
| 6/20/2026 | Price change | $494,900-3.9%$277/sqft |
Source: Bright MLS #MDPG2199378 Report a problem | ||
| 5/29/2026 | Listed for sale | $515,000+14.4%$288/sqft |
Source: Bright MLS #MDPG2199378 Report a problem | ||
| 4/10/2026 | Listing removed | $3,099$2/sqft |
Source: Zillow Rentals Report a problem | ||
| 4/8/2026 | Price change | $3,099-0.3%$2/sqft |
Source: Zillow Rentals Report a problem | ||
| 4/1/2026 | Price change | $3,109-1.3%$2/sqft |
Source: Zillow Rentals Report a problem | ||
| 3/20/2026 | Price change | $3,149-4%$2/sqft |
Source: Zillow Rentals Report a problem | ||
| 3/16/2026 | Price change | $3,279-3.5%$2/sqft |
Source: Zillow Rentals Report a problem | ||
| 2/11/2026 | Listed for rent | $3,399$2/sqft |
Source: Zillow Rentals Report a problem | ||
| 1/26/2026 | Listing removed | $3,399$2/sqft |
Source: Zillow Rentals Report a problem | ||
| 1/7/2026 | Listed for rent | $3,399$2/sqft |
Source: Zillow Rentals Report a problem | ||
| 1/5/2022 | Sold | $450,000+0%$252/sqft |
Source: Bright MLS #MDPG2016642 Report a problem | ||
| 11/25/2021 | Contingent | $449,900$252/sqft |
Source: Bright MLS #MDPG2016642 Report a problem | ||
| 11/6/2021 | Listed for sale | $449,900+10%$252/sqft |
Source: Bright MLS #MDPG2016642 Report a problem | ||
| 12/9/2020 | Sold | $409,140$229/sqft |
Source: Public Record Report a problem | ||
Public tax history
| Year | Property taxes | Tax assessment |
|---|---|---|
| 2026 | $6,900 | $468,200 +6.7% |
| 2025 | $6,900 +51.5% | $438,867 +7.2% |
| 2024 | $4,554 +7.7% | $409,533 +7.7% |
| 2023 | $4,228 | $380,200 |
| 2022 | $4,228 +8.2% | $380,200 +8.2% |
| 2021 | $3,906 +4183.9% | $351,267 +4183.7% |
| 2020 | $91 | $8,200 |
| 2019 | -- | -- |
Find assessor info on the county website
Monthly payment
Est. payment
Payment breakdown
Explore the cost of this home by adjusting the details. Changes won't be saved.Climate risks
Neighborhood: 20721
Nearby schools
Schools provided by the listing agent
- District: Prince George's County Public Schools
Source: Bright MLS. This data may not be complete. We recommend contacting the local school district to confirm school assignments for this home.
Similar homes
- $434,9002 bd4 ba1.4k sqft4963 Vista Green Ln, Lanham, MD 20706For Sale
 MLS ID #MDPG2220822, Mr. Thomas Yates JR., The Home Team Realty Group, LLC. Bright MLS
 - $499,9003 bd4 ba1.6k sqft10334 Vista Meadow Way, Lanham, MD 20706For Sale
 MLS ID #MDPG2218180, Yvonne Anderson, RE/MAX Professionals. Bright MLS
 - $385,0003 bd3 ba1.4k sqft839 Pleasant Hill Ln, Bowie, MD 20716For Sale
 MLS ID #MDPG2219322, Wale Olawoyin, Ultimate Properties, LLC.. Bright MLS
 - $410,0004 bd4 ba1.3k sqft11427 Dunloring Pl, Upper Marlboro, MD 20774For Sale
 MLS ID #MDPG2218448, Martin Thomas, Realty ONE Group Capital. Bright MLS
 - $389,9503 bd3 ba1.5k sqft16608 Eastview Ter, Bowie, MD 20716For SaleMLS ID #MDPG2210426, John Lesniewski, RE/MAX United Real Estate. Bright MLS
- $410,0003 bd3 ba1.3k sqft15001 Wheatland Pl, Laurel, MD 20707For SaleMLS ID #MDPG2220820, Tutu Bosede, Taylor Properties. Bright MLS
- $479,9003 bd4 ba2.2k sqft9813 Wood Edge Way, Lanham, MD 20706For SaleMLS ID #MDPG2219168, Hallima Abdulkareem, Keller Williams Preferred Properties. Bright MLS
- $385,0002 bd3 ba1.8k sqft2731 Pinebrook Rd, Landover, MD 20785For SaleMLS ID #MDPG2214372, Keisha Benford, Samson Properties. Bright MLS
- $348,0002 bd2 ba1.1k sqft2618 Nemo Ct, Bowie, MD 20716For SaleMLS ID #MDPG2220004, Joshua Alexander, EXP Realty, LLC. Bright MLS
- $349,9003 bd2 ba1.6k sqftVillage Of Lake Manor, Bowie, MD 20716For SaleMLS ID #MDPG2213914, Aaron Adams, Keller Williams Capital Properties. Bright MLS
- $474,9003 bd4 ba1.7k sqft9114 Deer Meadow Ln, Upper Marlboro, MD 20772For SaleMLS ID #MDPG2209654, Kevin Rollins, RE/MAX Professionals. Bright MLS
- $450,0003 bd3 ba2k sqft9215 Howland Rd, Laurel, MD 20723For SaleMLS ID #MDHW2073948, Nathan Murray, RE/MAX Executive. Bright MLS
- $428,8134 bd4 ba2.1k sqft9709 Woodyard Cir, Upper Marlboro, MD 20772For SaleMLS ID #MDPG2197030, Pinesha Harrison, Keller Williams Preferred Properties. Bright MLS
- $459,0003 bd4 ba2.4k sqft1113 Ring Bill Loop, Upper Marlboro, MD 20774For SaleMLS ID #MDPG2202050, Nick Forde, Dream Realty, Inc.. Bright MLS
- $349,9003 bd4 ba2.2k sqft6809 Mountain Lake Pl, Capitol Heights, MD 20743For SaleMLS ID #MDPG2213292, Linda C. Smith, Samson Properties. Bright MLS
- $369,0003 bd3 ba1.5k sqft3410 Little Hill Ln, District Heights, MD 20747For SaleMLS ID #MDPG2214368, Delicia Cole, Samson Properties. Bright MLS
- $449,8003 bd3 ba1.4k sqft7516 Burdette Way, Beltsville, MD 20705For SaleMLS ID #MDPG2216886, Alain Moscoso, Solutions Realty Group LLC. Bright MLS
- $439,9503 bd3 ba1.7k sqft9453 Birdhouse Cir #38, Columbia, MD 21046For SaleMLS ID #MDHW2072290, JOEL SOWELLS, Beam Realty Group, Inc.. Bright MLS
- $439,9003 bd3 ba1.6k sqft1411 18th Pl SE, Washington, DC 20020For SaleMLS ID #DCDC2251780, Alex Burrell-Hodges, Cottage Street Realty LLC. Bright MLS
