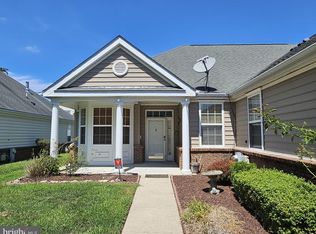
Nestled in the charming Perrywood community, this exquisite Colonial townhouse offers a perfect blend of elegance and comfort. Step inside to discover a beautifully designed interior featuring rich hardwood flooring that flows seamlessly throughout the main living areas. The heart of the home is the gourmet kitchen, equipped with high-end appliances including a gas oven/range, built-in microwave, and sleek dishwasher, making it a culinary haven for any home chef. With three spacious bedrooms and three and a half luxurious bathrooms, this residence provides ample space for relaxation and rejuvenation. The master suite is a true retreat, complete with an en-suite bathroom featuring a whirlpool hot tub, perfect for unwinding after a long day. Each bathroom is thoughtfully designed with modern fixtures and finishes that exude sophistication. The fully finished walkout basement offers additional living space, ideal for entertaining or creating a cozy family room. Enjoy the convenience of an upper-floor laundry area, making chores a breeze. Security features, including a state-of-the-art security system and indoor sprinkler system, ensure peace of mind. Step outside to enjoy the community pool, perfect for sunny days and social gatherings. With an attached garage and a concrete driveway, parking is both convenient and accessible. This home is not just a place to live; it's a lifestyle of luxury and comfort waiting to be embraced. Includes Solar Panels.
For sale
$459,000
1113 Ring Bill Loop, Upper Marlboro, MD 20774
3beds
2,442sqft
Townhouse
Built in 2002
1,804 Square Feet Lot
$458,300 Zestimate®
$188/sqft
$85/mo HOA
What's special
- 154 days
- 100
- 6
Zillow last checked:
Listing updated:
Listed by:
Nick Forde 240-432-5718,
Dream Realty, Inc. 301-257-9394
Source: Bright MLS,MLS#: MDPG2202050
Facts & features
Interior
Bedrooms & bathrooms
- Bedrooms: 3
- Bathrooms: 4
- Full bathrooms: 3
- 1/2 bathrooms: 1
- Main level bathrooms: 1
Basement
- Area: 814
Heating
- Heat Pump, Natural Gas
Cooling
- Central Air, Electric
Appliances
- Included: Microwave, Dishwasher, Dryer, Washer, Oven/Range - Gas, Refrigerator, Water Heater, Exhaust Fan, Gas Water Heater
- Laundry: Dryer In Unit, Washer In Unit, Upper Level
Features
- Flooring: Hardwood
- Basement: Finished,Walk-Out Access
- Has fireplace: No
Interior area
- Total structure area: 2,442
- Total interior livable area: 2,442 sqft
- Finished area above ground: 1,628
- Finished area below ground: 814
Property
Parking
- Total spaces: 1
- Parking features: Garage Faces Front, Garage Door Opener, Concrete, Attached, Driveway
- Attached garage spaces: 1
- Has uncovered spaces: Yes
Accessibility
- Accessibility features: >84" Garage Door
Features
- Levels: Three
- Stories: 3
- Pool features: Community
- Spa features: Bath
Lot
- Size: 1,804 Square Feet
Details
- Additional structures: Above Grade, Below Grade
- Parcel number: 17033421187
- Zoning: LCD
- Special conditions: Standard
Construction
Type & style
- Home type: Townhouse
- Architectural style: Colonial
- Property subtype: Townhouse
Materials
- Frame
- Foundation: Concrete Perimeter
Condition
- Excellent
- New construction: No
- Year built: 2002
Utilities & green energy
- Sewer: Public Sewer
- Water: Public
Green energy
- Energy generation: PV Solar Array(s) Leased
Community & HOA
Community
- Security: Security System, Fire Sprinkler System
- Subdivision: Perrywood
HOA
- Has HOA: Yes
- HOA fee: $85 monthly
Location
- Region: Upper Marlboro
Financial & listing details
- Price per square foot: $188/sqft
- Tax assessed value: $389,967
- Annual tax amount: $5,714
- Date on market: 5/8/2026
- Listing agreement: Exclusive Right To Sell
- Listing terms: FHA,Conventional,VA Loan
- Ownership: Fee Simple
Estimated market value
$458,300
$435,000 - $481,000
$3,370/mo
Price history
| Date | Event | Price |
|---|---|---|
| 9/13/2026 | Listing removed | $3,350$1/sqft |
Source: Bright MLS #MDPG2217574 Report a problem | ||
| 9/13/2026 | Listed for sale | $459,000-2.5%$188/sqft |
Source:  Bright MLS #MDPG2202050 Report a problem Bright MLS #MDPG2202050 Report a problem | ||
| 8/31/2026 | Listing removed | $471,000$193/sqft |
Source: Bright MLS #MDPG2202050 Report a problem | ||
| 8/31/2026 | Listed for rent | $3,350$1/sqft |
Source: Bright MLS #MDPG2217574 Report a problem | ||
| 5/28/2026 | Price change | $471,000-2.9%$193/sqft |
Source: Bright MLS #MDPG2202050 Report a problem | ||
| 5/9/2026 | Listed for sale | $485,000+7.8%$199/sqft |
Source: Bright MLS #MDPG2202050 Report a problem | ||
| 4/28/2023 | Sold | $449,990$184/sqft |
Source: Bright MLS #MDPG2061368 Report a problem | ||
| 3/22/2023 | Contingent | $449,990$184/sqft |
Source: Bright MLS #MDPG2061368 Report a problem | ||
| 2/18/2023 | Price change | $449,990-2.2%$184/sqft |
Source: Bright MLS #MDPG2061368 Report a problem | ||
| 12/1/2022 | Price change | $459,990-3.2%$188/sqft |
Source: Bright MLS #MDPG2061368 Report a problem | ||
| 11/7/2022 | Listed for sale | $475,000+100.4%$195/sqft |
Source: Bright MLS #MDPG2061368 Report a problem | ||
| 2/23/2004 | Sold | $237,030$97/sqft |
Source: Public Record Report a problem | ||
Public tax history
| Year | Property taxes | Tax assessment |
|---|---|---|
| 2026 | $6,113 | $389,967 +1.4% |
| 2025 | $6,113 +49.9% | $384,500 +4.9% |
| 2024 | $4,077 +5.1% | $366,633 +5.1% |
| 2023 | $3,878 +5.4% | $348,767 +5.4% |
| 2022 | $3,680 +7.2% | $330,900 +7.2% |
| 2021 | $3,433 +7.7% | $308,733 +7.7% |
| 2020 | $3,187 -13.8% | $286,567 +15.1% |
| 2019 | $3,698 | $248,867 |
| 2018 | $3,698 +6.7% | $248,867 +6.7% |
| 2017 | $3,467 -2.5% | $233,333 +7.1% |
| 2016 | $3,555 | $217,800 |
| 2015 | $3,555 | $217,800 |
| 2014 | $3,555 | $217,800 -6.2% |
| 2013 | -- | $232,200 |
| 2012 | -- | $232,200 |
| 2011 | -- | $232,200 -39% |
| 2010 | -- | $380,590 +9.9% |
| 2009 | -- | $346,432 +10.9% |
| 2008 | -- | $312,276 +12.3% |
| 2007 | -- | $278,120 +12.9% |
| 2006 | -- | $246,342 +14.8% |
| 2005 | -- | $214,566 +17.4% |
| 2004 | -- | $182,790 |
| 2003 | -- | $182,790 +1524.8% |
| 2002 | -- | $11,250 |
Find assessor info on the county website
Monthly payment
Est. payment
Payment breakdown
Explore the cost of this home by adjusting the details. Changes won't be saved.Climate risks
Neighborhood: 20774
Nearby schools
Schools provided by the listing agent
- District: Prince George's County Public Schools
Source: Bright MLS. This data may not be complete. We recommend contacting the local school district to confirm school assignments for this home.
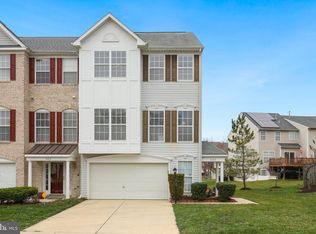
- $454,8003 bd4 ba1.8k sqft1111 Ring Bill Loop, Upper Marlboro, MD 20774Off Market
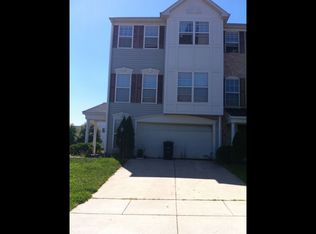
- $444,100-- bd3 ba1.8k sqft1115 Ring Bill Loop, Upper Marlboro, MD 20774Off Market
- $485,0003 bd4 ba1.8k sqft1117 Ring Bill Loop, Upper Marlboro, MD 20774Off Market
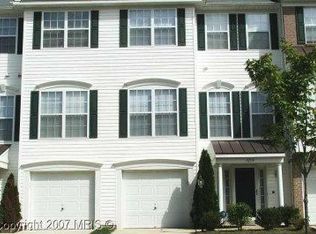
- $408,9003 bd3 ba1.6k sqft1214 Blue Wing Ter, Upper Marlboro, MD 20774Off Market
Similar homes
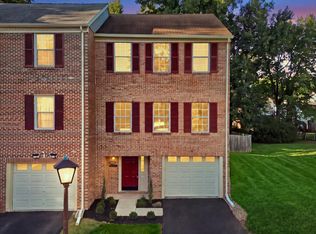
- $385,0003 bd3 ba2.2k sqft4701 Colonel Ashton Pl, Upper Marlboro, MD 20772For Sale
 MLS ID #MDPG2221776, Sunna Ahmad, Cummings & Co. Realtors. Bright MLS
 - $410,0004 bd4 ba1.3k sqft11427 Dunloring Pl, Upper Marlboro, MD 20774For Sale
 MLS ID #MDPG2218448, Martin Thomas, Realty ONE Group Capital. Bright MLS
 - $570,0003 bd4 ba2.3k sqft15601 Swanscombe Loop, Upper Marlboro, MD 20774For Sale
 MLS ID #MDPG2217536, Shea Johnson Farmer-Johnson, Home Source Real Estate Solutions. Bright MLS
 - $449,9002 bd2 ba1.7k sqft13006 Crocker Pl, Bowie, MD 20774For Sale
 MLS ID #MDPG2216298, Kim Adkins, Platinum Preferred Properties, LLC. Bright MLS
 - $475,0004 bd3 ba1.9k sqft600 Castlewood Pl, Upper Marlboro, MD 20774For SaleMLS ID #MDPG2199502, Babatunde Ogundijo, Haypex Realty Services. Bright MLS
- $379,0003 bd4 ba2.2k sqft10712 Castleton Turn, Upper Marlboro, MD 20774For SaleMLS ID #MDPG2215374, Kecia Peterson, D&D Properties. Bright MLS
- $425,0003 bd2 ba1.6k sqft10607 Woodlawn Blvd, Upper Marlboro, MD 20774For SaleMLS ID #MDPG2199356, Alex Burrell-Hodges, Cottage Street Realty LLC. Bright MLS
- $354,0002 bd3 ba1.5k sqftWatkins Place Sec 1 Condo-phase 1>, Upper Marlboro, MD 20774For SaleMLS ID #MDPG2215058, Ms. Cecelia M Bell, Samson Properties. Bright MLS
- $534,9004 bd3 ba2.7k sqft10902 Exeter Ct, Upper Marlboro, MD 20774For SaleMLS ID #MDPG2206988, Bobby Clark, Smart Realty, LLC. Bright MLS
- $428,8134 bd4 ba2.1k sqft9709 Woodyard Cir, Upper Marlboro, MD 20772For SaleMLS ID #MDPG2197030, Pinesha Harrison, Keller Williams Preferred Properties. Bright MLS
- $424,0005 bd3 ba2.1k sqft2421 Ramblewood Dr, District Heights, MD 20747For SaleMLS ID #MDPG2221884, Zina Dixon, Keller Williams Preferred Properties. Bright MLS
- $359,0003 bd4 ba2.1k sqft12836 Carousel Ct, Upper Marlboro, MD 20772For SaleMLS ID #MDPG2208976, Jo Garner, Fairfax Realty Premier. Bright MLS
- $365,0003 bd3 ba1.4k sqft706 Kaplan Ct, Landover, MD 20785For SaleMLS ID #MDPG2221356, Verria Hairston, Open Door Brokerage, LLC. Bright MLS
- $380,0003 bd3 ba1.2k sqft1503 Town View Ct, Upper Marlboro, MD 20772For SaleMLS ID #MDPG2204750, Edward Felton, Felton Home Group. Bright MLS
- $399,9005 bd4 ba1.3k sqft2208 Breton Dr, District Heights, MD 20747For SaleMLS ID #MDPG2221854, Antonio Simpson, Keller Williams Flagship. Bright MLS
- $385,0003 bd3 ba1.4k sqft839 Pleasant Hill Ln, Bowie, MD 20716For SaleMLS ID #MDPG2219322, Wale Olawoyin, Ultimate Properties, LLC.. Bright MLS
- $450,0003 bd3 ba2k sqft9215 Howland Rd, Laurel, MD 20723For SaleMLS ID #MDHW2073948, Nathan Murray, RE/MAX Executive. Bright MLS
- $465,0004 bd3 ba1.3k sqft10801 Saville Ct, Bowie, MD 20721For SaleMLS ID #MDPG2214080, Luther Williams, Samson Properties. Bright MLS
- $419,9003 bd3 ba1.7k sqft9623 Fagan Dr, Bowie, MD 20721For SaleMLS ID #MDPG2214806, Melanie Gamble, 212 Degrees Realty, LLC. Bright MLS
- $335,0003 bd4 ba1.3k sqft13006 Marlton Center Dr, Upper Marlboro, MD 20772For SaleMLS ID #MDPG2212232, Wilson Ebo, Ultimate Properties, LLC.. Bright MLS
