APPROVED Short Sale $315,000!!! CASH BUYER!! Seeking INVESTORS Only. Please inquire about community financials BEFORE making an offer. *****Investors**** Make and OFFER. Turn Key Home in Sought After Neighborhood. Beautiful, 3 level townhome style condo! Great opportunity to own in a sought after community. This home shows well. Needs minor TLC. Experienced short sale negotiator—bring your best offer! Great opportunity in sought after Watkins Place community! This well-located home offers spacious living areas, generous sized bedrooms, and a functional layout ideal for both homeowners and investors. Home features brand new kitchen appliances. HVAC replaced in 2024. Property is being sold AS-IS. Strong potential for value appreciation. Conveniently located near shopping, dining, major commuter routes, and local amenities. Buyer encouraged to conduct inspections. Ideal for new owner looking to build equity while settling into a well-established neighborhood.
For sale
Price cut: $15K (8/12)
$315,000
932 Pine Forest Ln #1706, Upper Marlboro, MD 20774
3beds
2,386sqft
Townhouse
Built in 2009
-- sqft lot
$-- Zestimate®
$132/sqft
$375/mo HOA
What's special
Functional layoutBrand new kitchen appliancesGenerous sized bedrooms
- 267 days |
- 364 |
- 33 |
Zillow last checked:
Listing updated:
Listed by:
Nicole Marshall 202-257-2844,
Bennett Realty Solutions 3016464047
Source: Bright MLS,MLS#: MDPG2181500
Facts & features
Interior
Bedrooms & bathrooms
- Bedrooms: 3
- Bathrooms: 3
- Full bathrooms: 2
- 1/2 bathrooms: 1
- Main level bathrooms: 1
Rooms
- Room types: Dining Room, Kitchen, Family Room, Laundry
Dining room
- Level: Main
Family room
- Level: Main
Kitchen
- Level: Main
Laundry
- Level: Upper
Heating
- Forced Air, Electric
Cooling
- Central Air, Electric
Appliances
- Included: Electric Water Heater
- Laundry: Laundry Room
Features
- Has basement: No
- Has fireplace: No
Interior area
- Total structure area: 2,386
- Total interior livable area: 2,386 sqft
- Finished area above ground: 2,386
- Finished area below ground: 0
Property
Parking
- Total spaces: 1
- Parking features: Covered, Garage Faces Rear, Garage Door Opener, Off Street, Attached, Driveway
- Attached garage spaces: 1
- Has uncovered spaces: Yes
Accessibility
- Accessibility features: None
Features
- Levels: Three
- Stories: 3
- Pool features: None
Details
- Additional structures: Above Grade, Below Grade
- Parcel number: 17073984960
- Zoning: RM
- Special conditions: Short Sale
Construction
Type & style
- Home type: Townhouse
- Architectural style: Colonial,Traditional
- Property subtype: Townhouse
Materials
- Brick, Vinyl Siding
- Foundation: Permanent
Condition
- New construction: No
- Year built: 2009
Utilities & green energy
- Sewer: Private Sewer
- Water: Public
Community & HOA
Community
- Condo and coop fee: $375 monthly
- Subdivision: Watkins Place
HOA
- Has HOA: No
- Amenities included: Tot Lots/Playground
- Services included: Snow Removal, Trash, Maintenance Grounds, Management, Road Maintenance
Location
- Region: Upper Marlboro
Financial & listing details
- Price per square foot: $132/sqft
- Tax assessed value: $318,200
- Annual tax amount: $4,469
- Date on market: 11/22/2025
- Listing agreement: Exclusive Right To Sell
- Listing terms: Cash
- Ownership: Condominium
Estimated market value
Not available
Estimated sales range
Not available
$3,156/mo
Price history
| Date | Event | Price |
|---|---|---|
| 8/12/2026 | Listed for sale | $315,000-4.5%$132/sqft |
Source:  Bright MLS #MDPG2181500 Report a problem Bright MLS #MDPG2181500 Report a problem | ||
| 5/29/2026 | Contingent | $329,990$138/sqft |
Source: Bright MLS #MDPG2181500 Report a problem | ||
| 5/6/2026 | Pending sale | $329,990$138/sqft |
Source: Bright MLS #MDPG2181500 Report a problem | ||
| 4/23/2026 | Listed for sale | $329,990$138/sqft |
Source: Bright MLS #MDPG2181500 Report a problem | ||
| 3/26/2026 | Listing removed | $329,990$138/sqft |
Source: Bright MLS #MDPG2181500 Report a problem | ||
| 2/12/2026 | Contingent | $329,990$138/sqft |
Source: Bright MLS #MDPG2181500 Report a problem | ||
| 2/4/2026 | Listed for sale | $329,990$138/sqft |
Source: Bright MLS #MDPG2181500 Report a problem | ||
| 1/23/2026 | Contingent | $329,990$138/sqft |
Source: Bright MLS #MDPG2181500 Report a problem | ||
| 1/6/2026 | Price change | $329,990-12%$138/sqft |
Source: Bright MLS #MDPG2181500 Report a problem | ||
| 12/16/2025 | Listed for sale | $374,990$157/sqft |
Source: Bright MLS #MDPG2181500 Report a problem | ||
| 12/2/2025 | Listing removed | $374,990$157/sqft |
Source: Bright MLS #MDPG2181500 Report a problem | ||
| 11/28/2025 | Listed for sale | $374,990+78.6%$157/sqft |
Source: Bright MLS #MDPG2181500 Report a problem | ||
| 10/13/2016 | Listing removed | $210,000$88/sqft |
Source: Exit Bennett Realty #PG9612339 Report a problem | ||
| 10/4/2016 | Listed for sale | $210,000$88/sqft |
Source: Exit Bennett Realty #PG9612339 Report a problem | ||
| 4/4/2016 | Listing removed | $210,000$88/sqft |
Source: Exit Bennett Realty #PG9612339 Report a problem | ||
| 4/1/2016 | Listed for sale | $210,000+7.7%$88/sqft |
Source: Exit Bennett Realty #PG9612339 Report a problem | ||
| 2/6/2015 | Listing removed | $195,000$82/sqft |
Source: Exit Bennett Realty #PG8404571 Report a problem | ||
| 2/5/2015 | Pending sale | $195,000$82/sqft |
Source: Exit Bennett Realty #PG8404571 Report a problem | ||
| 1/26/2015 | Listed for sale | $195,000-29.1%$82/sqft |
Source: Exit Bennett Realty #PG8404571 Report a problem | ||
| 2/17/2009 | Sold | $274,990$115/sqft |
Source: Public Record Report a problem | ||
Public tax history
| Year | Property taxes | Tax assessment |
|---|---|---|
| 2025 | $4,361 +30.4% | $318,200 +5.8% |
| 2024 | $3,345 +6.1% | $300,800 +6.1% |
| 2023 | $3,151 +6.5% | $283,400 +6.5% |
| 2022 | $2,958 +7.5% | $266,000 +7.5% |
| 2021 | $2,750 +8.2% | $247,333 +8.2% |
| 2020 | $2,543 -15.8% | $228,667 +12.5% |
| 2019 | $3,022 | $203,333 |
| 2018 | $3,022 -9.2% | $203,333 +3.4% |
| 2017 | $3,328 +3.7% | $196,667 +3.5% |
| 2016 | $3,209 | $190,000 |
| 2015 | $3,209 | $190,000 |
| 2014 | $3,209 | $190,000 -5% |
| 2013 | -- | $200,000 |
| 2012 | -- | $200,000 |
| 2011 | -- | $200,000 -45.4% |
| 2010 | -- | $366,000 +4.9% |
| 2009 | -- | $349,000 |
Find assessor info on the county website
Monthly payment
Est. payment
Payment breakdown
Explore the cost of this home by adjusting the details. Changes won't be saved.Climate risks
Neighborhood: Kettering
Nearby schools
GreatSchools rating
- 6/10Perrywood Elementary SchoolGrades: K-5Distance: 0.6 mi
- 4/10Kettering Middle SchoolGrades: 6-8Distance: 1.7 mi
- 3/10Largo High SchoolGrades: 9-12Distance: 1.7 mi
Schools provided by the listing agent
- District: Prince George's County Public Schools
Source: Bright MLS. This data may not be complete. We recommend contacting the local school district to confirm school assignments for this home.
- $369,700-- bd-- ba2.3k sqft936 Pine Forest Ln #1708, Upper Marlboro, MD 20774Off Market
- $333,7002 bd3 ba1.5k sqft946 Pine Forest Ln #1711, Upper Marlboro, MD 20774Off Market
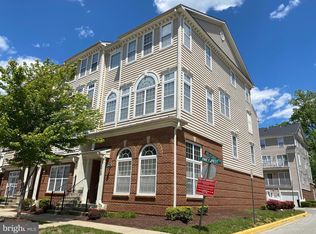
- $370,0002 bd3 ba1.7k sqft938 Pine Forest Ln #1707, Upper Marlboro, MD 20774Sold

- $389,0003 bd3 ba2.5k sqft926 Pine Forest Ln #1702, Upper Marlboro, MD 20774Off Market
- $338,800-- bd-- ba1.5k sqft930 Pine Forest Ln #1703, Upper Marlboro, MD 20774Off Market
- $347,400-- bd-- ba1.7k sqft934 Pine Forest Ln #1705, Upper Marlboro, MD 20774Off Market
- $335,300-- bd-- ba1.5k sqft924 Pine Forest Ln #1701, Upper Marlboro, MD 20774Off Market
- $375,400-- bd-- ba2.3k sqft940 Pine Forest Ln #1710, Upper Marlboro, MD 20774Off Market
A local agent can set up tours, give advice and negotiate with sellers.
Similar homes
- $335,0003 bd3 ba1.4k sqft10555 Joyceton Dr, Upper Marlboro, MD 20774For Sale
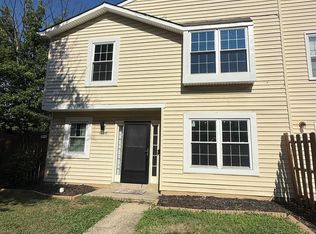
 MLS ID #MDPG2213076, George DuBose, Samson Properties. Bright MLS
 - $319,9002 bd3 ba1.3k sqft13815 King Gregory Way #121, Upper Marlboro, MD 20772For Sale
 MLS ID #MDPG2214468, Carla Labat, Long & Foster Real Estate, Inc.. Bright MLS
 - $302,0002 bd3 ba1.2k sqft121 Firethorn Ct #11-5, Upper Marlboro, MD 20774For Sale
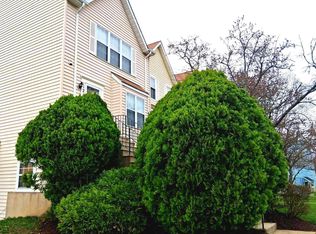 MLS ID #MDPG2196356, Charles Mcclam, St. Charles Realty, LLC. Bright MLS
 - $315,0003 bd2 ba1.5k sqftGlensford Condo, Bowie, MD 20720For Sale
 MLS ID #MDPG2214556, Veda Howard, Samson Properties. Bright MLS
 - $324,9002 bd2 ba1.3k sqftCameron Grove Condo, Upper Marlboro, MD 20774For SaleMLS ID #MDPG2202230, Darren Gibson, The Real Estate Experts. Bright MLS
- $471,0003 bd4 ba2.4k sqft1113 Ring Bill Loop, Upper Marlboro, MD 20774For SaleMLS ID #MDPG2202050, Nick Forde, Dream Realty, Inc.. Bright MLS
- $395,0004 bd4 ba1.9k sqft15213 Richard Bowie Ln, Upper Marlboro, MD 20774For SaleMLS ID #MDPG2211648, Grace Sicard, Keller Williams Capital Properties. Bright MLS
- $335,0003 bd4 ba1.3k sqft13006 Marlton Center Dr, Upper Marlboro, MD 20772For SaleMLS ID #MDPG2212232, Wilson Ebo, Ultimate Properties, LLC.. Bright MLS
- $285,0002 bd2 ba1.2k sqftCameron Grove Condo, Upper Marlboro, MD 20774For SaleMLS ID #MDPG2186180, George Bryant, Exit Community Realty. Bright MLS
- $450,0003 bd3 ba2.1k sqft1721 Fernwood Dr, Upper Marlboro, MD 20774For SaleMLS ID #MDPG2207540, Kimberly Trimble, Trademark Realty, Inc. Bright MLS
- $289,0002 bd2 ba1.2k sqft14401 Hampshire Hall Ct Unit G-1001, Upper Marlboro, MD 20772For SaleMLS ID #MDPG2191922, Mr. Tony Lasswell, RE/MAX Realty Group. Bright MLS
- $360,0003 bd4 ba1.9k sqft6325 Sunvalley Ter, District Heights, MD 20747For SaleMLS ID #MDPG2214550, Lindy Sherertz, Coldwell Banker Realty. Bright MLS
- $305,0002 bd2 ba1.2k sqft13900 King George Way #386, Upper Marlboro, MD 20772For SaleMLS ID #MDPG2177534, Mary Thomas, Hyatt & Company Real Estate LLC. Bright MLS
- $379,9953 bd4 ba2.1k sqft12836 Carousel Ct, Upper Marlboro, MD 20772For SaleMLS ID #MDPG2208976, Jo Garner, Fairfax Realty Premier. Bright MLS
- $359,9003 bd2 ba1.6k sqftVillage Of Lake Manor, Bowie, MD 20716For SaleMLS ID #MDPG2213914, Aaron Adams, Keller Williams Capital Properties. Bright MLS
- $449,9993 bd3 ba1.4k sqft1616 Wesbourne Dr, Upper Marlboro, MD 20774For SaleMLS ID #MDPG2207328, James Archie, Own Real Estate. Bright MLS
- $435,0003 bd4 ba1.4k sqft9909 Royal Commerce Pl, Upper Marlboro, MD 20774For SaleMLS ID #MDPG2209660, Susie Yoon, Taylor Properties. Bright MLS
- $330,0003 bd3 ba1.2k sqftHill Oaks Condo Phase 1-13>, Landover, MD 20785For SaleMLS ID #MDPG2203456, NWABUEZE OKWODU, Samson Properties. Bright MLS
- $471,0003 bd4 ba1.3k sqft9713 Weshire Dr, Upper Marlboro, MD 20774For SaleMLS ID #MDPG2210248, Keisha Williams, Clark Realty Group, LLC. Bright MLS
- $355,0003 bd3 ba1.2k sqft8728 Ritchboro Rd, District Heights, MD 20747For SaleMLS ID #MDPG2209746, Carla Jones, Trademark Realty, Inc. Bright MLS
