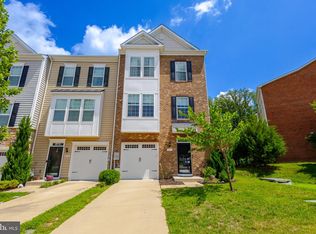
AGENTS - PLEASE VIEW AGENT REMARKS IN BRIGHT MLS. *OPEN HOUSE SAT 8/15 @ 12PM - 2PM* This isn't just a townhome; it's a lifestyle upgrade! Built in 2019 and well maintained throughout, this 4-bedroom, 3.5 bath residence spans 1,920 square feet of open concept living designed for the way you actually live. Step inside to soaring natural light, recessed lighting, and rich ceramic tile flooring that flows through a kitchen featuring stainless steel appliances and granite countertops, with an oversized island made for hosting. The open floor plan connects living, dining, and kitchen seamlessly, while the finished walk out lower level offers flexible space for a home office, gym, or media room. Upstairs, the primary suite delivers a true retreat with a walk-in closet and a spa inspired ensuite bath. A rear deck extends your living space outdoors, and the attached two car garage means no more circling for parking. But the home is only half the story. Beech Tree is a resort style community built around a 30-acre lake with over 3 miles of walking trails, and home to the award-winning Lake Presidential Golf Club, a public 18-hole course with an 11,000 square foot clubhouse and waterfront restaurant. Residents also enjoy a recreation center with a swimming pool, tennis courts, fitness center, and much more, all just minutes from the Capital Beltway and DC. Homes like this don't sit long. Schedule your private tour before someone else claims it. Offers may be entered ONLINE through Thursday, August 20, 2026 at 1:00 pm. AT SELLER'S DISCRETION, AN OFFER MAY BE ACCEPTED AT ANY TIME.
For sale
$395,000
15213 Richard Bowie Ln, Upper Marlboro, MD 20774
4beds
1,920sqft
Townhouse
Built in 2019
1,920 Square Feet Lot
$398,200 Zestimate®
$206/sqft
$125/mo HOA
What's special
Walk-in closetSpa inspired ensuite bathRecessed lightingSoaring natural lightGranite countertopsRich ceramic tile flooringAttached two car garage
- 11 days |
- 2,937 |
- 343 |
Likely to sell faster than
Zillow last checked:
Listing updated:
Listed by:
Grace Sicard 240-401-4415,
Keller Williams Capital Properties 202-243-7700,
Listing Team: Coalition Properties Group
Source: Bright MLS,MLS#: MDPG2211648
Facts & features
Interior
Bedrooms & bathrooms
- Bedrooms: 4
- Bathrooms: 4
- Full bathrooms: 3
- 1/2 bathrooms: 1
- Main level bathrooms: 1
Basement
- Area: 950
Heating
- Forced Air, Programmable Thermostat, Natural Gas
Cooling
- Central Air, Electric
Appliances
- Included: Dryer, Exhaust Fan, Microwave, Oven/Range - Gas, Refrigerator, Stainless Steel Appliance(s), Washer, Gas Water Heater
- Laundry: Upper Level
Features
- Combination Kitchen/Dining, Kitchen - Gourmet, Kitchen Island, Primary Bath(s), Recessed Lighting, Upgraded Countertops, Walk-In Closet(s), Dining Area, Dry Wall
- Flooring: Ceramic Tile, Carpet, Laminate
- Doors: Sliding Glass
- Basement: Connecting Stairway,Finished,Garage Access,Heated,Improved,Interior Entry,Walk-Out Access
- Has fireplace: No
Interior area
- Total structure area: 2,870
- Total interior livable area: 1,920 sqft
- Finished area above ground: 1,920
- Finished area below ground: 0
Property
Parking
- Total spaces: 2
- Parking features: Basement, Garage Faces Front, Inside Entrance, Garage Door Opener, Attached
- Attached garage spaces: 2
Accessibility
- Accessibility features: None
Features
- Levels: Three
- Stories: 3
- Patio & porch: Deck
- Exterior features: Sidewalks
- Pool features: None
- Fencing: Vinyl
Lot
- Size: 1,920 Square Feet
Details
- Additional structures: Above Grade, Below Grade
- Parcel number: 17035604046
- Zoning: LCD
- Special conditions: Standard
Construction
Type & style
- Home type: Townhouse
- Architectural style: Colonial,Traditional
- Property subtype: Townhouse
Materials
- Frame
- Foundation: Stone
- Roof: Composition,Shingle
Condition
- Excellent
- New construction: No
- Year built: 2019
Utilities & green energy
- Sewer: Public Sewer
- Water: Public
Community & HOA
Community
- Subdivision: Beech Tree South Village
HOA
- Has HOA: Yes
- Amenities included: Clubhouse, Fitness Center, Golf Club, Golf Course Membership Available, Pool, Tot Lots/Playground
- Services included: Common Area Maintenance, Pool(s), Trash
- HOA fee: $125 monthly
- HOA name: BEECHTREE / SENTRY MANAGEMENT
Location
- Region: Upper Marlboro
Financial & listing details
- Price per square foot: $206/sqft
- Tax assessed value: $504,533
- Annual tax amount: $7,133
- Date on market: 8/6/2026
- Listing agreement: Exclusive Right To Sell
- Listing terms: Cash,Conventional,FHA,VA Loan
- Ownership: Fee Simple
Estimated market value
$398,200
$378,000 - $418,000
$3,565/mo
Price history
| Date | Event | Price |
|---|---|---|
| 8/6/2026 | Listed for sale | $395,000-2.4%$206/sqft |
Source:  Bright MLS #MDPG2211648 Report a problem Bright MLS #MDPG2211648 Report a problem | ||
| 11/5/2019 | Sold | $404,670+1.2%$211/sqft |
Source: Public Record Report a problem | ||
| 7/19/2019 | Price change | $399,990-2%$208/sqft |
Source: D.R. Horton - Maryland Report a problem | ||
| 7/17/2019 | Price change | $408,045+1%$213/sqft |
Source: D.R. Horton - Maryland Report a problem | ||
| 6/17/2019 | Price change | $404,045-1%$210/sqft |
Source: D.R. Horton - Maryland Report a problem | ||
| 6/12/2019 | Price change | $408,045+1%$213/sqft |
Source: D.R. Horton - Maryland Report a problem | ||
| 3/5/2019 | Listed for sale | $404,045$210/sqft |
Source: Keller Williams Integrity #MDPG502248 Report a problem | ||
Public tax history
| Year | Property taxes | Tax assessment |
|---|---|---|
| 2025 | $379 -92.6% | $494,000 +7.8% |
| 2024 | $5,098 +8.4% | $458,467 +8.4% |
| 2023 | $4,703 +9.2% | $422,933 +9.2% |
| 2022 | $4,308 +1.7% | $387,400 +1.7% |
| 2021 | $4,237 +1.7% | $381,000 +1.7% |
| 2020 | $4,166 +2828.5% | $374,600 +3244.6% |
| 2019 | $142 | $11,200 |
| 2018 | $142 | $11,200 |
Find assessor info on the county website
Monthly payment
Est. payment
Payment breakdown
Explore the cost of this home by adjusting the details. Changes won't be saved.Climate risks
Neighborhood: 20774
Nearby schools
GreatSchools rating
- 2/10Patuxent Elementary SchoolGrades: PK-5Distance: 1.9 mi
- 2/10James Madison Middle SchoolGrades: 6-8Distance: 6.2 mi
- 3/10Dr. Henry A. Wise Jr. High SchoolGrades: 9-12Distance: 2.7 mi
Schools provided by the listing agent
- District: Prince George's County Public Schools
Source: Bright MLS. This data may not be complete. We recommend contacting the local school district to confirm school assignments for this home.
- $546,2003 bd3 ba2.4k sqft15211 Richard Bowie Ln, Upper Marlboro, MD 20774Off Market
- $510,5003 bd3 ba2.4k sqft15215 Richard Bowie Ln, Upper Marlboro, MD 20774Off Market
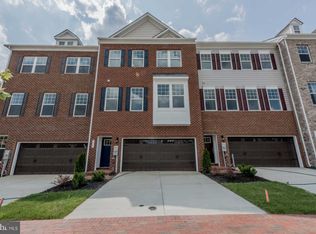
- $499,9003 bd3 ba2.4k sqft15217 Richard Bowie Ln, Upper Marlboro, MD 20774Sold
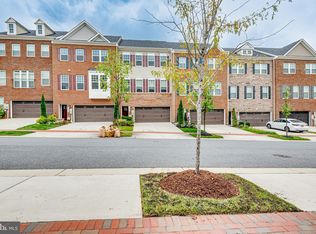
- $512,9003 bd3 ba2.4k sqft15219 Richard Bowie Ln, Upper Marlboro, MD 20774Off Market
- $589,8004 bd4 ba3k sqft15209 Richard Bowie Ln, Upper Marlboro, MD 20774Off Market
- $547,1003 bd3 ba2.4k sqft15221 Richard Bowie Ln, Upper Marlboro, MD 20774Off Market
- $518,700-- bd2 ba2k sqft15207 Richard Bowie Ln, Upper Marlboro, MD 20774Off Market
- $549,100-- bd3 ba1.9k sqft3851 Effie Fox Way, Upper Marlboro, MD 20774Off Market
A local agent can set up tours, give advice and negotiate with sellers.
Similar homes
- $534,0003 bd4 ba2.8k sqft3846 Pentland Hills Dr, Upper Marlboro, MD 20774For Sale
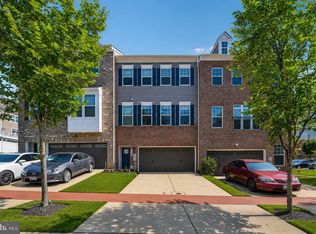
 MLS ID #MDPG2212808, Bob Chew, Samson Properties. Bright MLS
 - $379,9002 bd3 ba1.6k sqftParkside Condomi, Upper Marlboro, MD 20772For Sale
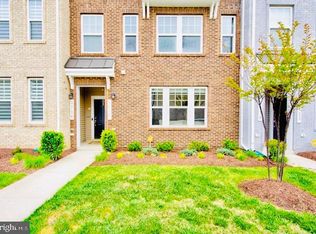 MLS ID #MDPG2215366, Darren Gibson, The Real Estate Experts. Bright MLS
 - $440,0003 bd4 ba2.5k sqft8710 Sweet Lauren Ct, Upper Marlboro, MD 20772For Sale
 MLS ID #MDPG2212154, Tomie Scott-Deleonard, DNS Realty Group. Bright MLS
 - $449,9003 bd3 ba2.1k sqft1709 Fernwood Dr, Upper Marlboro, MD 20774For Sale
 MLS ID #MDPG2210704, Sandi Denny, CENTURY 21 New Millennium. Bright MLS
 - $435,0003 bd4 ba1.4k sqft9909 Royal Commerce Pl, Upper Marlboro, MD 20774For SaleMLS ID #MDPG2209660, Susie Yoon, Taylor Properties. Bright MLS
- $449,9993 bd3 ba1.4k sqft1616 Wesbourne Dr, Upper Marlboro, MD 20774For SaleMLS ID #MDPG2207328, James Archie, Own Real Estate. Bright MLS
- $525,0004 bd4 ba2k sqft14614 Hawley Ln, Upper Marlboro, MD 20774For SaleMLS ID #MDPG2198288, Ms. Stephanie Cooper, RLAH @properties. Bright MLS
- $485,0003 bd3 ba2.7k sqft5907 Richmanor Ter, Upper Marlboro, MD 20772For SaleMLS ID #MDPG2214820, Lauren McMullen, Next Step Realty. Bright MLS
- $399,9503 bd3 ba1.5k sqft16608 Eastview Ter, Bowie, MD 20716For SaleMLS ID #MDPG2210426, John Lesniewski, RE/MAX United Real Estate. Bright MLS
- $319,9002 bd3 ba1.3k sqft13815 King Gregory Way #121, Upper Marlboro, MD 20772For SaleMLS ID #MDPG2214468, Carla Labat, Long & Foster Real Estate, Inc.. Bright MLS
- $420,0004 bd4 ba1.3k sqft814 Pleasant Hill Ln, Bowie, MD 20716For SaleMLS ID #MDPG2213306, Sam Gupta, FAB Realty LLC. Bright MLS
- $419,9003 bd3 ba1.7k sqft10720 Presidential Pkwy #Pg4d6n, Upper Marlboro, MD 20772For SaleMLS ID #MDPG2205202, VENKAT GURRAM, Samson Properties. Bright MLS
- $467,9904 bd4 ba1.9k sqft3408 Landon Walker Ln, Upper Marlboro, MD 20774New ConstructionBright MLS
- $467,9904 bd4 ba1.9k sqft3404 Landon Walker Ln, Upper Marlboro, MD 20774New ConstructionBright MLS
- $449,9903 bd4 ba1.7k sqft9004 Warendorf Way, Upper Marlboro, MD 20774New ConstructionBright MLS
- $471,9904 bd4 ba1.9k sqft3406 Landon Walker Ln, Upper Marlboro, MD 20774New ConstructionBright MLS
- $460,0003 bd3 ba1.7k sqft9502 Saw Mill Ln, Upper Marlboro, MD 20772For SaleMLS ID #MDPG2207932, Natalia Perry, CENTURY 21 Envision. Bright MLS
- $471,9904 bd4 ba1.9k sqft3402 Landon Walker Ln, Upper Marlboro, MD 20774New ConstructionBright MLS
- $390,0003 bd3 ba1.6k sqft9407 Geaton Park Pl, Lanham, MD 20706New ConstructionMLS ID #MDPG2210436, gyimah kyei, Keller Williams Preferred Properties. Bright MLS
- $470,6904 bd4 ba1.9k sqft5230 Woodyard Rd, Upper Marlboro, MD 20772New ConstructionBright MLS
